
1766 Alphon Drive, Victoria, MN 55386
Local realty services provided by:CENTURY 21 FM Realty
1766 Alphon Drive,Victoria, MN 55386
$961,000
- 5 Beds
- 5 Baths
- - sq. ft.
- Single family
- Sold
Listed by: susan m hewitson
Office: compass
MLS#:7108594
Source:ND_FMAAR
Sorry, we are unable to map this address
Price summary
- Price:$961,000
About this home
Rarely available and undeniably fun, this exceptional home is the backdrop for unforgettable gatherings and everyday moments alike. Stunning curb appeal and meticulously designed landscaping create a lasting first impression, but the real show begins out back. Unlike anything else available, the private backyard retreat features an in-ground heated pool, hot tub, expansive stamped-concrete patio, lush landscaping, and a fully fenced, tree-lined setting that feels worlds away from the everyday.
As extraordinary as the outdoor oasis is, the interior is equally memorable. Thoughtfully designed for both entertaining and comfortable daily living, the spacious floor plan seamlessly blends formal living and dining spaces with inviting informal areas. At the heart of the home is a dramatic vaulted family room with an adjoining wet bar that boasts a soaring wall of windows overlooking the backyard retreat. The oversized eat-in kitchen will be a chef's delight with an oversized butler's pantry and walk-in storage pantry. A dedicated office with fireplace, mudroom, and tasteful powder room complete the main level. Upstairs are 4 generous bedrooms, including an impressive owner's suite with vaulted ceilings, oversized bath, and walk-in closet. Each secondary bedroom offers excellent closet space and attached bath access, plus a bonus study area and upper-level laundry. The walkout lower level was curated for entertaining with an amusement room including a fireplace, game area, full second kitchen complete with center island and heated tile flooring, guest bedroom, updated bath, and home gym.
From poolside summer gatherings to cozy winter evenings indoors, this home delivers the perfect balance of luxury, comfort, and everyday livability. A truly special home that effortlessly draws people together and creates lasting memories....
Contact an agent
Home facts
- Year built:2007
- Subdivision & Development:Laketown 3rd Add
- Listing ID #:7108594
- Added:52 day(s) ago
- Updated:September 04, 2026 at 06:58 AM
Rooms and interior
- Bedrooms:5
- Total bathrooms:5
- Full bathrooms:2
- Half bathrooms:1
- Rooms Total:22
Heating and cooling
- Cooling:Central Air
- Heating:Forced Air
- Central air:Yes
Structure and exterior
- Roof:Archetectural Shingles
- Year built:2007
- Exterior Features:Patio
Utilities
- Water:City Water/Connected
- Sewer:City Sewer/Connected
Finances and disclosures
- Price:$961,000
- Tax amount:$10,058
Parking
- Garage spaces:3
New listings near 1766 Alphon Drive
- Coming Soon
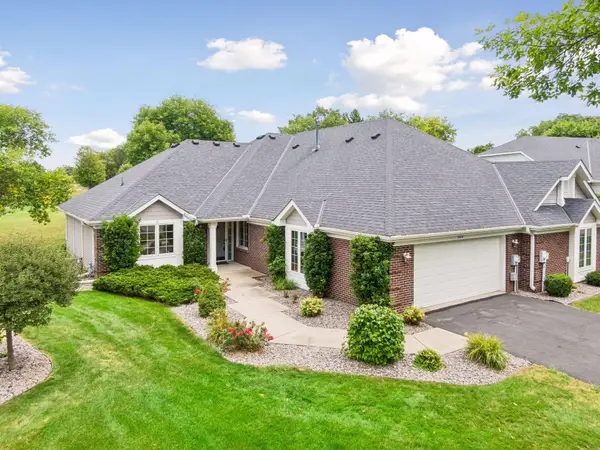 $459,000Coming Soon2 beds 2 baths1,755 sq. ft.
8810 Pointe Vista Drive, Victoria, MN 55386
MLS# 7130769Listed by: COMPASS - Coming Soon
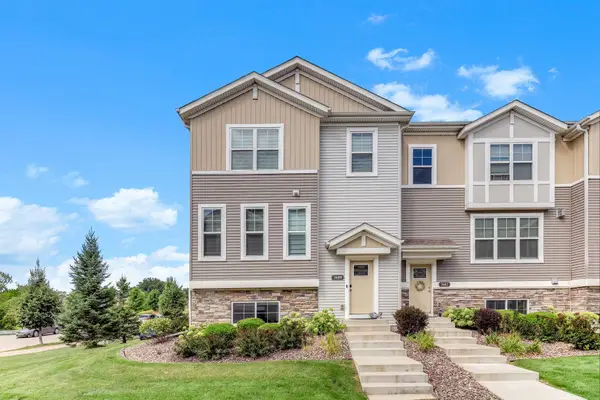 $445,000Coming Soon3 beds 3 baths2,351 sq. ft.
7689 Anthony Point, Victoria, MN 55386
MLS# 7128516Listed by: KELLER WILLIAMS CLASSIC REALTY - Coming Soon
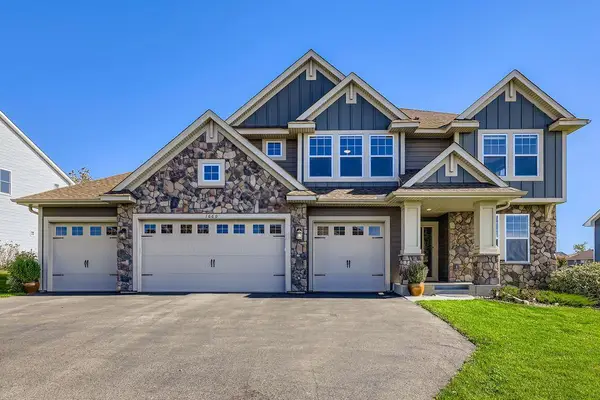 $799,900Coming Soon5 beds 5 baths4,378 sq. ft.
1660 Hackamore Drive, Victoria, MN 55386
MLS# 7132213Listed by: EAGAN REALTY LLC - New
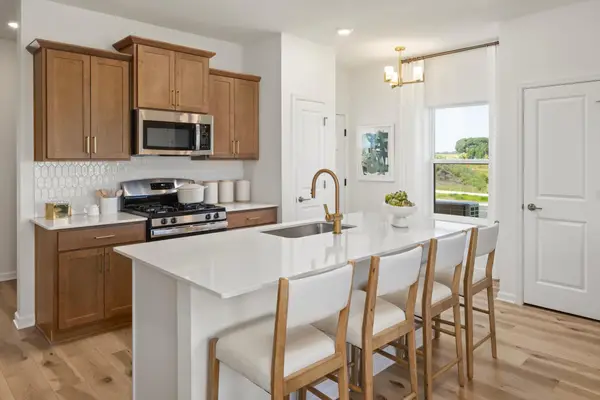 $430,000Active3 beds 3 baths1,667 sq. ft.
10268 Birchwood Circle, Victoria, MN 55318
MLS# 7136498Listed by: M/I HOMES - New
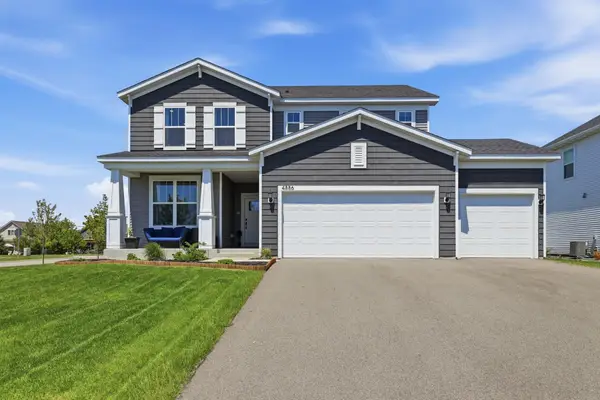 $620,000Active3 beds 3 baths2,376 sq. ft.
4886 Obsidian Way, Victoria, MN 55386
MLS# 7136662Listed by: RE/MAX ADVANTAGE PLUS - Open Fri, 4 to 6pmNew
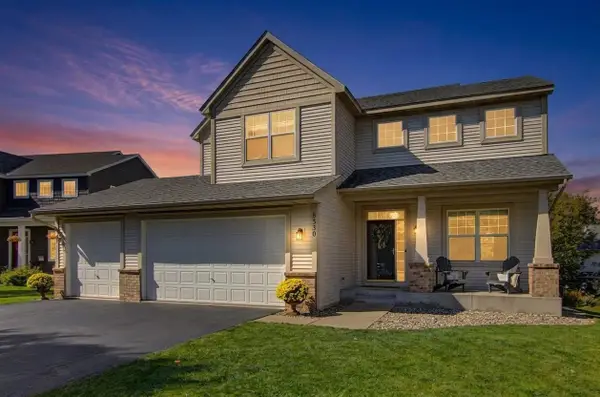 $635,000Active4 beds 4 baths3,794 sq. ft.
8330 Chestnut Court, Victoria, MN 55386
MLS# 7136282Listed by: PEMBERTON RE - New
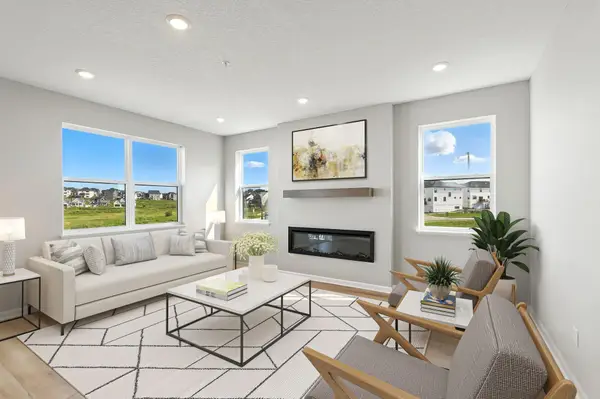 $479,669Active3 beds 3 baths2,317 sq. ft.
10382 Birchwood Circle, Victoria, MN 55318
MLS# 7135913Listed by: M/I HOMES - New
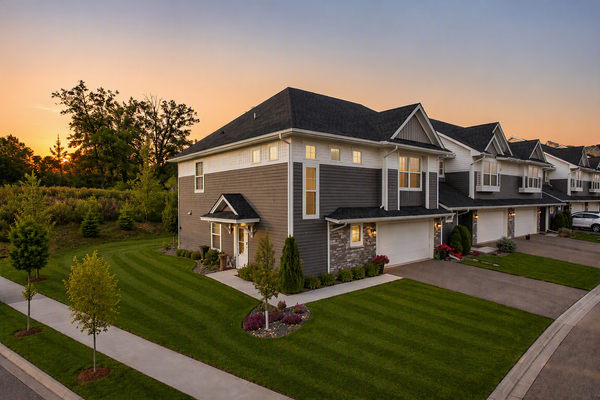 $395,000Active3 beds 3 baths1,924 sq. ft.
9540 Bridle Way, Victoria, MN 55386
MLS# 7134140Listed by: NATIONAL REALTY GUILD - New
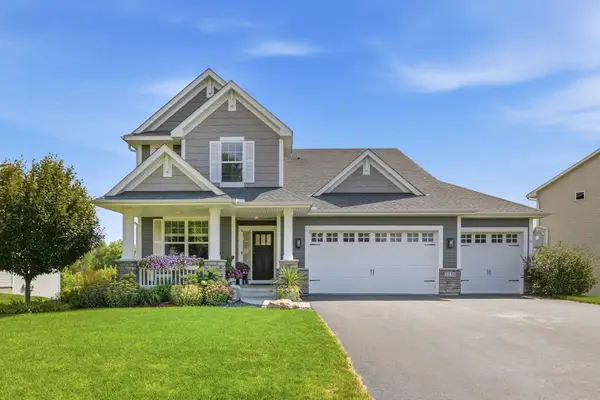 $745,000Active4 beds 3 baths2,712 sq. ft.
2238 Sorrel Court, Victoria, MN 55386
MLS# 7133868Listed by: RE/MAX RESULTS 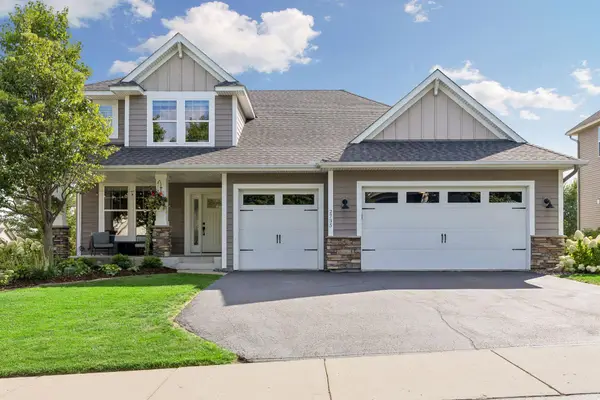 $659,900Pending4 beds 3 baths2,719 sq. ft.
2735 Fieldstone Drive, Victoria, MN 55386
MLS# 7133110Listed by: RE/MAX RESULTS


Protect your home and budget from life's surprises with an Assurant Home Warranty, backed by a partner that supports you through every step of homeownership. Explore Plans.
©2026 Century 21 Real Estate LLC. All rights reserved. CENTURY 21®, the CENTURY 21 Logo and C21® are service marks owned by Century 21 Real Estate LLC. Century 21 Real Estate LLC fully supports the principles of the Fair Housing Act and the Equal Opportunity Act. Each office is independently owned and operated. Listing information is deemed reliable but not guaranteed accurate.