
2185 Gallery Court, Victoria, MN 55386
Local realty services provided by:CENTURY 21 FM Realty
2185 Gallery Court,Victoria, MN 55386
$1,550,000
- 4 Beds
- 5 Baths
- 5,326 sq. ft.
- Single family
- Active
Listed by: catherine a seck, keric k seck
Office: edina realty, inc.
MLS#:7120586
Source:ND_FMAAR
Price summary
- Price:$1,550,000
- Price per sq. ft.:$291.03
About this home
SHOW STOPPER! Homes of this caliber rarely become available. If you've been searching for luxury, quality craftsmanship, privacy, and a truly turnkey walkout rambler, your search ends here. Gallery Court offers timeless elegance, modern updates, and an exceptional lifestyle in one unforgettable property. Transformed from top to bottom. Stunning, high-end updates that elevate every space. Perfectly positioned on a spacious lot backing to incredible privacy with peaceful long views. Buyers will love the convenience to hop in your golf cart and head straight to Deer Run Golf Course. Pride of ownership is undeniable from the moment you step inside. Every surface inside and out has been thoughtfully updated with today's most sought-after finishes, creating a home that is truly move-in ready and designed to impress. The inviting exterior sets the stage with all professional landscaping, while the beautifully reimagined open floor plan interior offers timeless style and exceptional craftsmanship. The spacious main level is filled with natural light and showcases elegant finishes. The gourmet kitchen serves as the heart of the home with abundant cabinetry, premium countertops, quality appliances, walk in pantry and generous workspace. Bonus hearth/sunroom is a world of its own. Large windows frame picturesque backyard views, while the adjoining spaces create a warm and inviting atmosphere for gatherings. Retreat to the luxurious primary suite, thoughtfully designed as a private sanctuary with a spa-inspired bath w/generous walk-in closet. Additional upper ensuite over garage and 2 LL bedrooms provide flexibility for family or guests. The walkout lower level expands your living space w/beautifully finished areas including pub like bar for entertaining, movie nights, game days, or simply relaxing. Walk directly outside to enjoy the tranquil backyard surrounded by mature trees, offering the perfect blend of nature and privacy. In floor heat in the LL plus well-appointed executive office. Whether you're hosting friends on the deck, enjoying quiet mornings with coffee overlooking, fauna and foul filled wetlands, Lake Wasserman and a stunning wooded backdrop, or taking your golf cart for an afternoon round at Deer Run Golf Course, this home offers a lifestyle that is second to none. Buyers will appreciate convenient access to golf, scenic trails, parks, lakes, restaurants, shopping, Victoria, Chaska, and Chanhassen and the southwest metro. This is a rare opportunity to own a meticulous home in an unbeatable location where every detail has already been completed for you....
Contact an agent
Home facts
- Year built:2009
- Subdivision & Development:Gallery At Victoria
- Listing ID #:7120586
- Added:35 day(s) ago
- Updated:September 05, 2026 at 09:58 PM
Rooms and interior
- Bedrooms:4
- Total bathrooms:5
- Full bathrooms:1
- Half bathrooms:1
- Rooms Total:14
- Living area:5,326 sq. ft.
Heating and cooling
- Cooling:Central Air
- Heating:Forced Air, Natural Gas
- Central air:Yes
Structure and exterior
- Year built:2009
- Building area:5,326 sq. ft.
- Lot area:0.36 Acres
- Exterior Features:Patio
- Foundation Description:Brick/Mortar
Utilities
- Water:City Water/Connected
- Sewer:City Sewer/Connected
Finances and disclosures
- Price:$1,550,000
- Price per sq. ft.:$291.03
- Tax amount:$15,104
Features and amenities
- Amenities:Hardwood Floors, Tile Floors, Wet Bar
Parking
- Parking description:Heated Garage
- Garage spaces:3
New listings near 2185 Gallery Court
- Open Sat, 11am to 1pmNew
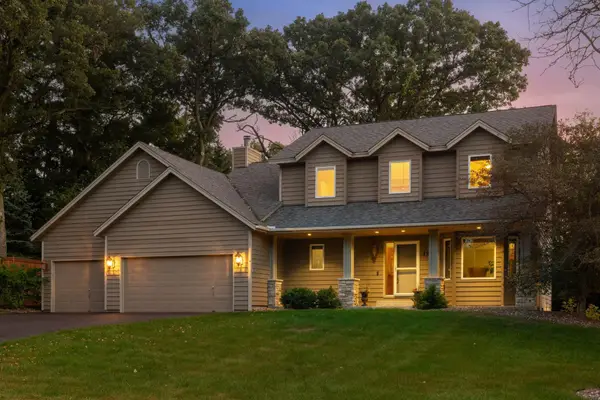 $625,000Active4 beds 4 baths3,340 sq. ft.
1929 Woodstone Drive, Victoria, MN 55386
MLS# 7122786Listed by: COMPASS - Open Fri, 12 to 5pmNew
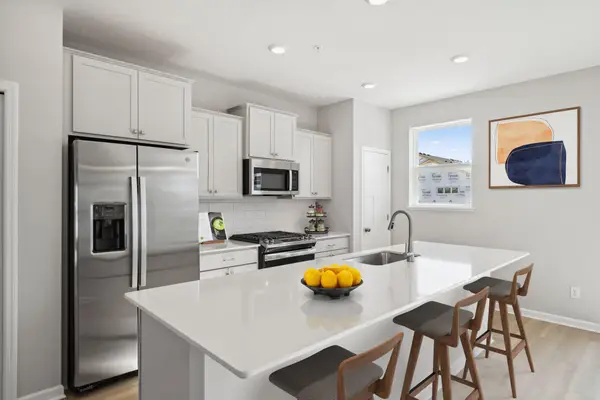 $398,990Active3 beds 3 baths2,070 sq. ft.
10354 Birchwood Circle, Victoria, MN 55318
MLS# 7140867Listed by: M/I HOMES - New
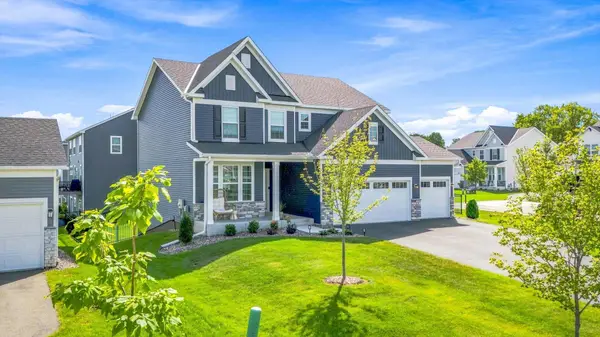 $724,500Active4 beds 4 baths3,129 sq. ft.
4949 Obsidian Way, Victoria, MN 55386
MLS# 7137675Listed by: MORGAN AND TRUST REALTY - New
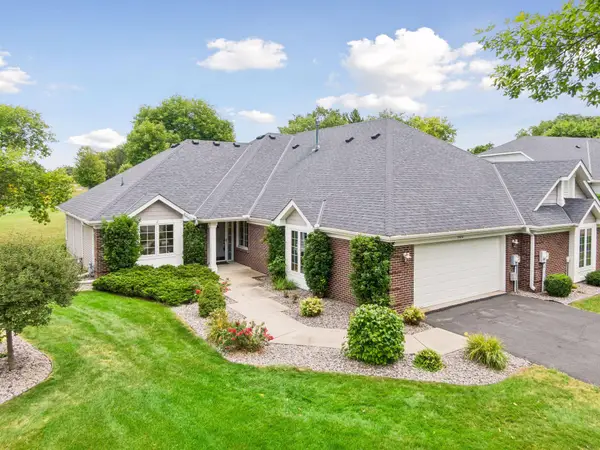 $459,000Active2 beds 2 baths1,755 sq. ft.
8810 Pointe Vista Drive, Victoria, MN 55386
MLS# 7130769Listed by: COMPASS - New
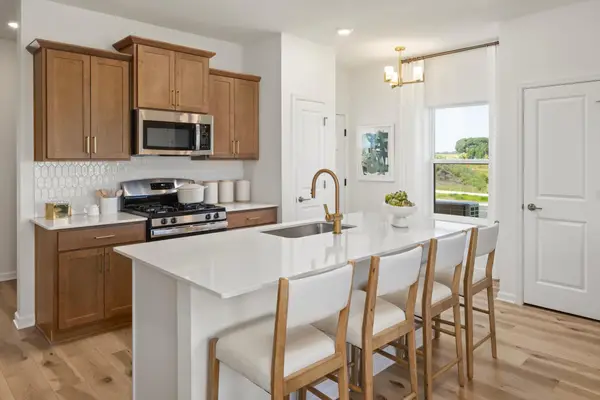 $430,000Active3 beds 3 baths1,667 sq. ft.
10268 Birchwood Circle, Victoria, MN 55318
MLS# 7136498Listed by: M/I HOMES - New
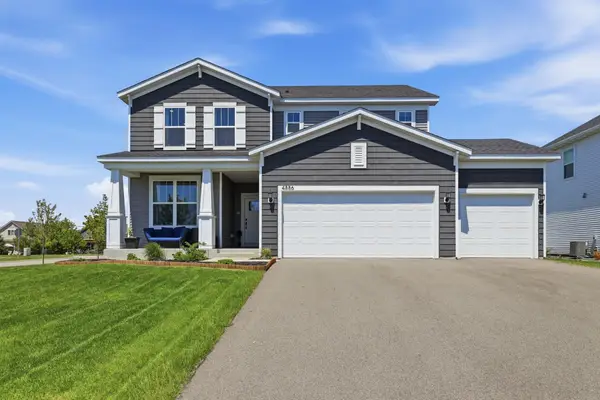 $620,000Active3 beds 3 baths2,376 sq. ft.
4886 Obsidian Way, Victoria, MN 55386
MLS# 7136662Listed by: RE/MAX ADVANTAGE PLUS - New
 $635,000Active4 beds 4 baths3,794 sq. ft.
8330 Chestnut Court, Victoria, MN 55386
MLS# 7136282Listed by: PEMBERTON RE - New
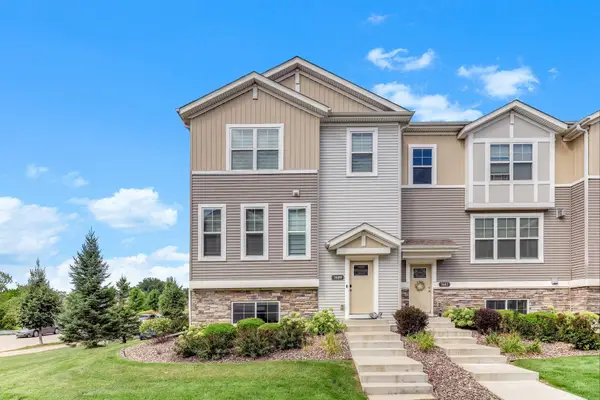 $445,000Active3 beds 3 baths2,351 sq. ft.
7689 Anthony Point, Victoria, MN 55386
MLS# 7128516Listed by: KELLER WILLIAMS CLASSIC REALTY - New
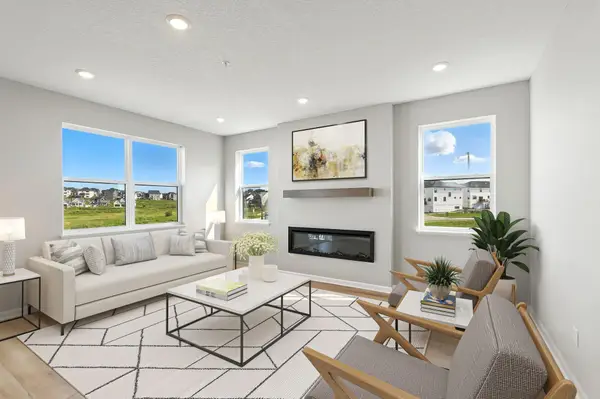 $479,669Active3 beds 3 baths2,317 sq. ft.
10382 Birchwood Circle, Victoria, MN 55318
MLS# 7135913Listed by: M/I HOMES - Open Sun, 12 to 2pm
 $395,000Active3 beds 3 baths1,924 sq. ft.
9540 Bridle Way, Victoria, MN 55386
MLS# 7134140Listed by: NATIONAL REALTY GUILD


Protect your home and budget from life's surprises with an Assurant Home Warranty, backed by a partner that supports you through every step of homeownership. Explore Plans.
©2026 Century 21 Real Estate LLC. All rights reserved. CENTURY 21®, the CENTURY 21 Logo and C21® are service marks owned by Century 21 Real Estate LLC. Century 21 Real Estate LLC fully supports the principles of the Fair Housing Act and the Equal Opportunity Act. Each office is independently owned and operated. Listing information is deemed reliable but not guaranteed accurate.