
4949 Obsidian Way, Victoria, MN 55386
Local realty services provided by:CENTURY 21 First Realty, Inc.
4949 Obsidian Way,Victoria, MN 55386
$724,500
- 4 Beds
- 4 Baths
- 3,129 sq. ft.
- Single family
- Active
Listed by: martin p. morgan
Office: morgan and trust realty
MLS#:7137675
Source:NSMLS
Price summary
- Price:$724,500
- Price per sq. ft.:$231.54
About this home
Stunning four bedroom, four bath home in Victoria. Built in 2023 with numerous owner upgrades since purchase: Owners fully finished the lower level, new deck, patio with stone pavers, added aluminum fencing in backyard and landscaping rock, plants and lighting. This home features an open, main level floor plan with a walkout to the new deck. The large kitchen with tons of cabinet space features a center island with granite counters, stainless steel appliances, gas stove, along with a pantry. Enter the main foyer with an office just off front doorway and the living room with large picture windows and gas fireplace. The main floor also has a mudroom off the three car garage with a built-in desk for work or study. Three bedrooms up including a full primary ensuite with private bath and large walk-in closet. Two more bedrooms in the upper level, also with walk-in closets and a second full bath in the upper level. The newly finished lower level includes a large family room, bedroom and 3/4 bath along with a large storage room. Eastern Carver Schools: Victoria Elementary, Chaska East Middle and Chanhassen HS. More interior photos coming soon!...
Contact an agent
Home facts
- Year built:2023
- Subdivision & Development:Madelyn Trail
- Listing ID #:7137675
- Added:5 day(s) ago
- Updated:September 12, 2026 at 12:27 PM
Rooms and interior
- Bedrooms:4
- Total bathrooms:4
- Full bathrooms:2
- Half bathrooms:1
- Dining Description:Eat In Kitchen, Informal Dining Room
- Bathrooms Description:3/4 Basement, Main Floor 1/2 Bath, Separate Shower and Tub, Upper Level Full Bath
- Kitchen Description:Cooktop, Dishwasher, Disposal, Exhaust Fan, Microwave, Range, Refrigerator
- Basement:Yes
- Basement Description:Drain Tiled, Drainage System, Egress Window(s), Finished, Full, Storage Space, Sump Pump
- Living area:3,129 sq. ft.
Heating and cooling
- Cooling:Central Air
- Heating:Fireplace(s), Forced Air
- Central air:Yes
Structure and exterior
- Roof:Age 8 Years or Less, Asphalt
- Year built:2023
- Building area:3,129 sq. ft.
- Lot area:0.23 Acres
- Lot Features:Corner Lot
- Levels:2 Story
Utilities
- Water:City Water - Connected
- Sewer:City Sewer - Connected
Finances and disclosures
- Price:$724,500
- Price per sq. ft.:$231.54
- Tax amount:$6,150 (2025)
Features and amenities
- Appliances:Disposal, Exhaust Fan, Microwave, Range, Refrigerator, Washer, Water Softener Owned
- Laundry features:Dryer, Washer
- Amenities:Water Softener Owned
Parking
- Parking description:Asphalt, Attached Garage, Heated Garage, Insulated Garage
- Garage:Yes
- Garage spaces:3
New listings near 4949 Obsidian Way
- New
 $635,000Active5 beds 4 baths3,730 sq. ft.
1505 Hackamore Drive, Victoria, MN 55386
MLS# 7141856Listed by: EXP REALTY - Open Sat, 11am to 1pmNew
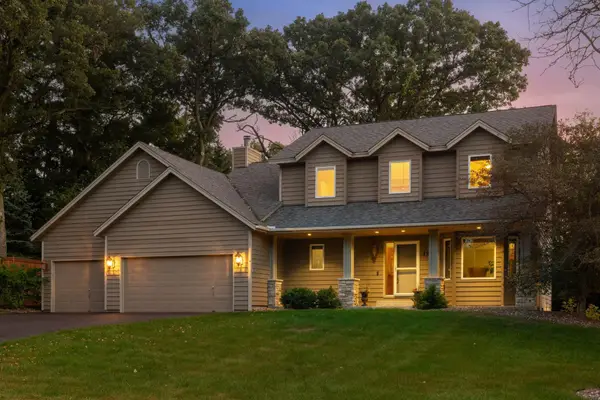 $625,000Active4 beds 4 baths3,340 sq. ft.
1929 Woodstone Drive, Victoria, MN 55386
MLS# 7122786Listed by: COMPASS - Open Sat, 11am to 1pmNew
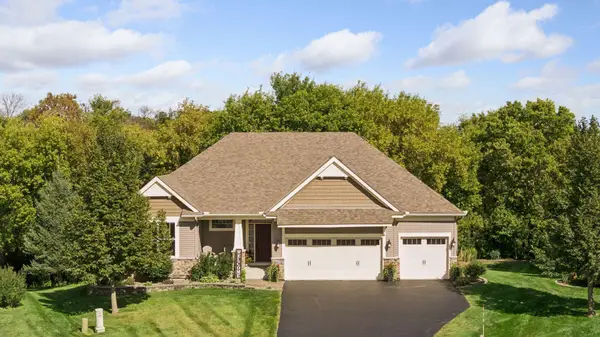 $824,900Active4 beds 4 baths3,630 sq. ft.
2225 Lake Circle, Victoria, MN 55386
MLS# 7139204Listed by: COLDWELL BANKER REALTY 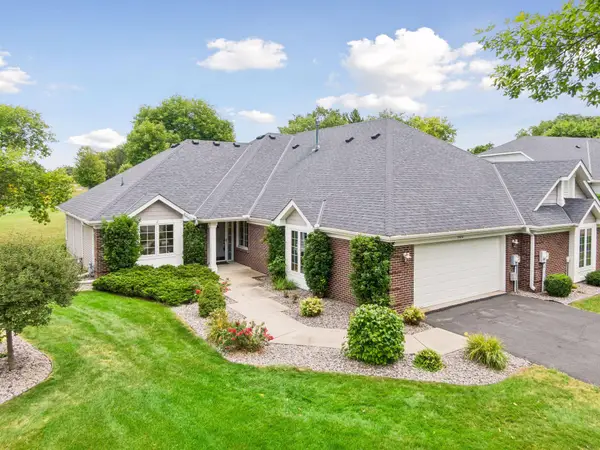 $459,000Pending2 beds 2 baths1,755 sq. ft.
8810 Pointe Vista Drive, Victoria, MN 55386
MLS# 7130769Listed by: COMPASS- New
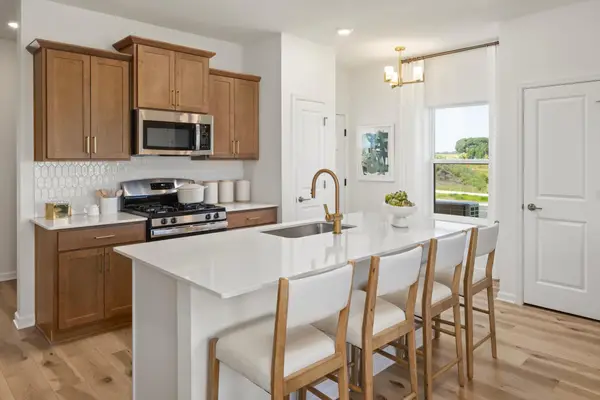 $430,000Active3 beds 3 baths1,667 sq. ft.
10268 Birchwood Circle, Victoria, MN 55318
MLS# 7136498Listed by: M/I HOMES - New
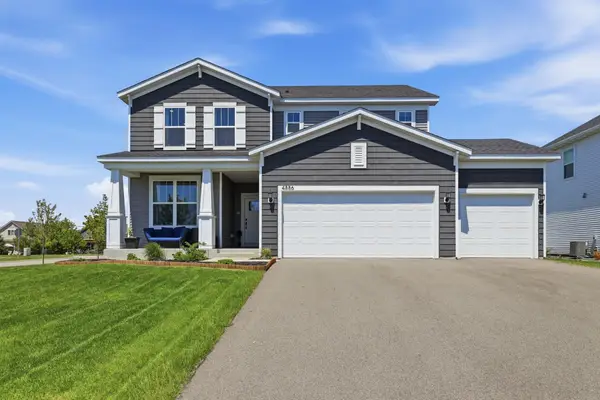 $620,000Active3 beds 3 baths2,376 sq. ft.
4886 Obsidian Way, Victoria, MN 55386
MLS# 7136662Listed by: RE/MAX ADVANTAGE PLUS  $635,000Pending4 beds 4 baths3,794 sq. ft.
8330 Chestnut Court, Victoria, MN 55386
MLS# 7136282Listed by: PEMBERTON RE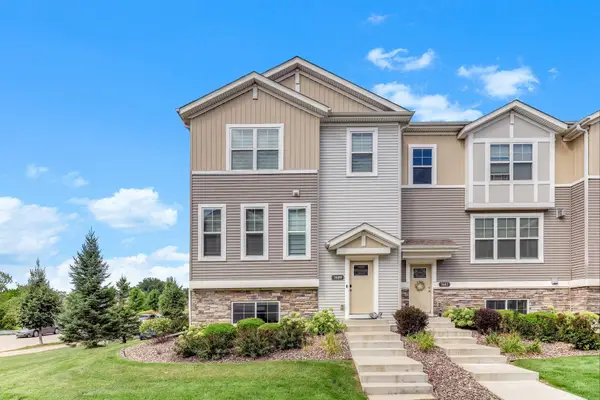 $445,000Active3 beds 3 baths2,351 sq. ft.
7689 Anthony Point, Victoria, MN 55386
MLS# 7128516Listed by: KELLER WILLIAMS CLASSIC REALTY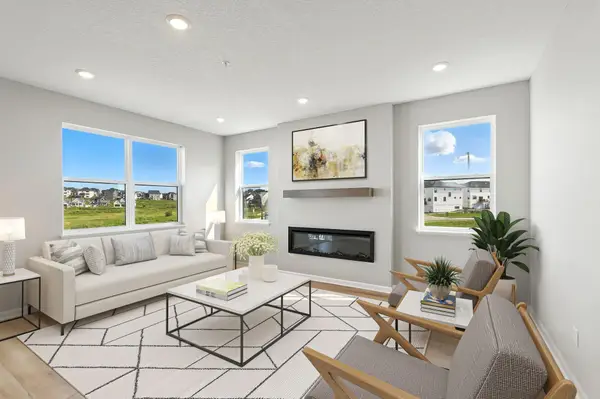 $479,669Active3 beds 3 baths2,317 sq. ft.
10382 Birchwood Circle, Victoria, MN 55318
MLS# 7135913Listed by: M/I HOMES


Protect your home and budget from life's surprises with an Assurant Home Warranty, backed by a partner that supports you through every step of homeownership. Explore Plans.
©2026 Century 21 Real Estate LLC. All rights reserved. CENTURY 21®, the CENTURY 21 Logo and C21® are service marks owned by Century 21 Real Estate LLC. Century 21 Real Estate LLC fully supports the principles of the Fair Housing Act and the Equal Opportunity Act. Each office is independently owned and operated. Listing information is deemed reliable but not guaranteed accurate.