
7808 Madelyn Creek Drive, Victoria, MN 55386
Local realty services provided by:CENTURY 21 Brainerd Realty, Inc.
7808 Madelyn Creek Drive,Victoria, MN 55386
$299,927
- 3 Beds
- 2 Baths
- 1,606 sq. ft.
- Townhouse
- Active
Listed by: john wichmann
Office: re/max advantage plus
MLS#:7139416
Source:NSMLS
Price summary
- Price:$299,927
- Price per sq. ft.:$186.75
- Monthly HOA dues:$350
About this home
Welcome to easy, maintenance-free living in desirable Victoria! Freshly renovated and move-in ready, this 3-bedroom, 2-bathroom townhome offers an open, spacious floor plan with a versatile loft, perfect for a home office, flex space, or additional living area. The updated kitchen features granite countertops, stainless steel appliances, and a convenient dining bar that opens to the main living space with a cozy gas fireplace. Retreat to the spacious owner's suite complete with a walk-in closet. Enjoy a neighborhood setting within walking distance to community and regional parks, while being part of highly sought-after Eastern Carver County Schools. A wonderful opportunity to own a beautifully updated townhome in one of the area’s most desirable communities!
Contact an agent
Home facts
- Year built:2007
- Subdivision & Development:Madelyn Creek
- Listing ID #:7139416
- Added:1 day(s) ago
- Updated:September 14, 2026 at 11:58 PM
Rooms and interior
- Bedrooms:3
- Total bathrooms:2
- Full bathrooms:1
- Half bathrooms:1
- Dining Description:Breakfast Area, Breakfast Bar, Informal Dining Room, Living/Dining Room
- Bathrooms Description:Main Floor 1/2 Bath, Upper Level Full Bath
- Kitchen Description:Dishwasher, Disposal, Microwave, Range, Refrigerator, Stainless Steel Appliances
- Living area:1,606 sq. ft.
Heating and cooling
- Cooling:Central Air
- Heating:Fireplace(s), Forced Air
- Central air:Yes
Structure and exterior
- Roof:Age 8 Years or Less
- Year built:2007
- Building area:1,606 sq. ft.
- Lot area:871 Acres
- Lot Features:Tree Coverage - Medium
- Levels:2 Story
Utilities
- Water:City Water - Connected
- Sewer:City Sewer - Connected
Finances and disclosures
- Price:$299,927
- Price per sq. ft.:$186.75
- Tax amount:$3,436 (2025)
Features and amenities
- Appliances:Disposal, Microwave, Range, Refrigerator, Stainless Steel Appliances, Washer
- Laundry features:Dryer, Washer
Parking
- Parking description:Asphalt, Attached Garage, Garage Door Opener, Tuckunder Garage
- Garage:Yes
- Garage spaces:2
New listings near 7808 Madelyn Creek Drive
- Coming Soon
 $875,000Coming Soon5 beds 6 baths5,370 sq. ft.
1085 Parkview Lane, Victoria, MN 55386
MLS# 7142278Listed by: EDINA REALTY, INC. - New
 $635,000Active5 beds 4 baths3,730 sq. ft.
1505 Hackamore Drive, Victoria, MN 55386
MLS# 7141856Listed by: EXP REALTY - Open Sun, 3 to 4:30pmNew
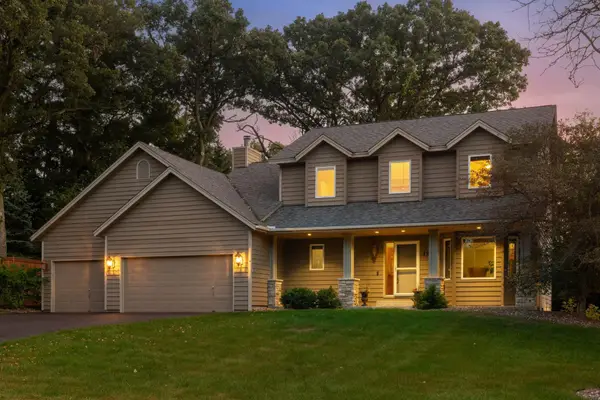 $625,000Active4 beds 4 baths3,340 sq. ft.
1929 Woodstone Drive, Victoria, MN 55386
MLS# 7122786Listed by: COMPASS - Open Tue, 12 to 5pmNew
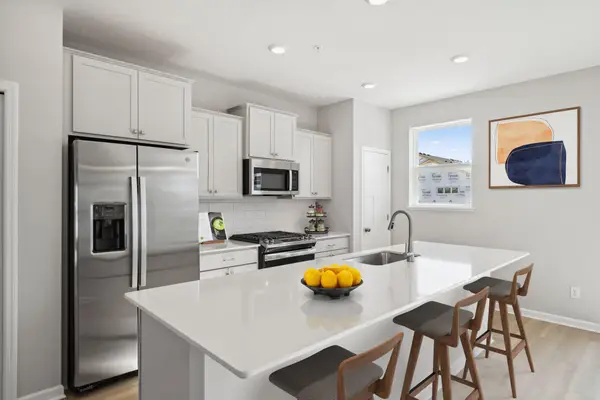 $398,990Active3 beds 3 baths2,070 sq. ft.
10354 Birchwood Circle, Victoria, MN 55318
MLS# 7140867Listed by: M/I HOMES - New
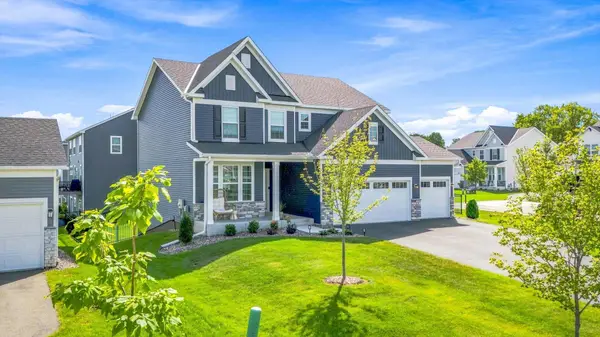 $724,500Active4 beds 4 baths3,129 sq. ft.
4949 Obsidian Way, Victoria, MN 55386
MLS# 7137675Listed by: MORGAN AND TRUST REALTY - New
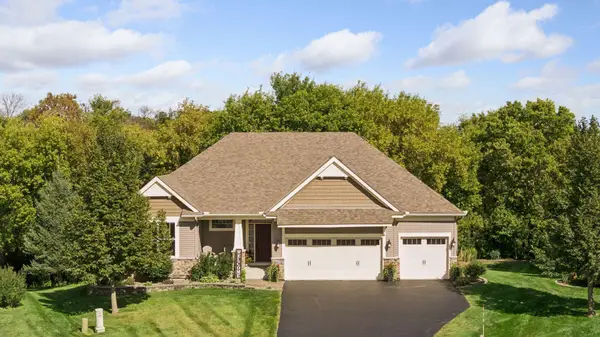 $824,900Active4 beds 4 baths3,630 sq. ft.
2225 Lake Circle, Victoria, MN 55386
MLS# 7139204Listed by: COLDWELL BANKER REALTY 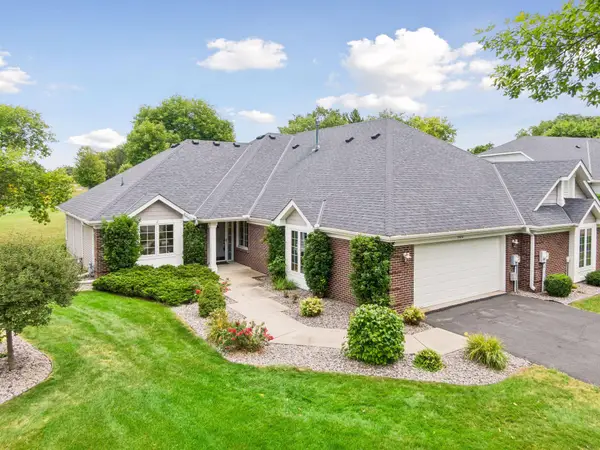 $459,000Pending2 beds 2 baths1,755 sq. ft.
8810 Pointe Vista Drive, Victoria, MN 55386
MLS# 7130769Listed by: COMPASS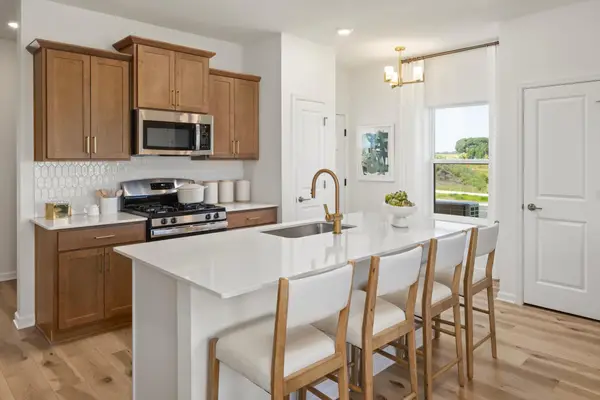 $430,000Active3 beds 3 baths1,667 sq. ft.
10268 Birchwood Circle, Victoria, MN 55318
MLS# 7136498Listed by: M/I HOMES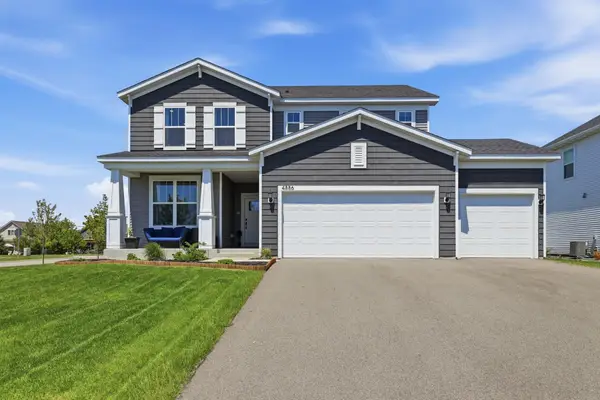 $620,000Active3 beds 3 baths2,376 sq. ft.
4886 Obsidian Way, Victoria, MN 55386
MLS# 7136662Listed by: RE/MAX ADVANTAGE PLUS


Protect your home and budget from life's surprises with an Assurant Home Warranty, backed by a partner that supports you through every step of homeownership. Explore Plans.
©2026 Century 21 Real Estate LLC. All rights reserved. CENTURY 21®, the CENTURY 21 Logo and C21® are service marks owned by Century 21 Real Estate LLC. Century 21 Real Estate LLC fully supports the principles of the Fair Housing Act and the Equal Opportunity Act. Each office is independently owned and operated. Listing information is deemed reliable but not guaranteed accurate.