
8115 Victoria Drive, Victoria, MN 55386
Local realty services provided by:CENTURY 21 Atwood
8115 Victoria Drive,Victoria, MN 55386
$699,000
- 4 Beds
- 4 Baths
- 2,223 sq. ft.
- Single family
- Active
Listed by: deno sterzinger, leah schultz
Office: minnesota premier realty, inc.
MLS#:7102355
Source:NSMLS
Price summary
- Price:$699,000
- Price per sq. ft.:$193.52
About this home
Location truly matters, and this is a rare chance to build a custom home just steps from Victoria’s vibrant downtown. The rendering shown is only one example of what can be designed on this lot—buyers can fully customize the plan and finishes to create their ideal home. With 4 bedrooms, 4 bathrooms, and all primary living spaces on the main level, this is an exceptional opportunity to build a sustainable home for every phase of life. The builder provides an impressive 5-year new-build warranty (far exceeding the standard one-year requirement) and delivers custom cabinetry, trim, and high-quality finishes throughout.
The details matter, and this home is designed with them in mind: enjoy 9’ ceilings, Alliance windows (lifetime glass breakage warranty), vaulted ceilings, LVP flooring, and thoughtful craftsmanship throughout. In keeping with the integrity of the neighborhood, a front concrete porch and a back concrete patio are both included.
The builder goes above and beyond with cement driveway, garage walls sheet rocked and painted, full sod, gutters, and many more additions normally not found in a built home. Every element is selected to enhance comfort, efficiency, and long-term durability.
You can also opt to finish the lower-level (rec room plus an additional bath/bedroom) as a defined-price upgrade during the build!...
Contact an agent
Home facts
- Year built:2026
- Subdivision & Development:DIETHELM'S ADDN TO VICTORIA
- Listing ID #:7102355
- Added:64 day(s) ago
- Updated:September 12, 2026 at 12:27 PM
Rooms and interior
- Bedrooms:4
- Total bathrooms:4
- Full bathrooms:3
- Dining Description:Kitchen/Dining Room
- Bathrooms Description:Bathroom Ensuite, Main Floor 3/4 Bath, Main Floor Full Bath, Walk-In Shower Stall
- Kitchen Description:Dishwasher, Disposal, Exhaust Fan, Microwave, Range, Refrigerator
- Basement:Yes
- Basement Description:Drain Tiled, Full, Sump Pump, Unfinished
- Living area:2,223 sq. ft.
Heating and cooling
- Cooling:Central Air
- Heating:Forced Air
- Central air:Yes
Structure and exterior
- Roof:Age 8 Years or Less, Asphalt
- Year built:2026
- Building area:2,223 sq. ft.
- Lot area:0.23 Acres
- Lot Features:Tree Coverage - Light
- Levels:2 Story
Utilities
- Water:City Water - Connected
- Sewer:City Sewer - Connected
Finances and disclosures
- Price:$699,000
- Price per sq. ft.:$193.52
- Tax amount:$690 (2026)
Features and amenities
- Appliances:Disposal, Exhaust Fan, Microwave, Range, Refrigerator
Parking
- Parking description:Attached Garage
- Garage:Yes
- Garage spaces:2
New listings near 8115 Victoria Drive
- New
 $635,000Active5 beds 4 baths3,730 sq. ft.
1505 Hackamore Drive, Victoria, MN 55386
MLS# 7141856Listed by: EXP REALTY - Open Sat, 11am to 1pmNew
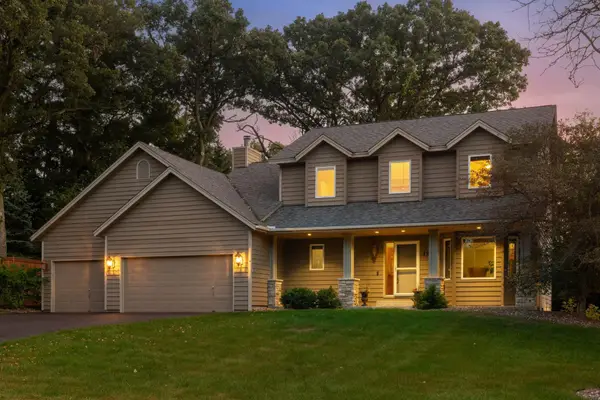 $625,000Active4 beds 4 baths3,340 sq. ft.
1929 Woodstone Drive, Victoria, MN 55386
MLS# 7122786Listed by: COMPASS - New
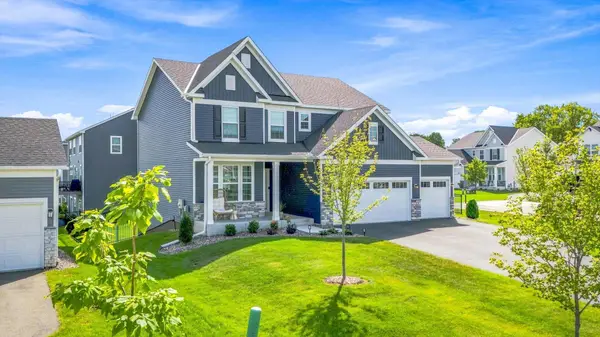 $724,500Active4 beds 4 baths3,129 sq. ft.
4949 Obsidian Way, Victoria, MN 55386
MLS# 7137675Listed by: MORGAN AND TRUST REALTY - Open Sat, 11am to 1pmNew
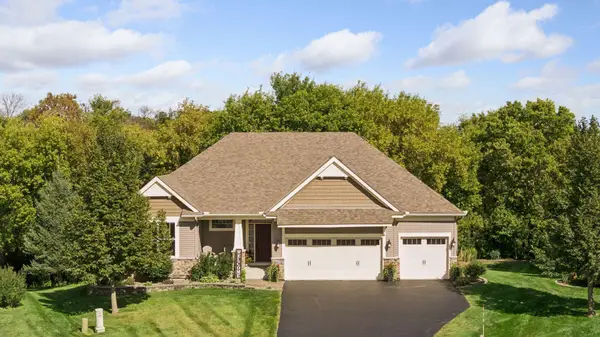 $824,900Active4 beds 4 baths3,630 sq. ft.
2225 Lake Circle, Victoria, MN 55386
MLS# 7139204Listed by: COLDWELL BANKER REALTY 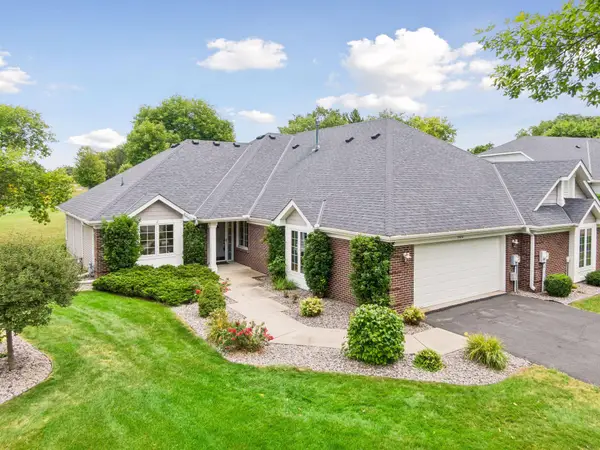 $459,000Pending2 beds 2 baths1,755 sq. ft.
8810 Pointe Vista Drive, Victoria, MN 55386
MLS# 7130769Listed by: COMPASS- New
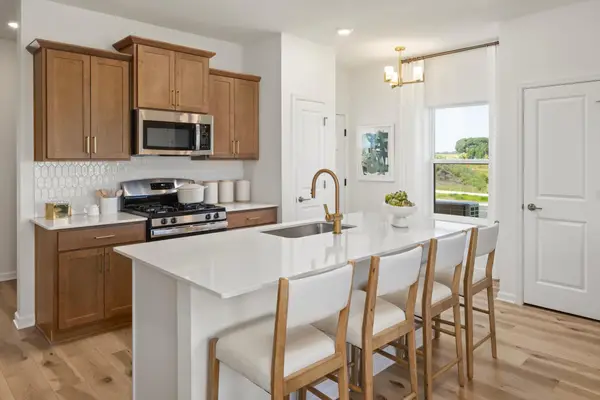 $430,000Active3 beds 3 baths1,667 sq. ft.
10268 Birchwood Circle, Victoria, MN 55318
MLS# 7136498Listed by: M/I HOMES - New
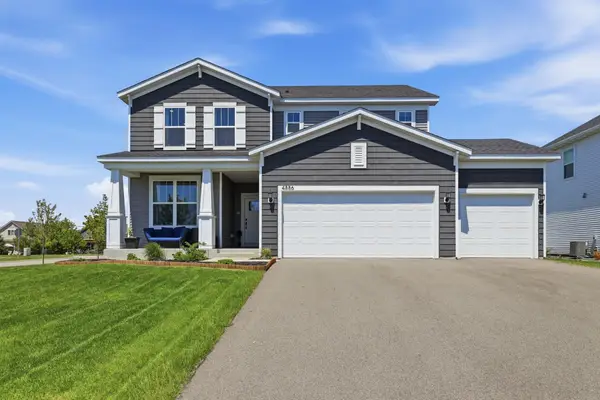 $620,000Active3 beds 3 baths2,376 sq. ft.
4886 Obsidian Way, Victoria, MN 55386
MLS# 7136662Listed by: RE/MAX ADVANTAGE PLUS  $635,000Pending4 beds 4 baths3,794 sq. ft.
8330 Chestnut Court, Victoria, MN 55386
MLS# 7136282Listed by: PEMBERTON RE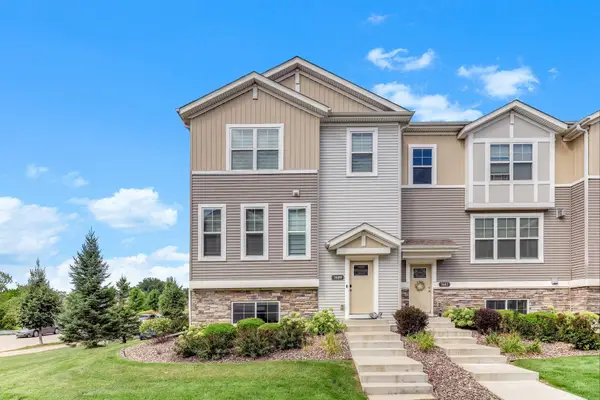 $445,000Active3 beds 3 baths2,351 sq. ft.
7689 Anthony Point, Victoria, MN 55386
MLS# 7128516Listed by: KELLER WILLIAMS CLASSIC REALTY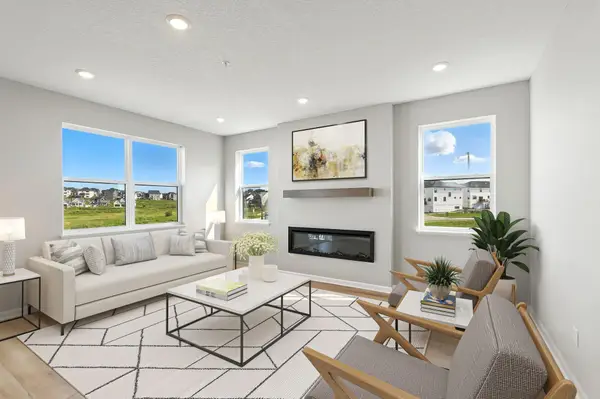 $479,669Active3 beds 3 baths2,317 sq. ft.
10382 Birchwood Circle, Victoria, MN 55318
MLS# 7135913Listed by: M/I HOMES


Protect your home and budget from life's surprises with an Assurant Home Warranty, backed by a partner that supports you through every step of homeownership. Explore Plans.
©2026 Century 21 Real Estate LLC. All rights reserved. CENTURY 21®, the CENTURY 21 Logo and C21® are service marks owned by Century 21 Real Estate LLC. Century 21 Real Estate LLC fully supports the principles of the Fair Housing Act and the Equal Opportunity Act. Each office is independently owned and operated. Listing information is deemed reliable but not guaranteed accurate.