
8754 Ridge Ponds Court, Victoria, MN 55386
Local realty services provided by:CENTURY 21 FM Realty
8754 Ridge Ponds Court,Victoria, MN 55386
$949,900
- 4 Beds
- 3 Baths
- 3,896 sq. ft.
- Single family
- Active
Upcoming open houses
- Sun, Aug 0201:00 pm - 03:00 pm
Listed by: meghan radde, mitchell scrimgeour
Office: exp realty
MLS#:7114110
Source:NSMLS
Price summary
- Price:$949,900
- Price per sq. ft.:$243.81
About this home
Set on 1.05 acres in Victoria's Deer Run community, this walkout rambler offers 3,896 finished square feet of thoughtfully laid out living space, framed by mature trees and anchored by a heated 40' x 20' in-ground pool with an expansive resort-style pool deck. The landscaping was thoughtfully designed to provide privacy around the home, while the deck opens to views over the preserve.
The pool itself was recently refreshed, with a new liner and all pool equipment replaced within the last five years, framed by a wrought iron fence and mature tree line for privacy. A stone fire pit nearby completes the space for evening gatherings.
Inside, the primary suite, office, and laundry are all on the main level. The kitchen features updated appliances, black granite counters, and a gas cooktop, opening into a main living room with vaulted ceilings and a floor-to-ceiling stone fireplace. Hardwood floors and natural woodwork carry the same warmth through the main living areas.
The lower level offers flexible space for kids, family, or guests, with a second stone fireplace, a wet bar, three additional bedrooms, and room for a pool table or separate game room.
The oversized three-car garage features epoxy floors, and a concrete driveway curves up to the brick, stone, and stucco facade.
Just a golf cart ride from the Deer Run clubhouse. This one feels like it's escaped it entirely....
Contact an agent
Home facts
- Year built:1996
- Subdivision & Development:Deer Run Seventh Add
- Listing ID #:7114110
- Added:1 day(s) ago
- Updated:August 01, 2026 at 12:04 AM
Rooms and interior
- Bedrooms:4
- Total bathrooms:3
- Full bathrooms:2
- Half bathrooms:1
- Dining Description:Breakfast Bar, Eat In Kitchen, Informal Dining Room, Separate/Formal Dining Room
- Bathrooms Description:Bathroom Ensuite, Full Basement, Jetted Tub, Main Floor 1/2 Bath
- Kitchen Description:Cooktop, Dishwasher, Disposal, Double Oven, Exhaust Fan, Freezer, Microwave, Refrigerator, Wall Oven, Wine Cooler
- Basement:Yes
- Basement Description:Full
- Living area:3,896 sq. ft.
Heating and cooling
- Cooling:Central Air
- Heating:Forced Air
- Central air:Yes
Structure and exterior
- Roof:Age 8 Years or Less, Asphalt
- Year built:1996
- Building area:3,896 sq. ft.
- Lot area:1.05 Acres
- Lot Features:Tree Coverage - Medium
- Levels:1 Story
Utilities
- Water:City Water - Connected
- Sewer:City Sewer - Connected
Finances and disclosures
- Price:$949,900
- Price per sq. ft.:$243.81
- Tax amount:$7,984 (2025)
Features and amenities
- Appliances:Disposal, Exhaust Fan, Microwave, Refrigerator, Wall Oven, Washer, Water Softener Owned, Wine Cooler
- Laundry features:Dryer, Washer
- Amenities:Central Vacuum, Gas Water Heater, Water Softener Owned
Parking
- Parking description:Attached Garage, Concrete, Garage Door Opener
- Garage:Yes
- Garage spaces:3
New listings near 8754 Ridge Ponds Court
- New
 $303,000Active2 beds 2 baths1,517 sq. ft.
9124 Fox Court, Victoria, MN 55386
MLS# 7114895Listed by: ASHWORTH REAL ESTATE - Open Sun, 11am to 1pmNew
 $724,900Active5 beds 4 baths3,590 sq. ft.
2545 Heron Lane, Victoria, MN 55386
MLS# 7117043Listed by: EXP REALTY - New
 $379,000Active3 beds 3 baths1,931 sq. ft.
860 Roselyn Drive, Victoria, MN 55386
MLS# 7115762Listed by: CENTURY 21 MARKETLINK REALTY - New
 $475,000Active3 beds 3 baths2,350 sq. ft.
988 Daylily Drive, Victoria, MN 55386
MLS# 7106023Listed by: CHESTNUT REALTY INC - New
 $399,990Active3 beds 3 baths1,921 sq. ft.
10350 Birchwood Circle, Victoria, MN 55318
MLS# 7112019Listed by: M/I HOMES - New
 $423,990Active4 beds 4 baths2,070 sq. ft.
10366 Birchwood Circle, Victoria, MN 55318
MLS# 7112022Listed by: M/I HOMES - Open Sun, 3:30 to 5pmNew
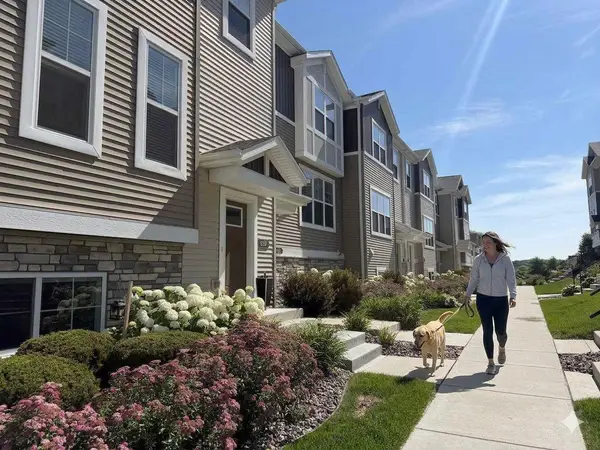 $357,000Active3 beds 3 baths2,093 sq. ft.
827 Roselyn Drive, Victoria, MN 55386
MLS# 7113979Listed by: COLDWELL BANKER REALTY - New
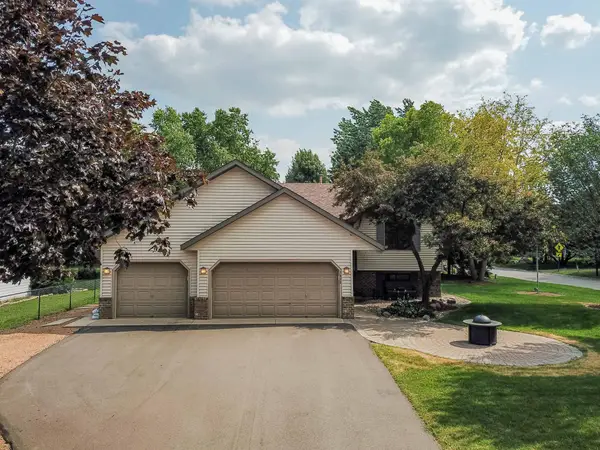 $449,000Active4 beds 2 baths1,751 sq. ft.
1449 Aretz Court, Victoria, MN 55386
MLS# 7073195Listed by: COLDWELL BANKER REALTY - SOUTHWEST REGIONAL - Open Sun, 12 to 12:30pm
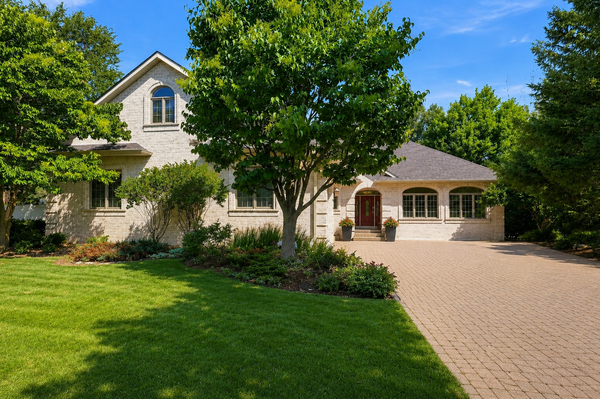 $895,000Active5 beds 5 baths4,860 sq. ft.
1084 Parkview Lane, Victoria, MN 55386
MLS# 7112756Listed by: COMPASS


Protect your home and budget from life's surprises with an Assurant Home Warranty, backed by a partner that supports you through every step of homeownership. Explore Plans.
©2026 Century 21 Real Estate LLC. All rights reserved. CENTURY 21®, the CENTURY 21 Logo and C21® are service marks owned by Century 21 Real Estate LLC. Century 21 Real Estate LLC fully supports the principles of the Fair Housing Act and the Equal Opportunity Act. Each office is independently owned and operated. Listing information is deemed reliable but not guaranteed accurate.