
1120 Portland Street, Villard, MN 56385
Local realty services provided by:CENTURY 21 FM Realty
1120 Portland Street,Villard, MN 56385
$219,000
- 3 Beds
- 1 Baths
- 1,552 sq. ft.
- Single family
- Coming Soon
Upcoming open houses
- Fri, Oct 3005:00 pm - 07:00 pm
Listed by: janet matchinsky
Office: home match realty
MLS#:7163036
Source:NSMLS
Price summary
- Price:$219,000
- Price per sq. ft.:$132.57
About this home
The Shed was built in 1978 and in 2004 the home was added inside the shed. There are three nice sized bedrooms. 1 full bath, laundry, and mudroom, with nice sunroon off the kitchen, dining, and living room. The Large Kitchen features stainless steel appliances with plenty of cupboards and lots of space for entertaining. This open concept area Kitchen, Dining and living will make a wonderful place for entertaining. Sunroom is located off the dining/ kitchen and overlooking the Serene Acreage behind the home. Great size bedrooms with closets and a large enough bath for all. The attached garage is an extension of the home if you want it to be great area during the winter months for extra play area. There is a 4 foot high crawl space once your into the garage along the back wall for tons of storage. Enjoy the new water softener that was install in 2026, and New water pump in 2025. You will find plenty of garage space here with a 2 car heated attached to the home and additional 2 car detached and an additional storage shed for all those other items for maintaining the yard. - owner is working on painting and the last few rooms and taking care of of some details before getting on the market soon for all to view. This property will be Sold AS IS. as the priced accordingly. There will be more pictures added as the owner finishes the rooms. We will have it ready before Friday!...
Contact an agent
Home facts
- Year built:1978
- Subdivision & Development:Oakes Add
- Listing ID #:7163036
- Updated:October 28, 2026 at 02:16 PM
Rooms and interior
- Bedrooms:3
- Total bathrooms:1
- Full bathrooms:1
- Dining Description:Kitchen/Dining Room, Living/Dining Room
- Bathrooms Description:Main Floor Full Bath
- Kitchen Description:Dishwasher, Range, Refrigerator
- Basement Description:Crawl Space
- Living area:1,552 sq. ft.
Heating and cooling
- Cooling:Central Air
- Heating:Forced Air
- Central air:Yes
Structure and exterior
- Roof:Metal
- Year built:1978
- Building area:1,552 sq. ft.
- Lot area:0.51 Acres
- Lot Features:Corner Lot
- Levels:1 Story
Utilities
- Water:Well
- Sewer:City Sewer - Connected
Finances and disclosures
- Price:$219,000
- Price per sq. ft.:$132.57
- Tax amount:$4,324 (2026)
Features and amenities
- Appliances:Range, Refrigerator
Parking
- Parking description:Concrete, Multiple Garages, Tuckunder Garage
- Garage:Yes
- Garage spaces:4
New listings near 1120 Portland Street
- New
 $649,900Active5 beds 4 baths3,003 sq. ft.
15662 County Road 29, Villard, MN 56385
MLS# 7163336Listed by: KVALE REAL ESTATE 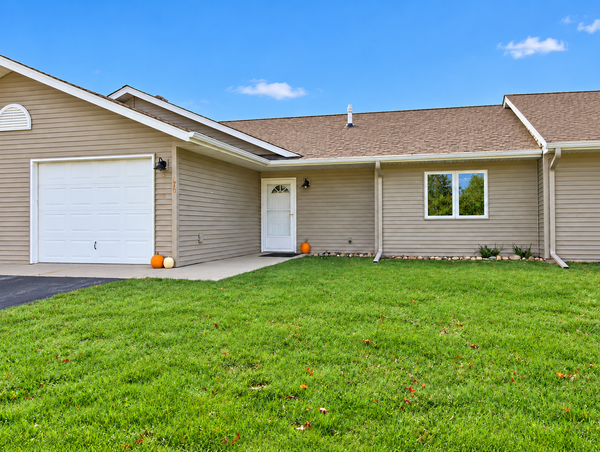 $168,000Active2 beds 1 baths1,060 sq. ft.
970 Portland Street, Villard, MN 56385
MLS# 7153122Listed by: COLDWELL BANKER CROWN REALTORS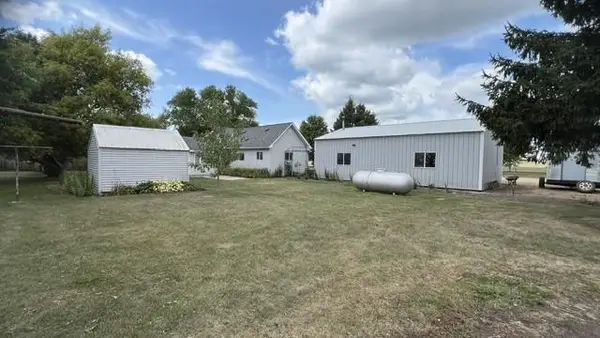 $189,900Active3 beds 1 baths1,709 sq. ft.
1010 Portland Street, Villard, MN 56385
MLS# 7131483Listed by: RANDY FISCHER REAL ESTATE, INC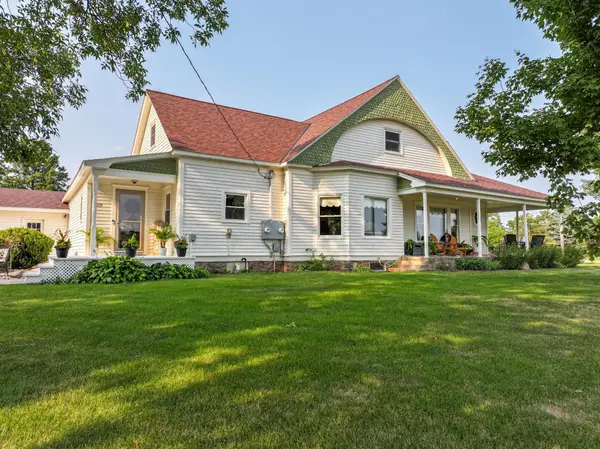 $350,000Active3 beds 1 baths1,769 sq. ft.
619 Railroad Street, Villard, MN 56385
MLS# 7126460Listed by: REAL ESTATE BY JO, LLC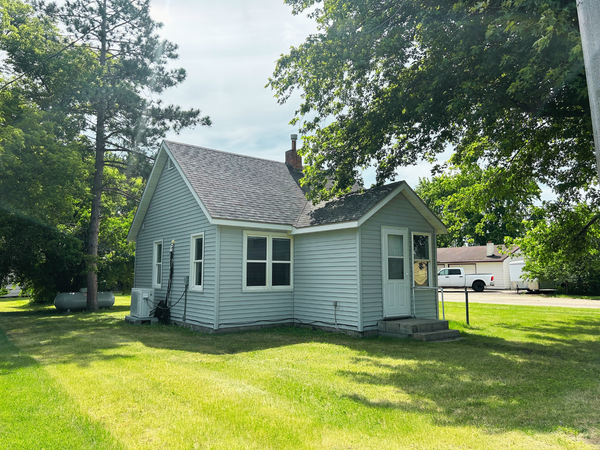 $139,900Active2 beds 1 baths550 sq. ft.
300 State Avenue, Villard, MN 56385
MLS# 7089923Listed by: CENTRAL MN REALTY LLC $675,000Pending4 beds 2 baths2,217 sq. ft.
16526 State Highway 28, Villard, MN 56385
MLS# 7035405Listed by: CENTRAL MN REALTY LLC $494,500Active5 beds 3 baths2,912 sq. ft.
14970 E Amelia Drive, Villard, MN 56385
MLS# 7069057Listed by: RANDY FISCHER REAL ESTATE, INC $32,000Active0.31 Acres
TBD LOTS 1 & 2 State Avenue, Villard, MN 56385
MLS# 7020206Listed by: RANDY FISCHER REAL ESTATE, INC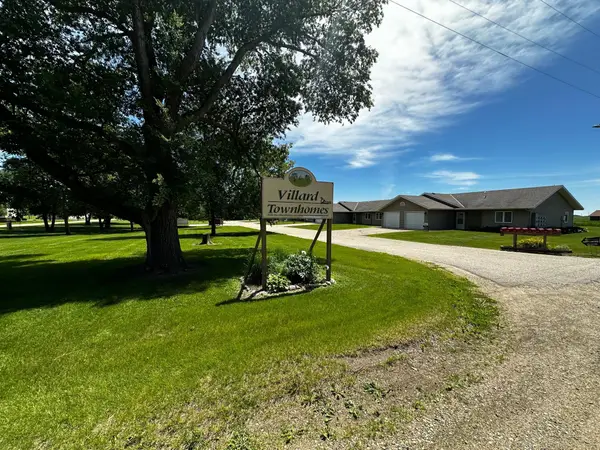 $159,000Active2 beds 1 baths1,060 sq. ft.
960 Portland Street, Villard, MN 56385
MLS# 7013782Listed by: SWARTZ BROTHERS ASSOC. INC.


Protect your home and budget from life's surprises with an Assurant Home Warranty, backed by a partner that supports you through every step of homeownership. Explore Plans.
©2026 Century 21 Real Estate LLC. All rights reserved. CENTURY 21®, the CENTURY 21 Logo and C21® are service marks owned by Century 21 Real Estate LLC. Century 21 Real Estate LLC fully supports the principles of the Fair Housing Act and the Equal Opportunity Act. Each office is independently owned and operated. Listing information is deemed reliable but not guaranteed accurate.