
1109 Fabel Lane, Waconia, MN 55387
Local realty services provided by:CENTURY 21 FM Realty
1109 Fabel Lane,Waconia, MN 55387
$589,900
- 3 Beds
- 3 Baths
- 2,507 sq. ft.
- Single family
- Active
Listed by: benjamin c dzurik, alexander l dzurik
Office: keller williams premier realty lake minnetonka
MLS#:7144047
Source:ND_FMAAR
Price summary
- Price:$589,900
- Price per sq. ft.:$235.3
- Monthly HOA dues:$153
About this home
Upgrades galore in this breathtaking luxury home with a private backyard and maintenance-free living! Better than new construction! Every detail has been thoughtfully upgraded. Main level living with a bright, open concept floor plan, soaring 9 foot ceilings, massive windows, and tons of natural light! Stunning chef’s kitchen with expansive center island, quartz countertops, custom cabinetry, stainless steel appliances, wall oven, gas cooktop, and a walk-in pantry! Beautiful tile backsplash, under-cabinet lighting, beverage fridge, and lots of counter space! You will love the huge buffet for extra storage and outlets, great for entertaining! The incredible sunroom offers a vaulted ceiling, wood beam, windows on three sides, and walks out to the huge peaceful patio! Appreciate the stone gas fireplace, french doors, comfort height toilets, trendy lighting, and electric & automatic window treatments! Luxurious primary suite with tray ceiling, spa-inspired en-suite featuring a soaking tub, shower tiled to ceiling, dual vanity, and generous walk-in closet! All 3 bedrooms are on the main level, while the upper level provides an additional family room with wet bar, bathroom, and additional storage! Main level laundry with sink. All interior walls are insulated, making it extra quiet. Enjoy outdoor living on the expansive covered front porch and back patio surrounded by a beautifully landscaped yard with mature plantings and trees, wood privacy fence, and grassy area! You will love the rose bushes and hydrangeas. The garage is an extension of the home, it is insulated, heated, epoxied floor, and has additional high end storage. HOA-maintained lawn care and snow removal. This home has it all! Luxury finishes, main level living, serene wooded setting, and carefree living! Fantastic location near lakes, walking trails, schools, restaurants, shopping, and so much more! Schedule your tour today!...
Contact an agent
Home facts
- Year built:2024
- Subdivision & Development:Orchard Park 2nd Add
- Listing ID #:7144047
- Added:1 day(s) ago
- Updated:September 14, 2026 at 08:01 PM
Rooms and interior
- Bedrooms:3
- Total bathrooms:3
- Full bathrooms:2
- Half bathrooms:1
- Rooms Total:12
- Living area:2,507 sq. ft.
Heating and cooling
- Cooling:Central Air
- Heating:Forced Air, Natural Gas
- Central air:Yes
Structure and exterior
- Year built:2024
- Building area:2,507 sq. ft.
- Lot area:0.18 Acres
- Construction Materials:Vinyl
- Exterior Features:Patio
- Foundation Description:Slab
Utilities
- Water:City Water/Connected
- Sewer:City Sewer/Connected
Finances and disclosures
- Price:$589,900
- Price per sq. ft.:$235.3
- Tax amount:$7,951
Features and amenities
- Amenities:Hardwood Floors, Tile Floors, Wet Bar
Parking
- Garage spaces:2
New listings near 1109 Fabel Lane
- Coming SoonOpen Sat, 10am to 12pm
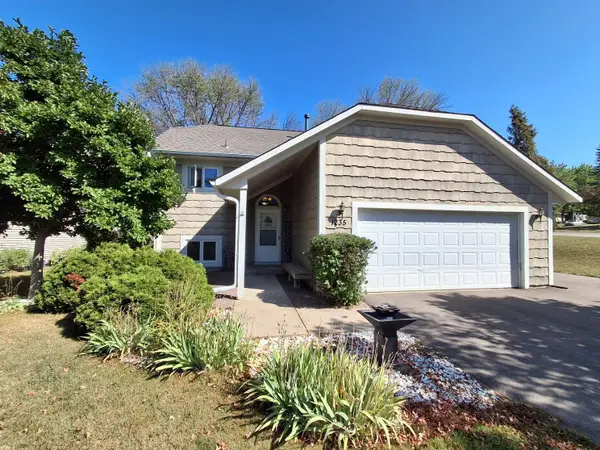 $350,000Coming Soon4 beds 2 baths2,028 sq. ft.
1235 Spring Hill Road, Waconia, MN 55387
MLS# 7116375Listed by: EDINA REALTY, INC. - New
 $439,900Active3 beds 3 baths2,367 sq. ft.
131 Huntington Drive, Waconia, MN 55387
MLS# 7101923Listed by: RE/MAX ADVANTAGE PLUS - New
 $699,850Active4 beds 4 baths3,251 sq. ft.
107 Maple Terrace, Waconia, MN 55387
MLS# 7141731Listed by: RE/MAX ADVANTAGE PLUS - New
 $619,200Active3 beds 2 baths1,709 sq. ft.
752 Somerwood Lane, Waconia, MN 55387
MLS# 7142429Listed by: EDINA REALTY, INC. - New
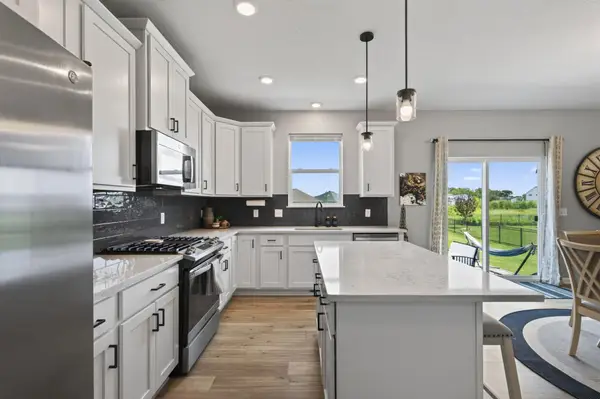 $489,900Active4 beds 3 baths2,214 sq. ft.
1225 Orchard Court, Waconia, MN 55387
MLS# 7140633Listed by: PEMBERTON RE - New
 $525,000Active4 beds 3 baths2,271 sq. ft.
509 Waterford Place, Waconia, MN 55387
MLS# 7136228Listed by: KELLER WILLIAMS PREMIER REALTY LAKE MINNETONKA - New
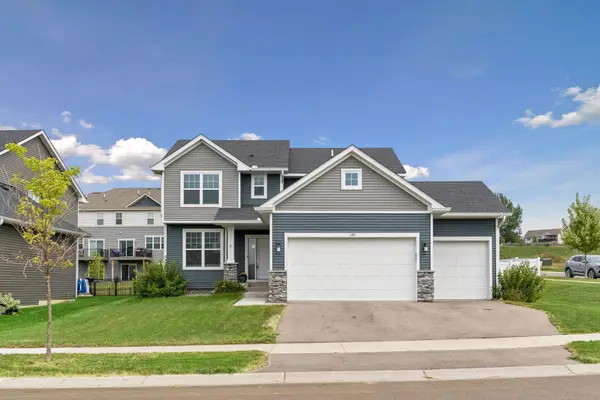 $525,000Active5 beds 3 baths2,994 sq. ft.
540 Waterford Place, Waconia, MN 55387
MLS# 7140748Listed by: RE/MAX ADVANTAGE PLUS - New
 $399,900Active2 beds 2 baths1,638 sq. ft.
421 E Lake Street, Waconia, MN 55387
MLS# 7140571Listed by: RE/MAX RESULTS - New
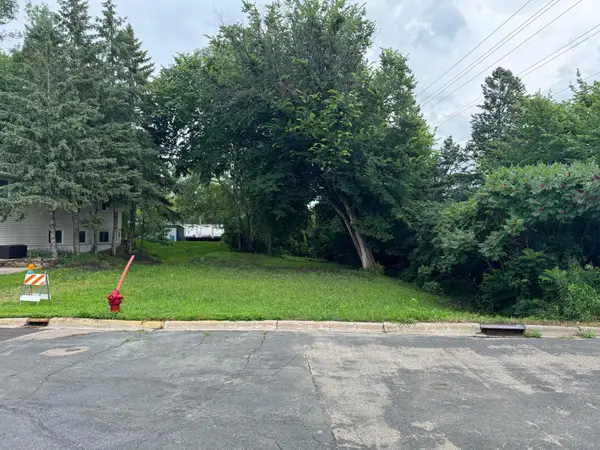 $69,999Active8712 Acres
409 S Orange Street, Waconia, MN 55387
MLS# 7139938Listed by: HOMEVIEW REALTY


Protect your home and budget from life's surprises with an Assurant Home Warranty, backed by a partner that supports you through every step of homeownership. Explore Plans.
©2026 Century 21 Real Estate LLC. All rights reserved. CENTURY 21®, the CENTURY 21 Logo and C21® are service marks owned by Century 21 Real Estate LLC. Century 21 Real Estate LLC fully supports the principles of the Fair Housing Act and the Equal Opportunity Act. Each office is independently owned and operated. Listing information is deemed reliable but not guaranteed accurate.