
1283 Creekside Drive, Waconia, MN 55387
Local realty services provided by:CENTURY 21 First Realty, Inc.
1283 Creekside Drive,Waconia, MN 55387
$336,900
- 2 Beds
- 2 Baths
- 1,203 sq. ft.
- Single family
- Active
Upcoming open houses
- Sat, Sep 1910:00 am - 02:00 pm
- Sun, Sep 2011:00 am - 01:00 pm
Listed by: moe mossa
Office: savvy avenue, llc.
MLS#:7133518
Source:NSMLS
Price summary
- Price:$336,900
- Price per sq. ft.:$280.05
About this home
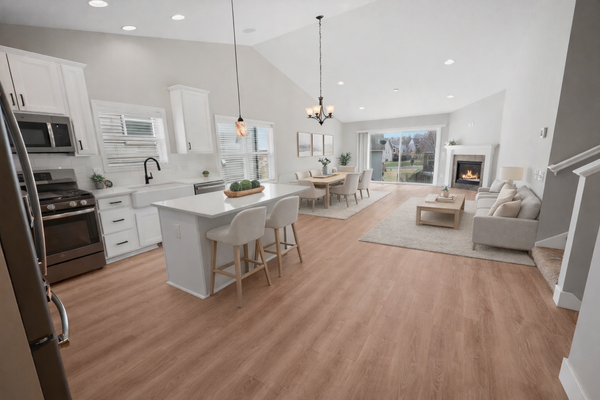
Welcome to this charming 2-bedroom, 2-bath home tucked into a quiet, friendly cul-de-sac in Waconia! With a spacious backyard, fenced yard, attached garage, deck, and no HOA, this home offers comfortable living with plenty of room to enjoy both inside and out.
The home features a versatile third room that can be used as a bedroom, home office, playroom, guest space, hobby room, or whatever best fits your needs. This flexible space adds valuable functionality and gives the next owner options to make the home work for their lifestyle.
Recent updates provide added peace of mind: the roof and kitchen window were
replaced in May 2026 following a hail claim, the deck was recently stained with a board replaced, and a brand-new water heater was installed in August 2026. The furnace was replaced and the AC was serviced in September 2026.
Located in the Waconia School District and close to parks, walking paths, and everything Waconia has to offer, this home is a great opportunity for anyone looking for a well-maintained home in a peaceful neighborhood while still being close to town.
Come see how much this home has to offer!...
Contact an agent
Home facts
- Year built:1999
- Subdivision & Development:Provence Creek Second Add
- Listing ID #:7133518
- Added:12 day(s) ago
- Updated:September 12, 2026 at 12:27 PM
Rooms and interior
- Bedrooms:2
- Total bathrooms:2
- Full bathrooms:2
- Bathrooms Description:Main Floor Full Bath, Upper Level Full Bath
- Kitchen Description:Cooktop, Dishwasher, Disposal, Exhaust Fan, Microwave, Range, Refrigerator
- Living area:1,203 sq. ft.
Heating and cooling
- Cooling:Central Air
- Heating:Forced Air
- Central air:Yes
Structure and exterior
- Year built:1999
- Building area:1,203 sq. ft.
- Lot area:0.25 Acres
- Levels:2 Story
Utilities
- Water:City Water - Connected
- Sewer:City Sewer - Connected
Finances and disclosures
- Price:$336,900
- Price per sq. ft.:$280.05
- Tax amount:$3,997 (2026)
Features and amenities
- Appliances:Disposal, Exhaust Fan, Microwave, Range, Refrigerator, Washer, Water Softener Owned
- Laundry features:Dryer, Washer
- Amenities:Humidifier, Water Softener Owned
Parking
- Parking description:Asphalt, Attached Garage, Garage Door Opener
- Garage:Yes
- Garage spaces:2
New listings near 1283 Creekside Drive
- Coming Soon
 $439,900Coming Soon3 beds 3 baths2,367 sq. ft.
131 Huntington Drive, Waconia, MN 55387
MLS# 7101923Listed by: RE/MAX ADVANTAGE PLUS - New
 $699,850Active4 beds 4 baths3,251 sq. ft.
107 Maple Terrace, Waconia, MN 55387
MLS# 7141731Listed by: RE/MAX ADVANTAGE PLUS - Open Sat, 2 to 4pmNew
 $619,200Active3 beds 2 baths1,709 sq. ft.
752 Somerwood Lane, Waconia, MN 55387
MLS# 7142429Listed by: EDINA REALTY, INC. - Open Sat, 12 to 1:30pmNew
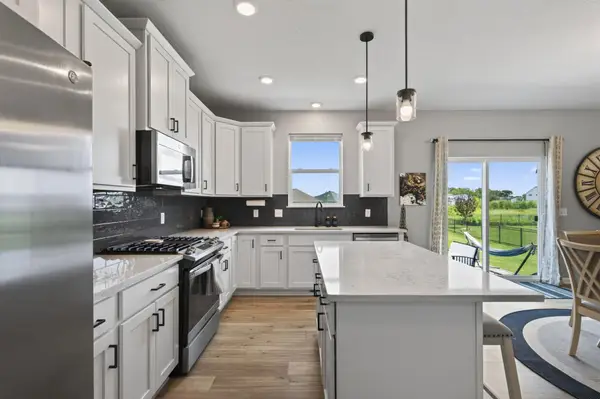 $489,900Active4 beds 3 baths2,214 sq. ft.
1225 Orchard Court, Waconia, MN 55387
MLS# 7140633Listed by: PEMBERTON RE - Open Sat, 3 to 6pmNew
 $525,000Active4 beds 3 baths2,271 sq. ft.
509 Waterford Place, Waconia, MN 55387
MLS# 7136228Listed by: KELLER WILLIAMS PREMIER REALTY LAKE MINNETONKA - New
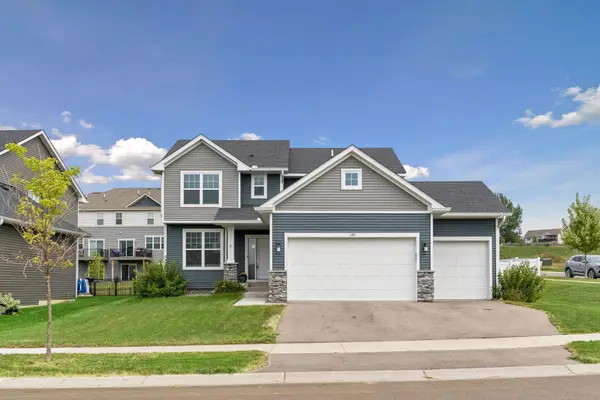 $525,000Active5 beds 3 baths2,994 sq. ft.
540 Waterford Place, Waconia, MN 55387
MLS# 7140748Listed by: RE/MAX ADVANTAGE PLUS - Open Sat, 11am to 12:30pmNew
 $399,900Active2 beds 2 baths1,638 sq. ft.
421 E Lake Street, Waconia, MN 55387
MLS# 7140571Listed by: RE/MAX RESULTS - New
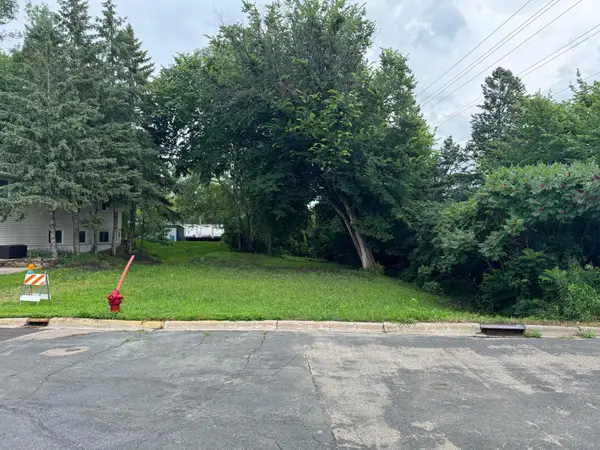 $69,999Active8712 Acres
409 S Orange Street, Waconia, MN 55387
MLS# 7139938Listed by: HOMEVIEW REALTY 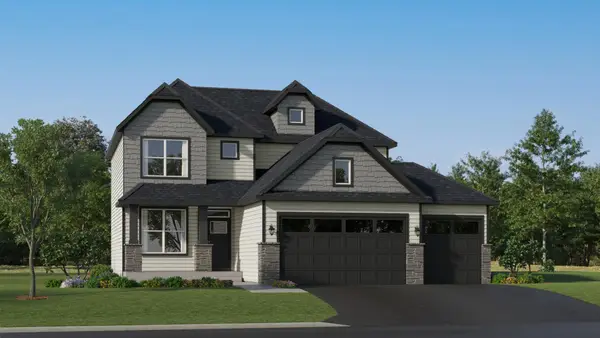 $586,440Pending4 beds 3 baths2,185 sq. ft.
819 Longmeadow Lane, Waconia, MN 55387
MLS# 7139170Listed by: LENNAR SALES CORP- New
 $529,900Active4 beds 4 baths2,894 sq. ft.
657 Copper Court, Waconia, MN 55387
MLS# 7139327Listed by: PREMIER REAL ESTATE SERVICES


Protect your home and budget from life's surprises with an Assurant Home Warranty, backed by a partner that supports you through every step of homeownership. Explore Plans.
©2026 Century 21 Real Estate LLC. All rights reserved. CENTURY 21®, the CENTURY 21 Logo and C21® are service marks owned by Century 21 Real Estate LLC. Century 21 Real Estate LLC fully supports the principles of the Fair Housing Act and the Equal Opportunity Act. Each office is independently owned and operated. Listing information is deemed reliable but not guaranteed accurate.