
148 Stacy Circle, Waconia, MN 55387
Local realty services provided by:CENTURY 21 FM Realty
148 Stacy Circle,Waconia, MN 55387
$430,000
- 4 Beds
- 2 Baths
- - sq. ft.
- Single family
- Sold
Listed by: geralyn e mornson
Office: coldwell banker realty
MLS#:7116178
Source:NSMLS
Sorry, we are unable to map this address
Price summary
- Price:$430,000
About this home
*Calling Highest & Best Offers by 8:30 p.m. 7/28. Enjoy the privacy of your own little haven on a quiet cul-de-sac just steps from Lake Waconia. Imagine quiet evenings on the secluded deck or entertaining on the private patio at the lower-level walkout. This meticulously cared for home offers valuable recent updates designed to enhance comfort, convenience, efficiency and everyday livability. Such as a new furnace and a/c, water softener, home water filtration system, gas water heater, GE washer and dryer. All new KitchenAid stainless steel appliances: refrigerator, gas range with stainless steel hood, dishwasher and garbage disposal. Fresh finishes include fresh paint throughout the home for a clean, refreshed feel and new carpet on the lower level for added comfort and appeal. Enjoy the pristine hardwood floors along with a cozy gas fireplace when those chilly evenings start coming along. This home has an open-air floor plan with high ceilings which allow for a spacious feeling. There is also a storage shed behind the house for all those extra outdoor items. For the lake enthusiast the public access is within one block. You will appreciate the short walking distance to downtown Waconia shops, restaurants, and community events. This home is truly move-in ready and is just awaiting your arrival!...
Contact an agent
Home facts
- Year built:1985
- Subdivision & Development:Harms Lake View Terrace 4th Add
- Listing ID #:7116178
- Added:46 day(s) ago
- Updated:September 11, 2026 at 07:43 AM
Rooms and interior
- Bedrooms:4
- Total bathrooms:2
- Full bathrooms:1
- Dining Description:Breakfast Bar, Informal Dining Room
- Bathrooms Description:3/4 Basement, Upper Level Full Bath
- Kitchen Description:Dishwasher, Disposal, Exhaust Fan, Microwave, Range, Refrigerator, Stainless Steel Appliances
- Basement:Yes
- Basement Description:Daylight / Lookout Windows, Drain Tiled, Drainage System, Finished, Full, Storage Space, Sump Pump, Walkout
Heating and cooling
- Cooling:Central Air
- Heating:Fireplace(s), Forced Air
- Central air:Yes
Structure and exterior
- Roof:Age Over 8 Years, Pitched
- Year built:1985
- Lot Features:Irregular Lot, Tree Coverage - Medium
- Levels:Bi/Split Level
Utilities
- Water:City Water - Connected
- Sewer:City Sewer - Connected
Finances and disclosures
- Price:$430,000
- Tax amount:$4,864 (2026)
Features and amenities
- Appliances:Disposal, Exhaust Fan, Microwave, Range, Refrigerator, Stainless Steel Appliances, Washer, Water Softener Owned
- Laundry features:Washer
- Amenities:ENERGY STAR Qualified Appliances, Electronic Air Filter, Gas Water Heater, Humidifier, Water Filtration System, Water Softener Owned
Parking
- Parking description:Attached Garage, Concrete, Garage Door Opener
- Garage:Yes
- Garage spaces:2
New listings near 148 Stacy Circle
- Coming Soon
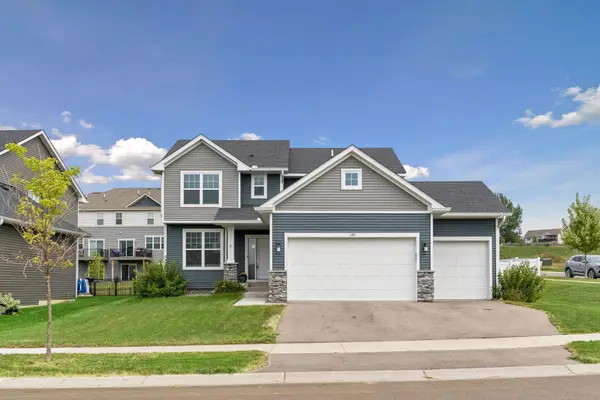 $525,000Coming Soon5 beds 3 baths2,994 sq. ft.
540 Waterford Place, Waconia, MN 55387
MLS# 7140748Listed by: RE/MAX ADVANTAGE PLUS - Open Sat, 2 to 4pmNew
 $619,200Active3 beds 2 baths1,709 sq. ft.
752 Somerwood Lane, Waconia, MN 55387
MLS# 7142429Listed by: EDINA REALTY, INC. - Open Sat, 12 to 1:30pmNew
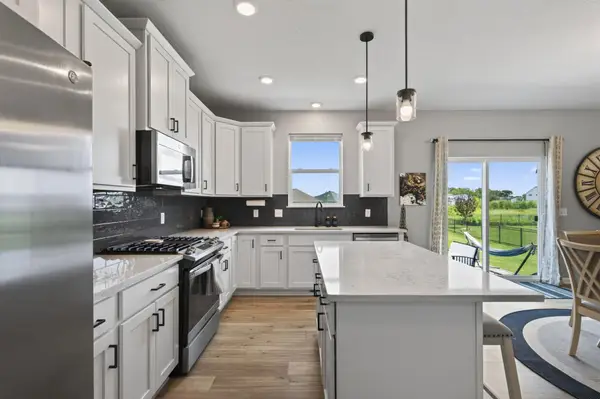 $489,900Active4 beds 3 baths2,214 sq. ft.
1225 Orchard Court, Waconia, MN 55387
MLS# 7140633Listed by: PEMBERTON RE - Open Sat, 3 to 6pmNew
 $525,000Active4 beds 3 baths2,271 sq. ft.
509 Waterford Place, Waconia, MN 55387
MLS# 7136228Listed by: KELLER WILLIAMS PREMIER REALTY LAKE MINNETONKA - Open Sat, 11am to 12:30pmNew
 $399,900Active2 beds 2 baths1,638 sq. ft.
421 E Lake Street, Waconia, MN 55387
MLS# 7140571Listed by: RE/MAX RESULTS - New
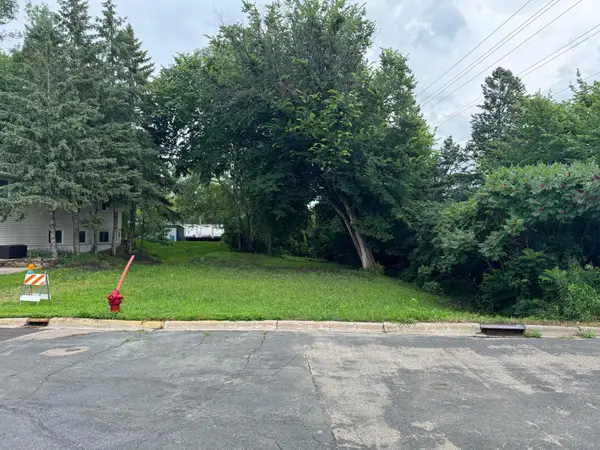 $69,999Active8712 Acres
409 S Orange Street, Waconia, MN 55387
MLS# 7139938Listed by: HOMEVIEW REALTY 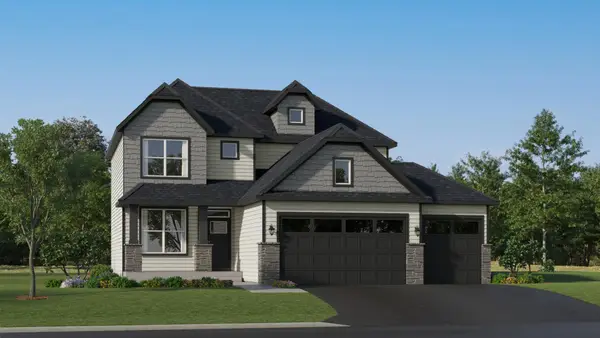 $586,440Pending4 beds 3 baths2,185 sq. ft.
819 Longmeadow Lane, Waconia, MN 55387
MLS# 7139170Listed by: LENNAR SALES CORP- New
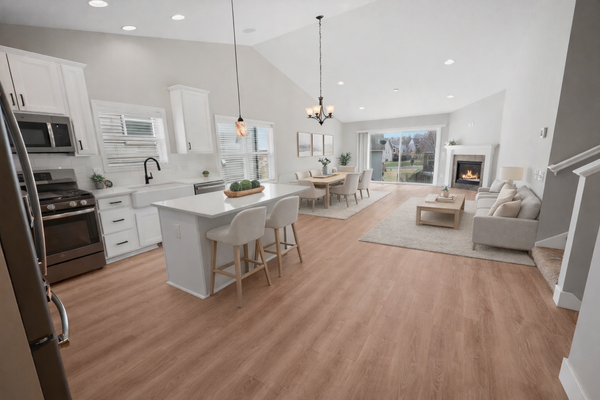 $529,900Active4 beds 4 baths2,894 sq. ft.
657 Copper Court, Waconia, MN 55387
MLS# 7139327Listed by: PREMIER REAL ESTATE SERVICES - New
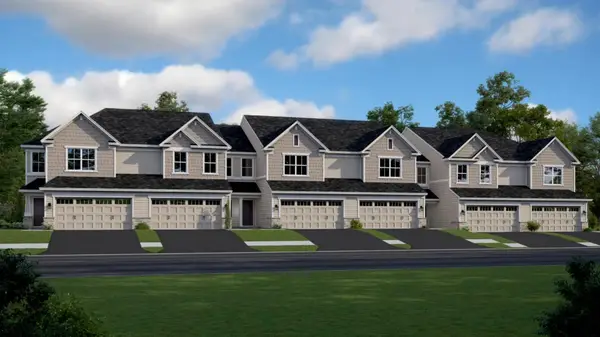 $364,690Active3 beds 3 baths1,722 sq. ft.
228 Huntington Drive, Waconia, MN 55387
MLS# 7139018Listed by: LENNAR SALES CORP - New
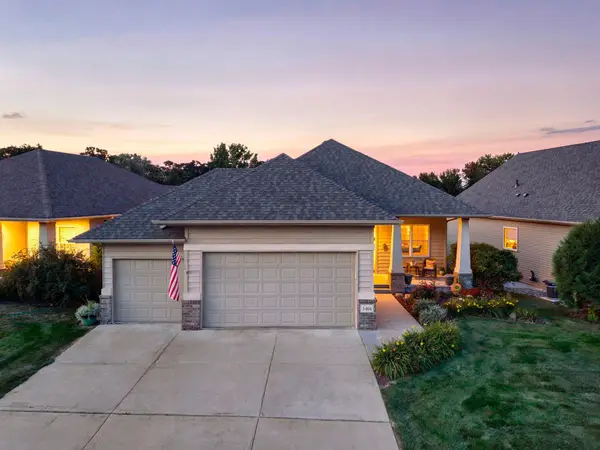 $625,000Active3 beds 3 baths3,200 sq. ft.
1404 Beachcomber Boulevard, Waconia, MN 55387
MLS# 7133293Listed by: RE/MAX RESULTS


Protect your home and budget from life's surprises with an Assurant Home Warranty, backed by a partner that supports you through every step of homeownership. Explore Plans.
©2026 Century 21 Real Estate LLC. All rights reserved. CENTURY 21®, the CENTURY 21 Logo and C21® are service marks owned by Century 21 Real Estate LLC. Century 21 Real Estate LLC fully supports the principles of the Fair Housing Act and the Equal Opportunity Act. Each office is independently owned and operated. Listing information is deemed reliable but not guaranteed accurate.