
1672 Lenox Drive, Waconia, MN 55387
Local realty services provided by:CENTURY 21 FM Realty
Listed by: jeffrey j budzisz
Office: bridge realty, llc.
MLS#:7129551
Source:NSMLS
Price summary
- Price:$469,500
- Price per sq. ft.:$134.53
About this home
MOVE-IN READY. NEW CARPET, PAINT, ROOF, SIDING, AND INSULATED GARAGE. Tucked into the sought-after Waterford neighborhood on a generous corner lot, this beautifully refreshed home offers room to settle in, spread out, and make it your own. Just inside the entry, a dedicated office framed by double doors offers a place to settle into the day's work or lose yourself in a favorite book. Beyond the entry, the heart of the home unfolds in a collection of spaces that feel completely connected without sacrificing their individual character. There's something especially inviting about a dining room that feels as comfortable hosting a holiday gathering as it does an ordinary Tuesday evening. Just beyond, the living room offers a softer place to land. Generous windows welcome the changing light, and the fireplace provides a comforting focal point—a place for winter evenings, favorite movies, and the kind of conversations that have no particular reason to end. Upstairs, the primary suite feels like a gentle retreat from the day's activity. Generous proportions and natural light create an atmosphere that is restful without feeling removed from the warmth of the home. The adjoining bath offers the luxury of choice: a leisurely soak in the tub, a refreshing separate shower, and dual vanities that make busy mornings feel a little less hurried. Two additional bedrooms offer comfortable spaces for family, overnight guests, or personal pursuits. And at the top of the stairs, a generous fourth bedroom presents an opportunity all its own. Imagine a spacious guest retreat, a creative studio where projects can remain in progress, or a bonus-style room for games, hobbies, and movie nights. Beyond the walls, an expansive deck unfolds beneath a pergola, setting the scene for sun-drenched afternoons and evenings that seem to stretch a little further. Below, the fenced backyard and swimming pool offer an invitation to enjoy the warmer months, with plenty of room to play, entertain, or simply be. What sets this home apart isn't simply the space it offers, but how much life can unfold within it—and the luxury of arriving with the major improvements already complete, leaving you free to enjoy every room and every season from the very beginning. Perhaps that's what makes this Waterford home so appealing. It doesn't ask you to live a certain way or fit someone else's idea of beautiful. It simply offers the space, warmth, and possibility to make a life that feels entirely your own....
Contact an agent
Home facts
- Year built:2007
- Subdivision & Development:Waterford
- Listing ID #:7129551
- Added:69 day(s) ago
- Updated:October 27, 2026 at 01:59 PM
Rooms and interior
- Bedrooms:4
- Total bathrooms:3
- Full bathrooms:2
- Half bathrooms:1
- Dining Description:Informal Dining Room, Kitchen/Dining Room
- Bathrooms Description:Main Floor 1/2 Bath, Rough In, Upper Level Full Bath
- Kitchen Description:Dishwasher, Exhaust Fan, Microwave, Range, Refrigerator
- Basement:Yes
- Basement Description:Block, Daylight / Lookout Windows, Drain Tiled, Full, Unfinished
- Living area:2,384 sq. ft.
Heating and cooling
- Cooling:Central Air
- Heating:Forced Air
- Central air:Yes
Structure and exterior
- Roof:Age 8 Years or Less
- Year built:2007
- Building area:2,384 sq. ft.
- Lot area:0.3 Acres
- Levels:2 Story
Utilities
- Water:City Water - Connected
- Sewer:City Sewer - Connected
Finances and disclosures
- Price:$469,500
- Price per sq. ft.:$134.53
- Tax amount:$5,516 (2025)
Features and amenities
- Appliances:Exhaust Fan, Microwave, Range, Refrigerator
- Amenities:Gas Water Heater
- Pool features:Above Ground, Heated
Parking
- Parking description:Attached Garage, Concrete, Garage Door Opener
- Garage:Yes
- Garage spaces:3
New listings near 1672 Lenox Drive
- Coming Soon
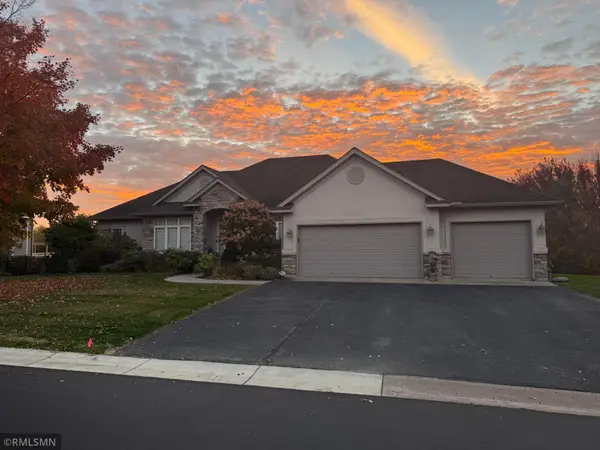 $649,900Coming Soon3 beds 3 baths3,712 sq. ft.
1547 Sandbar Circle, Waconia, MN 55387
MLS# 7155670Listed by: HAHN REALTY, LLC  $580,300Pending4 beds 4 baths2,508 sq. ft.
3756 Holbrook Drive, Waconia, MN 55387
MLS# 7164862Listed by: PULTE HOMES OF MINNESOTA, LLC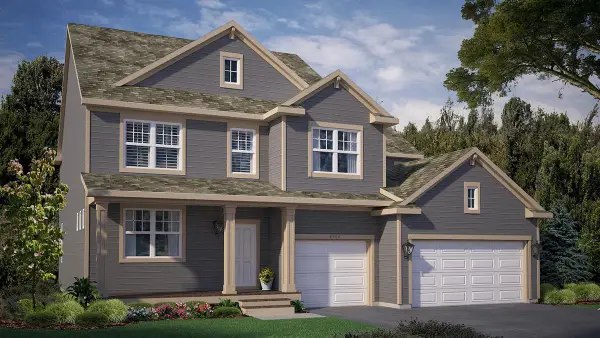 $651,870Pending5 beds 4 baths3,448 sq. ft.
936 Foxglove Terrace, Waconia, MN 55387
MLS# 7164593Listed by: D.R. HORTON, INC.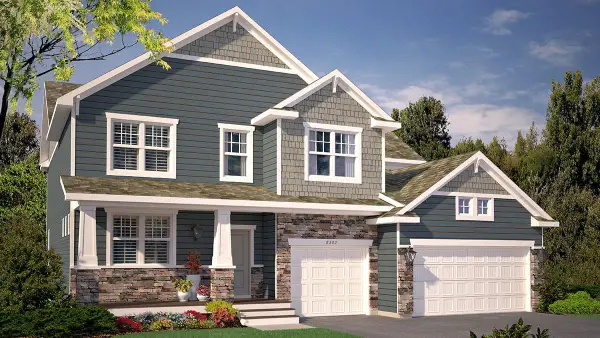 $729,350Pending6 beds 5 baths4,614 sq. ft.
812 Foxglove Terrace, Waconia, MN 55387
MLS# 7164595Listed by: D.R. HORTON, INC.- New
 $382,275Active3 beds 3 baths1,831 sq. ft.
227 Huntington Drive, Waconia, MN 55387
MLS# 7164416Listed by: LENNAR SALES CORP - New
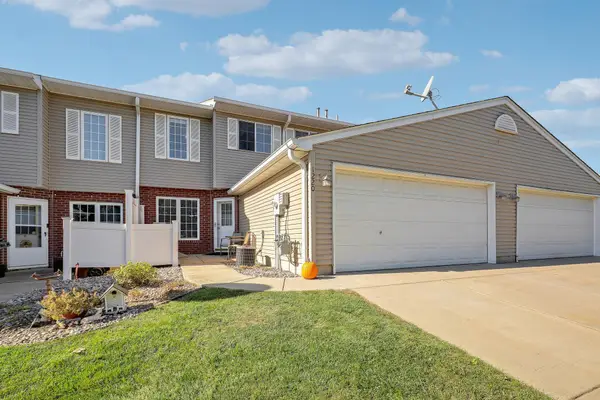 $229,500Active2 beds 2 baths1,216 sq. ft.
1220 Larkspur Lane, Waconia, MN 55387
MLS# 7124580Listed by: KELLER WILLIAMS PREMIER REALTY LAKE MINNETONKA 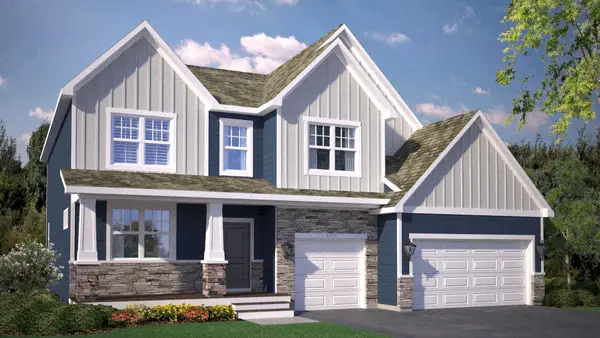 $675,885Pending5 beds 4 baths3,448 sq. ft.
922 Foxglove Terrace, Waconia, MN 55387
MLS# 7164059Listed by: D.R. HORTON, INC.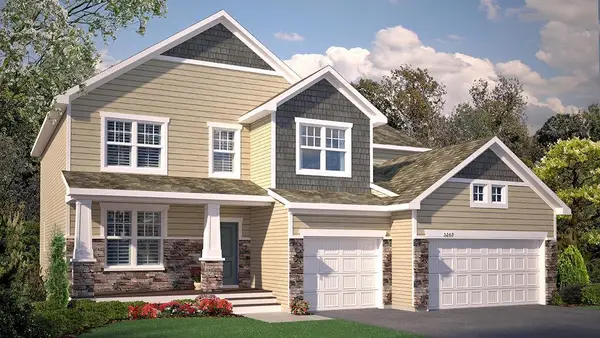 $664,750Pending6 beds 4 baths4,072 sq. ft.
924 Foxglove Terrace, Waconia, MN 55387
MLS# 7164093Listed by: D.R. HORTON, INC.- New
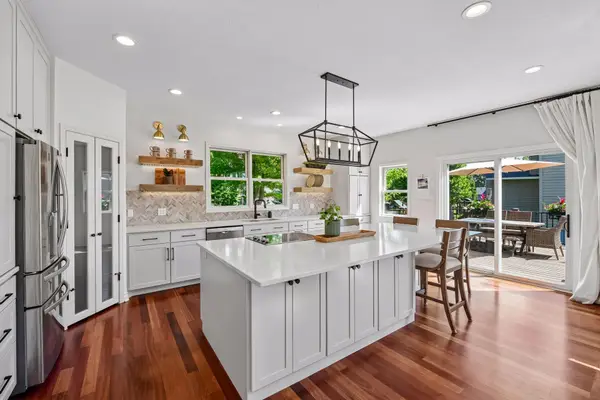 $699,000Active5 beds 4 baths4,196 sq. ft.
1879 Sandbar Circle, Waconia, MN 55387
MLS# 7163447Listed by: EDINA REALTY, INC. - New
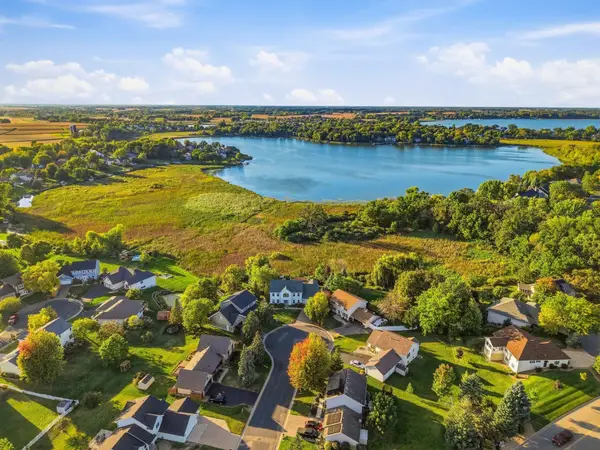 $899,999Active5 beds 4 baths4,741 sq. ft.
682 Tanager Road, Waconia, MN 55387
MLS# 7158968Listed by: RE/MAX ADVANTAGE PLUS


Protect your home and budget from life's surprises with an Assurant Home Warranty, backed by a partner that supports you through every step of homeownership. Explore Plans.
©2026 Century 21 Real Estate LLC. All rights reserved. CENTURY 21®, the CENTURY 21 Logo and C21® are service marks owned by Century 21 Real Estate LLC. Century 21 Real Estate LLC fully supports the principles of the Fair Housing Act and the Equal Opportunity Act. Each office is independently owned and operated. Listing information is deemed reliable but not guaranteed accurate.