
1749 Charleston Lane, Waconia, MN 55387
Local realty services provided by:CENTURY 21 FM Realty
1749 Charleston Lane,Waconia, MN 55387
$764,900
- 4 Beds
- 3 Baths
- 3,650 sq. ft.
- Single family
- Active
Listed by: daniel r desrochers
Office: exp realty
MLS#:7118900
Source:ND_FMAAR
Price summary
- Price:$764,900
- Price per sq. ft.:$209.56
- Monthly HOA dues:$11
About this home
Well-maintained four bedroom, three bathroom rambler in Waconia, minutes from downtown and Lake Waconia, the largest lake in Carver County, with a new roof installed in 2025. The main level has vaulted ceilings and abundant natural light from large windows, with new hardwood flooring, fresh paint, and updated window and door frames and baseboards, all installed in 2021. An attached three car extended garage offers insulated walls, a heater, and an epoxy floor. The living room features a stone
fireplace and large picture windows overlooking the backyard, opening into the dining room and kitchen. The dining space includes a chandelier and access to a south facing deck. The kitchen includes
stainless steel appliances, granite countertops, a center island with breakfast bar seating, and a walk-in pantry, with cabinets, hardware, faucet, disposal, and reverse osmosis system all updated in 2021.
The primary bedroom overlooks the backyard and offers new carpet from 2026 along with an accessible bathroom featuring a roll-in shower
and double vanities. A second bedroom, office, and full bathroom complete the main level layout.The lower level was freshly painted in 2026 with new carpet installed throughout the bedrooms and
stairs in 2023, and includes a third and fourth bedroom, a full bathroom, and a large family room
with french doors and lookout windows that bring in natural light. The backyard features a newly
restored deck from 2026, a fenced yard, and mature trees beyond. The large lot offers room for outdoor
activities, gardening, or future additions like a play set or garden beds. The driveway was seal coated
in 2026, and the primary bathroom was remodeled in 2025 with a walk-in shower....
Contact an agent
Home facts
- Year built:2007
- Subdivision & Development:Oakpointe 2nd Add
- Listing ID #:7118900
- Added:18 day(s) ago
- Updated:August 15, 2026 at 04:04 PM
Rooms and interior
- Bedrooms:4
- Total bathrooms:3
- Full bathrooms:1
- Rooms Total:11
- Living area:3,650 sq. ft.
Heating and cooling
- Cooling:Central Air
- Heating:Forced Air
- Central air:Yes
Structure and exterior
- Year built:2007
- Building area:3,650 sq. ft.
- Lot area:0.61 Acres
Utilities
- Water:City Water/Connected
- Sewer:City Sewer/Connected
Finances and disclosures
- Price:$764,900
- Price per sq. ft.:$209.56
- Tax amount:$8,828
Parking
- Parking description:Heated Garage
- Garage spaces:3
New listings near 1749 Charleston Lane
- New
 $511,990Active4 beds 3 baths3,349 sq. ft.
4327 Meadowview Drive, Waconia, MN 55387
MLS# 7128687Listed by: M/I HOMES - New
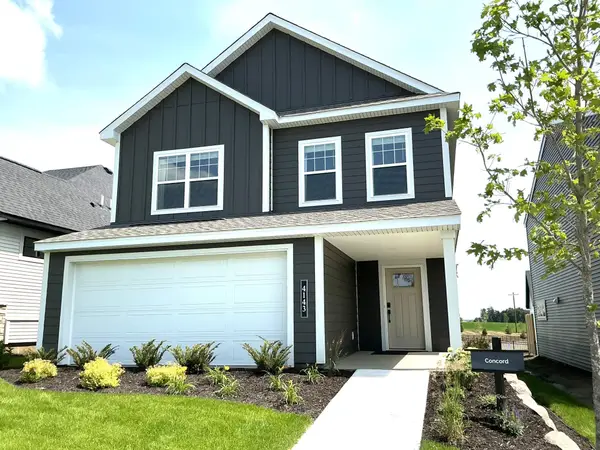 $464,533Active3 beds 3 baths2,122 sq. ft.
4143 Ramsay Way, Waconia, MN 55387
MLS# 7128696Listed by: M/I HOMES - New
 $554,990Active3 beds 3 baths2,594 sq. ft.
3680 Holbrook Drive, Waconia, MN 55387
MLS# 7128697Listed by: M/I HOMES - New
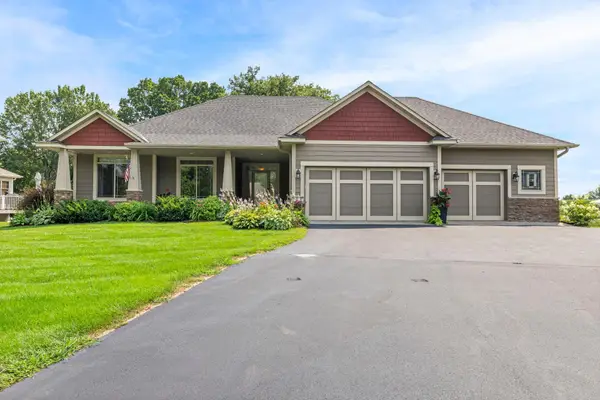 $750,000Active4 beds 3 baths3,650 sq. ft.
1749 Charleston Lane, Waconia, MN 55387
MLS# 7128543Listed by: EXP REALTY - New
 $684,585Active4 beds 3 baths3,290 sq. ft.
3722 Holbrook Drive, Waconia, MN 55387
MLS# 7128252Listed by: PULTE HOMES OF MINNESOTA, LLC - New
 $469,990Active4 beds 3 baths2,309 sq. ft.
4334 Meadowview Drive, Waconia, MN 55387
MLS# 7128172Listed by: M/I HOMES - New
 $479,990Active5 beds 3 baths2,485 sq. ft.
4338 Meadowview Drive, Waconia, MN 55387
MLS# 7128196Listed by: M/I HOMES - Open Wed, 3 to 5:30pmNew
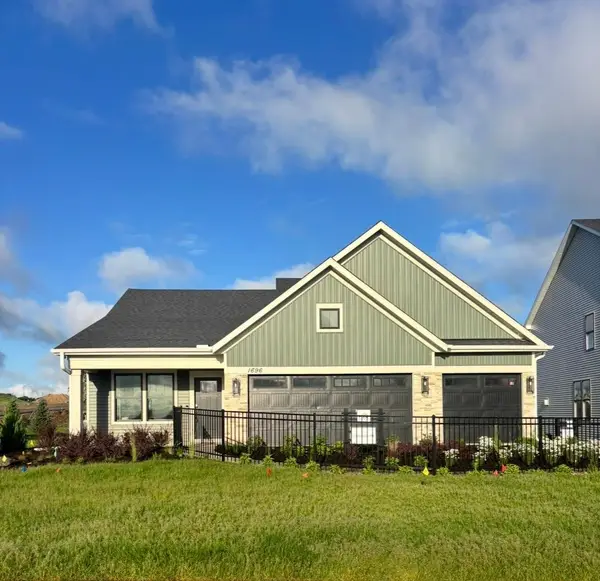 $538,690Active4 beds 4 baths2,344 sq. ft.
3743 Holbrook Way, Waconia, MN 55387
MLS# 7128183Listed by: PULTE HOMES OF MINNESOTA, LLC - New
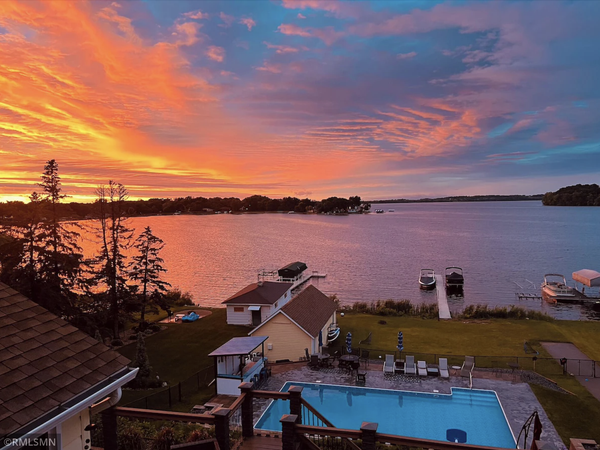 $1,950,000Active5 beds 5 baths4,516 sq. ft.
300 W Lake Street, Waconia, MN 55387
MLS# 7127906Listed by: HAHN REALTY, LLC - Open Wed, 3 to 5:30pmNew
 $524,990Active4 beds 4 baths2,344 sq. ft.
4107 Ramsay Way, Waconia, MN 55387
MLS# 7125395Listed by: PULTE HOMES OF MINNESOTA, LLC


Protect your home and budget from life's surprises with an Assurant Home Warranty, backed by a partner that supports you through every step of homeownership. Explore Plans.
©2026 Century 21 Real Estate LLC. All rights reserved. CENTURY 21®, the CENTURY 21 Logo and C21® are service marks owned by Century 21 Real Estate LLC. Century 21 Real Estate LLC fully supports the principles of the Fair Housing Act and the Equal Opportunity Act. Each office is independently owned and operated. Listing information is deemed reliable but not guaranteed accurate.