
2052 Silver Street, Waconia, MN 55387
Local realty services provided by:CENTURY 21 Atwood
2052 Silver Street,Waconia, MN 55387
$569,900
- 5 Beds
- 4 Baths
- 3,868 sq. ft.
- Single family
- Coming Soon
Listed by: chad m haasken
Office: chestnut realty inc
MLS#:7158949
Source:NSMLS
Price summary
- Price:$569,900
- Price per sq. ft.:$145.23
- Monthly HOA dues:$12.5
About this home
Coming Soon! Showings Begin November 4!
Welcome Home! This amazing, move-in-ready home is a must-see! Custom-built and nestled on one of the highly sought-after lots in the Sierra Development, this beautiful property offers privacy, space, and plenty of room to entertain.
The private, wooded walkout lot provides a peaceful setting, mature trees, and a generous lawn area perfect for outdoor games, gatherings, and relaxation. This home reflects true pride of ownership and is being offered for the very first time by its original owners!
Inside, you’ll find a spacious, entertaining kitchen, a large main-floor family room, a dedicated main-floor office, and unique custom touches throughout. Upstairs features four bedrooms and a versatile loft area—perfect for lounging, reading, or relaxing. The spacious and inviting owner’s suite offers a private en-suite bathroom, creating the perfect retreat at the end of the day.
The walkout lower level is ideal for entertaining, featuring a generous family room with a bar, a ¾ bathroom, and a fifth bedroom—providing plenty of additional space for guests or family.
With its thoughtful design, inviting spaces, and beautiful private setting, this exceptional home has so much to offer!...
Contact an agent
Home facts
- Year built:2002
- Subdivision & Development:Sierra 2nd Add
- Listing ID #:7158949
- Updated:October 28, 2026 at 12:57 PM
Rooms and interior
- Bedrooms:5
- Total bathrooms:4
- Full bathrooms:2
- Half bathrooms:1
- Dining Description:Eat In Kitchen, Informal Dining Room
- Bathrooms Description:3/4 Basement, Main Floor 1/2 Bath, Upper Level Full Bath
- Kitchen Description:Dishwasher, Disposal, Exhaust Fan, Microwave, Range, Refrigerator, Stainless Steel Appliances
- Basement:Yes
- Basement Description:Full
- Living area:3,868 sq. ft.
Heating and cooling
- Cooling:Central Air
- Heating:Forced Air
- Central air:Yes
Structure and exterior
- Roof:Asphalt, Pitched
- Year built:2002
- Building area:3,868 sq. ft.
- Lot area:0.28 Acres
- Lot Features:Tree Coverage - Light
- Levels:2 Story
Utilities
- Water:City Water - Connected
- Sewer:City Sewer - Connected
Finances and disclosures
- Price:$569,900
- Price per sq. ft.:$145.23
- Tax amount:$6,604 (2025)
Features and amenities
- Appliances:Disposal, Exhaust Fan, Microwave, Range, Refrigerator, Stainless Steel Appliances, Washer, Water Softener Owned
- Laundry features:Dryer, Washer
- Amenities:Water Softener Owned
Parking
- Parking description:Attached Garage
- Garage:Yes
- Garage spaces:3
New listings near 2052 Silver Street
- Coming Soon
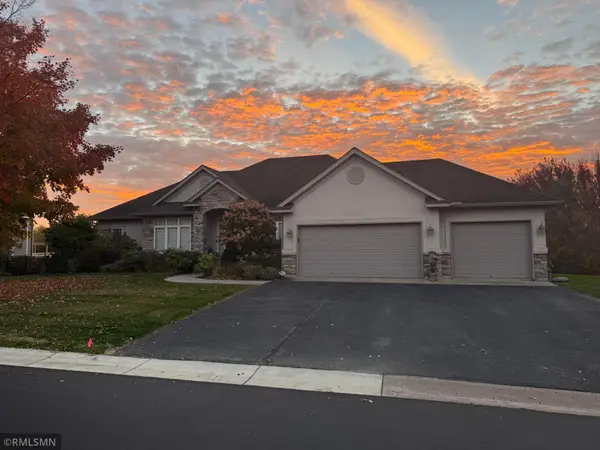 $649,900Coming Soon3 beds 3 baths3,712 sq. ft.
1547 Sandbar Circle, Waconia, MN 55387
MLS# 7155670Listed by: HAHN REALTY, LLC  $580,300Pending4 beds 4 baths2,508 sq. ft.
3756 Holbrook Drive, Waconia, MN 55387
MLS# 7164862Listed by: PULTE HOMES OF MINNESOTA, LLC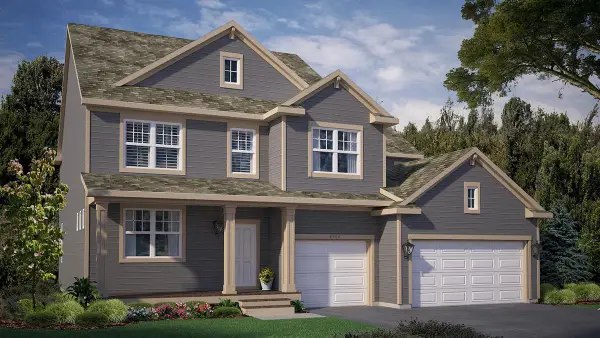 $651,870Pending5 beds 4 baths3,448 sq. ft.
936 Foxglove Terrace, Waconia, MN 55387
MLS# 7164593Listed by: D.R. HORTON, INC.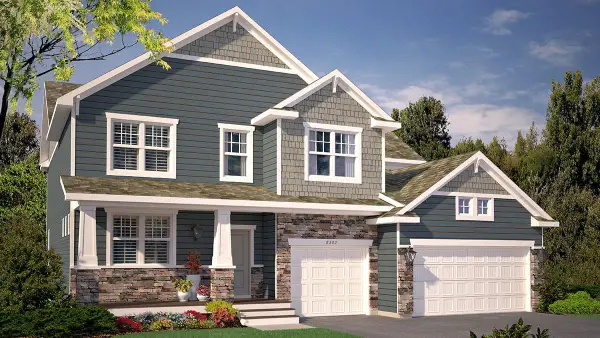 $729,350Pending6 beds 5 baths4,614 sq. ft.
812 Foxglove Terrace, Waconia, MN 55387
MLS# 7164595Listed by: D.R. HORTON, INC.- New
 $382,275Active3 beds 3 baths1,831 sq. ft.
227 Huntington Drive, Waconia, MN 55387
MLS# 7164416Listed by: LENNAR SALES CORP - New
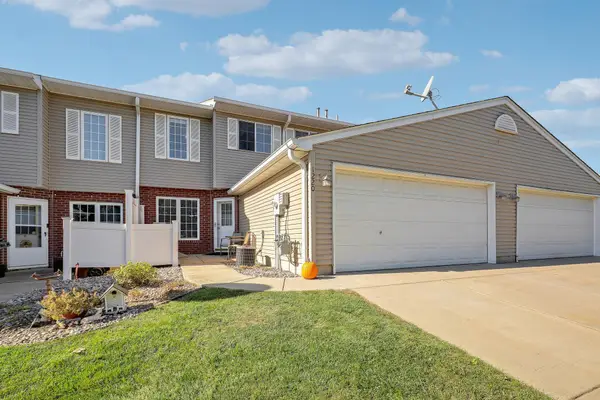 $229,500Active2 beds 2 baths1,216 sq. ft.
1220 Larkspur Lane, Waconia, MN 55387
MLS# 7124580Listed by: KELLER WILLIAMS PREMIER REALTY LAKE MINNETONKA 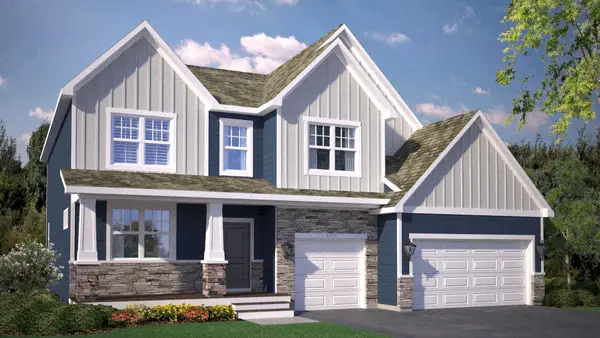 $675,885Pending5 beds 4 baths3,448 sq. ft.
922 Foxglove Terrace, Waconia, MN 55387
MLS# 7164059Listed by: D.R. HORTON, INC.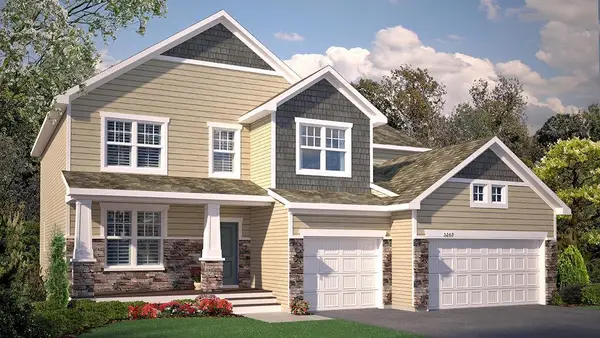 $664,750Pending6 beds 4 baths4,072 sq. ft.
924 Foxglove Terrace, Waconia, MN 55387
MLS# 7164093Listed by: D.R. HORTON, INC.- New
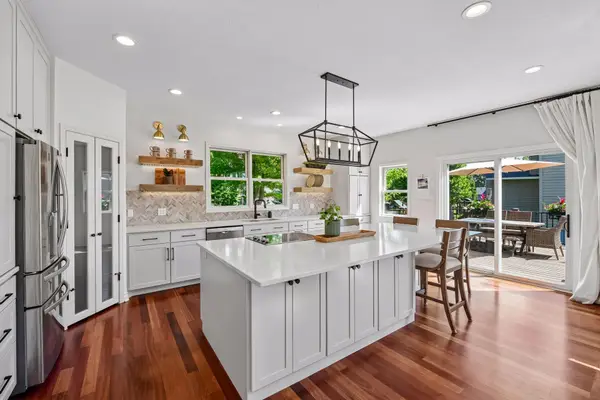 $699,000Active5 beds 4 baths4,196 sq. ft.
1879 Sandbar Circle, Waconia, MN 55387
MLS# 7163447Listed by: EDINA REALTY, INC.


Protect your home and budget from life's surprises with an Assurant Home Warranty, backed by a partner that supports you through every step of homeownership. Explore Plans.
©2026 Century 21 Real Estate LLC. All rights reserved. CENTURY 21®, the CENTURY 21 Logo and C21® are service marks owned by Century 21 Real Estate LLC. Century 21 Real Estate LLC fully supports the principles of the Fair Housing Act and the Equal Opportunity Act. Each office is independently owned and operated. Listing information is deemed reliable but not guaranteed accurate.