
224 W 3rd Street, Waconia, MN 55387
Local realty services provided by:CENTURY 21 First Realty, Inc.
224 W 3rd Street,Waconia, MN 55387
$370,000
- 3 Beds
- 2 Baths
- - sq. ft.
- Single family
- Coming Soon
Listed by: stephen delarosby, jason walgrave
Office: re/max advantage plus
MLS#:7120926
Source:NSMLS
Price summary
- Price:$370,000
About this home
Welcome to this charming and well-maintained 3-bedroom, 2-bath home ideally located within walking distance of downtown Waconia, local schools, parks, shopping, and restaurants. Inside, you'll find gleaming hardwood floors, three bedrooms on the upper level, and a bright, functional layout designed for comfortable everyday living. The walkout lower level features a spacious family room, a flexible bonus room perfect for a home office, guest space, or potential fourth bedroom, along with abundant storage. Step outside to a large deck overlooking the expansive backyard—an ideal setting for entertaining, gardening, or simply relaxing. Thoughtful updates include a newer roof and boiler, while the home's solar panel system provides impressive energy efficiency and electric power independence. Combining a fantastic location, versatile living spaces, and valuable updates, this move-in-ready home is a wonderful opportunity to enjoy all that Waconia has to offer.
Contact an agent
Home facts
- Year built:1963
- Listing ID #:7120926
- Updated:August 04, 2026 at 06:56 PM
Rooms and interior
- Bedrooms:3
- Total bathrooms:2
- Full bathrooms:1
- Dining Description:Informal Dining Room
- Bathrooms Description:3/4 Basement, Main Floor Full Bath
- Kitchen Description:Dishwasher, Disposal, Exhaust Fan, Freezer, Microwave, Range, Refrigerator
- Basement:Yes
- Basement Description:Block, Daylight / Lookout Windows, Finished, Full, Walkout
Heating and cooling
- Cooling:Central Air
- Heating:Hot Water
- Central air:Yes
Structure and exterior
- Roof:Age 8 Years or Less, Asphalt
- Year built:1963
- Lot Features:Tree Coverage - Light
- Levels:1 Story
Utilities
- Water:City Water - Connected
- Sewer:City Sewer - Connected
Finances and disclosures
- Price:$370,000
- Tax amount:$4,428 (2025)
Features and amenities
- Appliances:Disposal, Exhaust Fan, Microwave, Range, Refrigerator, Washer, Water Softener Rented
- Laundry features:Dryer, Washer
- Amenities:Water Softener Rented
Parking
- Parking description:Asphalt, Concrete, Detached Garage, Garage Door Opener
- Garage:Yes
- Garage spaces:1
New listings near 224 W 3rd Street
- New
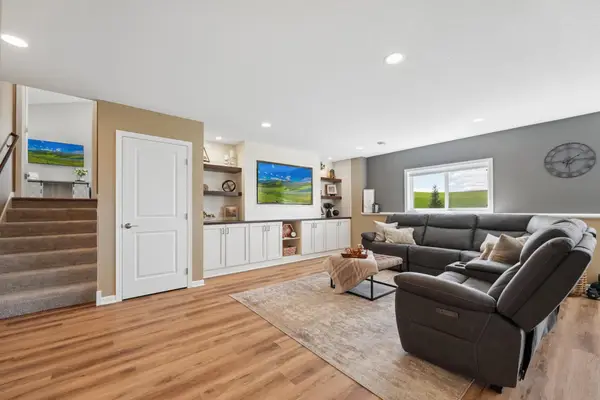 $479,900Active3 beds 3 baths2,020 sq. ft.
1515 Raymond Drive, Waconia, MN 55387
MLS# 7120673Listed by: EDINA REALTY, INC. - New
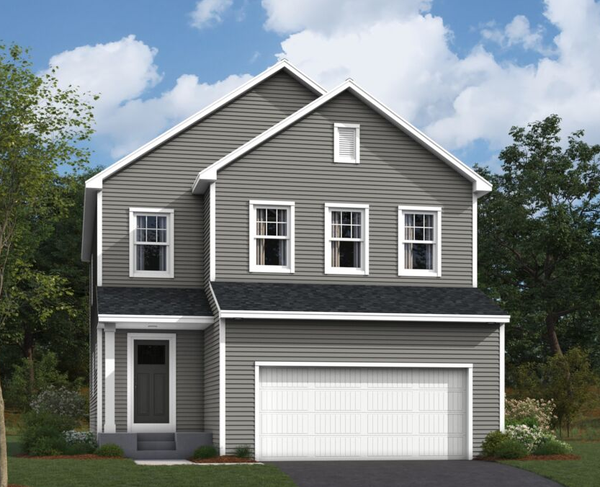 $517,425Active4 beds 3 baths2,350 sq. ft.
4325 Meadowview Drive, Waconia, MN 55387
MLS# 7120138Listed by: M/I HOMES - Open Thu, 11am to 6pmNew
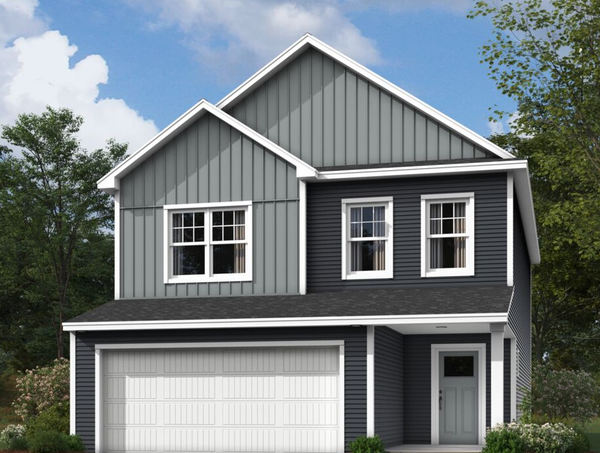 $466,600Active3 beds 3 baths2,122 sq. ft.
4332 Meadowview Drive, Waconia, MN 55387
MLS# 7120144Listed by: M/I HOMES - New
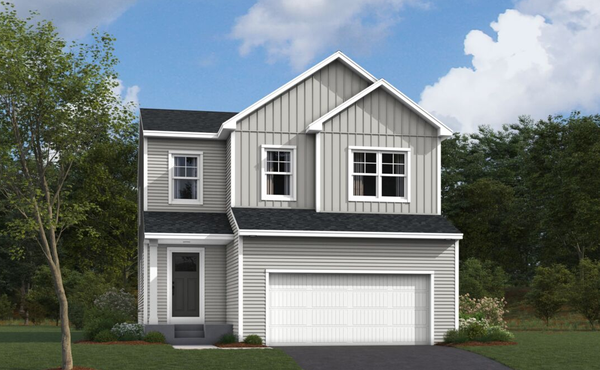 $520,124Active4 beds 3 baths2,350 sq. ft.
4323 Meadowview Drive, Waconia, MN 55387
MLS# 7120131Listed by: M/I HOMES - New
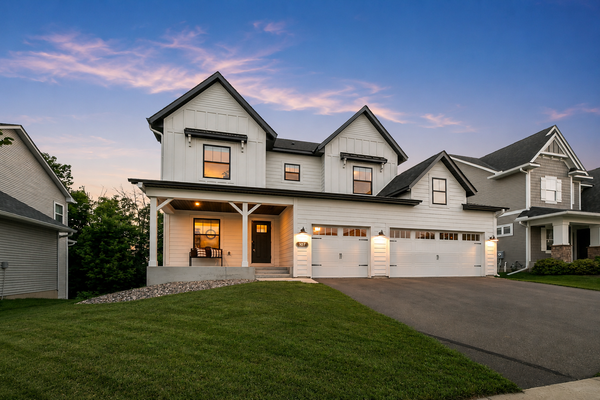 $729,900Active4 beds 4 baths3,251 sq. ft.
107 Maple Terrace, Waconia, MN 55387
MLS# 7117438Listed by: COMPASS - New
 $540,000Active5 beds 4 baths3,388 sq. ft.
1034 Windmill Creek N, Waconia, MN 55387
MLS# 7118842Listed by: LPT REALTY, LLC - New
 $375,000Active3 beds 2 baths1,814 sq. ft.
725 W 1st Street, Waconia, MN 55387
MLS# 7118788Listed by: RE/MAX ADVANTAGE PLUS - New
 $609,425Active4 beds 3 baths2,706 sq. ft.
653 Sierra Parkway, Waconia, MN 55387
MLS# 7118805Listed by: LENNAR SALES CORP - New
 $524,135Active4 beds 3 baths2,185 sq. ft.
641 Sierra Parkway, Waconia, MN 55387
MLS# 7118832Listed by: LENNAR SALES CORP


Protect your home and budget from life's surprises with an Assurant Home Warranty, backed by a partner that supports you through every step of homeownership. Explore Plans.
©2026 Century 21 Real Estate LLC. All rights reserved. CENTURY 21®, the CENTURY 21 Logo and C21® are service marks owned by Century 21 Real Estate LLC. Century 21 Real Estate LLC fully supports the principles of the Fair Housing Act and the Equal Opportunity Act. Each office is independently owned and operated. Listing information is deemed reliable but not guaranteed accurate.