
225 Huntington Drive, Waconia, MN 55387
Local realty services provided by:CENTURY 21 Brainerd Realty, Inc.
225 Huntington Drive,Waconia, MN 55387
$354,990
- 3 Beds
- 3 Baths
- 1,719 sq. ft.
- Townhouse
- Active
Listed by: lennar minnesota
Office: lennar sales corp
MLS#:7160462
Source:NSMLS
Price summary
- Price:$354,990
- Price per sq. ft.:$142.11
- Monthly HOA dues:$247
About this home
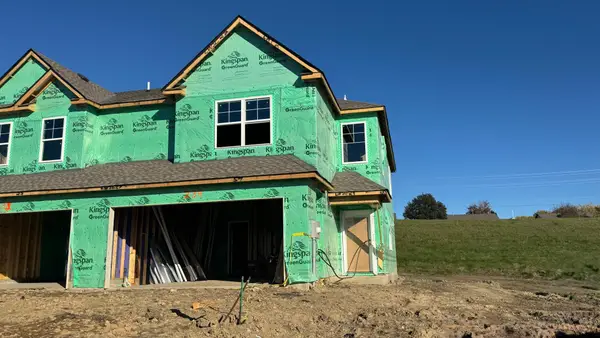
This home is under construction and available for a November closing date. This Richmond floorplan offers a bright, open layout designed for effortless living - where everything is included! Abundant natural light enhances every space, featuring window blinds for added privacy, while the unfinished walkout basement provides ample storage and the potential for future expansion. Enjoy the ease of maintenance-free living in Waterford, a thoughtfully planned community in Waconia featuring scenic surroundings, inviting walking trails, and convenient access to everyday essentials. Located less than five miles from the 164-acre Carver Park Reserve—with its boat launch, sandy beach, and miles of picturesque trails—outdoor recreation is always close by. Paired with charming local shops, dining, and a warm small-town feel, Waconia is truly a place you’ll love to call home.
Contact an agent
Home facts
- Year built:2026
- Subdivision & Development:Waterford
- Listing ID #:7160462
- Added:8 day(s) ago
- Updated:October 24, 2026 at 12:10 PM
Rooms and interior
- Bedrooms:3
- Total bathrooms:3
- Full bathrooms:1
- Half bathrooms:1
- Dining Description:Informal Dining Room
- Bathrooms Description:Main Floor 1/2 Bath, Upper Level Full Bath, Walk-In Shower Stall
- Kitchen Description:Dishwasher, Disposal, Microwave, Range, Refrigerator, Stainless Steel Appliances, Tankless Water Heater
- Basement:Yes
- Basement Description:Storage Space, Unfinished, Walkout
- Living area:1,719 sq. ft.
Heating and cooling
- Cooling:Central Air
- Heating:Fireplace(s), Forced Air
- Central air:Yes
Structure and exterior
- Roof:Age 8 Years or Less, Asphalt
- Year built:2026
- Building area:1,719 sq. ft.
- Lot area:0.04 Acres
- Lot Features:Sod Included in Price, Underground Utilities
- Levels:2 Story
Utilities
- Water:City Water - Connected
- Sewer:City Sewer - Connected
Finances and disclosures
- Price:$354,990
- Price per sq. ft.:$142.11
Features and amenities
- Appliances:Disposal, Microwave, Range, Refrigerator, Stainless Steel Appliances, Tankless Water Heater, Washer, Water Softener Owned
- Laundry features:Dryer, Washer
- Amenities:Air-To-Air Exchanger, Humidifier, Tankless Water Heater, Water Softener Owned
Parking
- Parking description:Asphalt, Attached Garage, Garage Door Opener
- Garage:Yes
- Garage spaces:2
New listings near 225 Huntington Drive
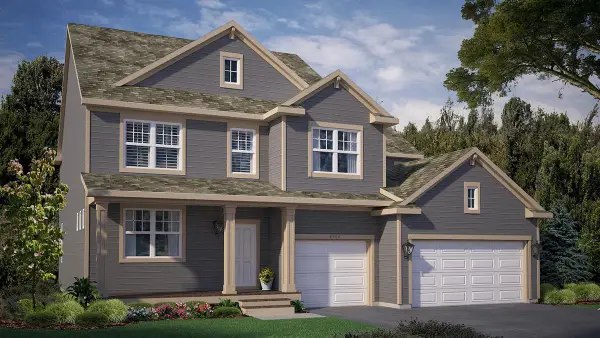 $651,870Pending5 beds 4 baths3,448 sq. ft.
936 Foxglove Terrace, Waconia, MN 55387
MLS# 7164593Listed by: D.R. HORTON, INC.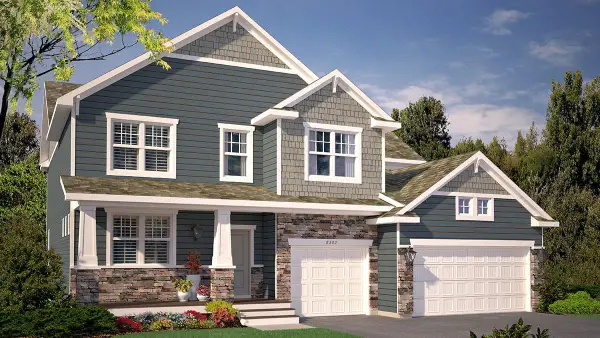 $729,350Pending6 beds 5 baths4,614 sq. ft.
812 Foxglove Terrace, Waconia, MN 55387
MLS# 7164595Listed by: D.R. HORTON, INC.- Open Sat, 12 to 5pmNew
 $382,275Active3 beds 3 baths1,831 sq. ft.
227 Huntington Drive, Waconia, MN 55387
MLS# 7164416Listed by: LENNAR SALES CORP - Open Sat, 12 to 2pmNew
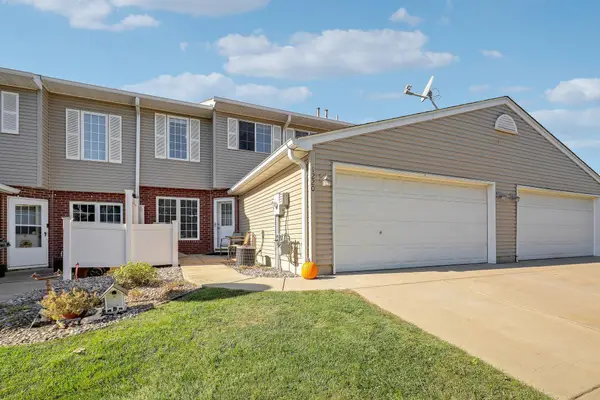 $229,500Active2 beds 2 baths1,216 sq. ft.
1220 Larkspur Lane, Waconia, MN 55387
MLS# 7124580Listed by: KELLER WILLIAMS PREMIER REALTY LAKE MINNETONKA 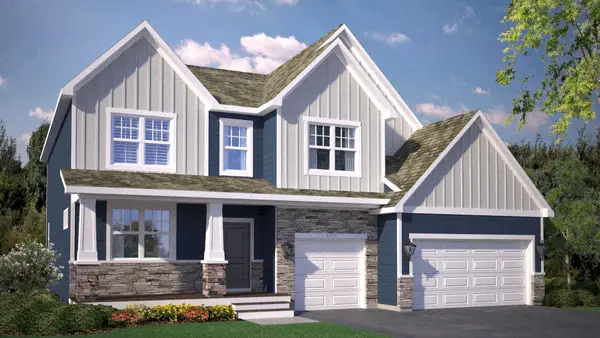 $675,885Pending5 beds 4 baths3,448 sq. ft.
922 Foxglove Terrace, Waconia, MN 55387
MLS# 7164059Listed by: D.R. HORTON, INC.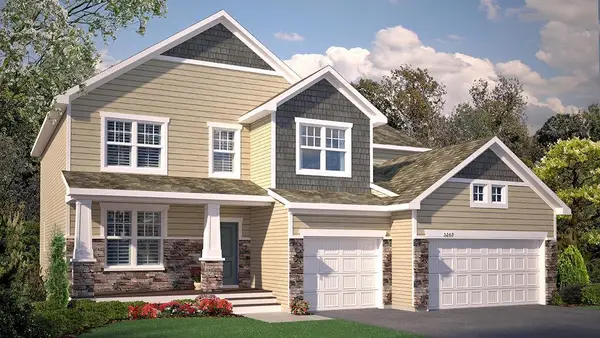 $664,750Pending6 beds 4 baths4,072 sq. ft.
924 Foxglove Terrace, Waconia, MN 55387
MLS# 7164093Listed by: D.R. HORTON, INC.- Open Sat, 10:30am to 12pmNew
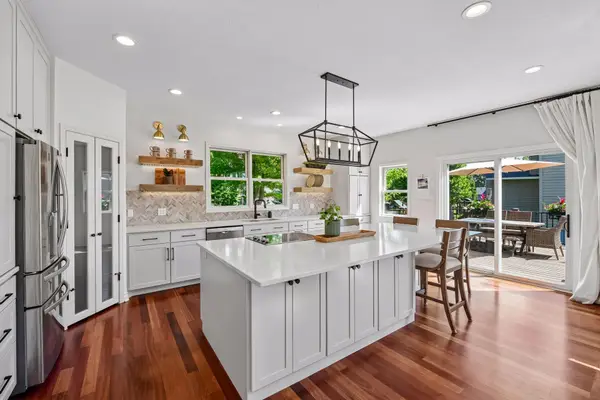 $699,000Active5 beds 4 baths4,196 sq. ft.
1879 Sandbar Circle, Waconia, MN 55387
MLS# 7163447Listed by: EDINA REALTY, INC. - Open Sat, 12 to 1:30pmNew
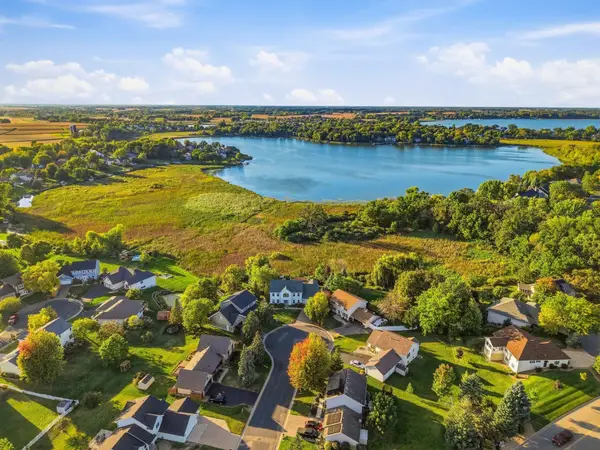 $899,999Active5 beds 4 baths4,741 sq. ft.
682 Tanager Road, Waconia, MN 55387
MLS# 7158968Listed by: RE/MAX ADVANTAGE PLUS - New
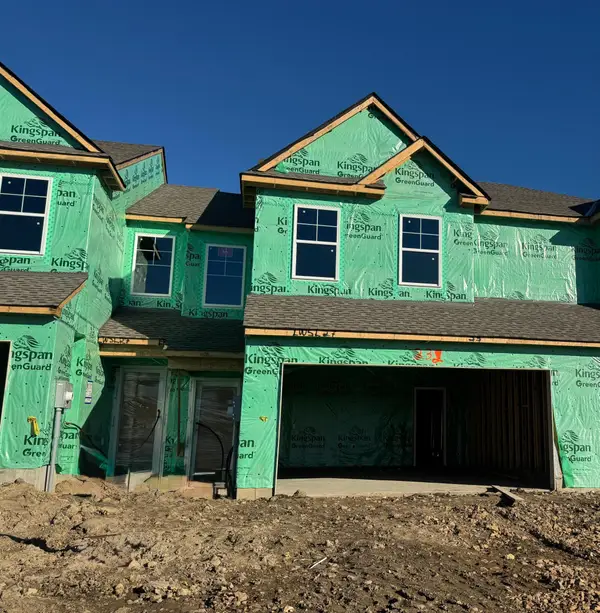 $335,490Active3 beds 3 baths1,714 sq. ft.
232 Huntington Drive, Waconia, MN 55387
MLS# 7163107Listed by: LENNAR SALES CORP - New
 $351,590Active3 beds 3 baths1,780 sq. ft.
234 Huntington Drive, Waconia, MN 55387
MLS# 7163119Listed by: LENNAR SALES CORP


Protect your home and budget from life's surprises with an Assurant Home Warranty, backed by a partner that supports you through every step of homeownership. Explore Plans.
©2026 Century 21 Real Estate LLC. All rights reserved. CENTURY 21®, the CENTURY 21 Logo and C21® are service marks owned by Century 21 Real Estate LLC. Century 21 Real Estate LLC fully supports the principles of the Fair Housing Act and the Equal Opportunity Act. Each office is independently owned and operated. Listing information is deemed reliable but not guaranteed accurate.