
3722 Holbrook Drive, Waconia, MN 55387
Local realty services provided by:CENTURY 21 FM Realty
3722 Holbrook Drive,Waconia, MN 55387
$684,584
- 4 Beds
- 3 Baths
- 3,290 sq. ft.
- Single family
- Active
Upcoming open houses
- Mon, Aug 1703:00 pm - 05:30 pm
- Thu, Aug 2003:00 pm - 05:30 pm
- Fri, Aug 2103:00 pm - 05:30 pm
- Sat, Aug 2203:00 pm - 05:30 pm
- Sun, Aug 2303:00 pm - 05:30 pm
- Mon, Aug 2403:00 pm - 05:30 pm
- Thu, Aug 2703:00 pm - 05:30 pm
- Fri, Aug 2803:00 pm - 05:30 pm
- Sat, Aug 2903:00 pm - 05:30 pm
- Sun, Aug 3003:00 pm - 05:30 pm
- Mon, Aug 3103:00 pm - 05:30 pm
- Thu, Sep 0303:00 pm - 05:30 pm
- Fri, Sep 0403:00 pm - 05:30 pm
- Sat, Sep 0503:00 pm - 05:30 pm
- Sun, Sep 0603:00 pm - 05:30 pm
- Mon, Sep 0703:00 pm - 05:30 pm
- Thu, Sep 1003:00 pm - 05:30 pm
- Fri, Sep 1103:00 pm - 05:30 pm
- Sat, Sep 1203:00 pm - 05:30 pm
- Sun, Sep 1303:00 pm - 05:30 pm
- Mon, Sep 1403:00 pm - 05:30 pm
- Thu, Sep 1703:00 pm - 05:30 pm
- Fri, Sep 1803:00 pm - 05:30 pm
- Sat, Sep 1903:00 pm - 05:30 pm
- Sun, Sep 2003:00 pm - 05:30 pm
- Mon, Sep 2103:00 pm - 05:30 pm
- Thu, Sep 2403:00 pm - 05:30 pm
- Fri, Sep 2503:00 pm - 05:30 pm
- Sat, Sep 2603:00 pm - 05:30 pm
- Sun, Sep 2703:00 pm - 05:30 pm
- Mon, Sep 2803:00 pm - 05:30 pm
- Thu, Oct 0103:00 pm - 05:30 pm
- Fri, Oct 0203:00 pm - 05:30 pm
- Sat, Oct 0303:00 pm - 05:30 pm
- Sun, Oct 0403:00 pm - 05:30 pm
- Mon, Oct 0503:00 pm - 05:30 pm
- Thu, Oct 0803:00 pm - 05:30 pm
- Fri, Oct 0903:00 pm - 05:30 pm
- Sat, Oct 1003:00 pm - 05:30 pm
- Sun, Oct 1103:00 pm - 05:30 pm
- Mon, Oct 1203:00 pm - 05:30 pm
- Thu, Oct 1503:00 pm - 05:30 pm
- Fri, Oct 1603:00 pm - 05:30 pm
- Sat, Oct 1703:00 pm - 05:30 pm
- Sun, Oct 1803:00 pm - 05:30 pm
- Mon, Oct 1903:00 pm - 05:30 pm
- Thu, Oct 2203:00 pm - 05:30 pm
- Fri, Oct 2303:00 pm - 05:30 pm
- Sat, Oct 2403:00 pm - 05:30 pm
- Sun, Oct 2503:00 pm - 05:30 pm
- Mon, Oct 2603:00 pm - 05:30 pm
- Thu, Oct 2903:00 pm - 05:30 pm
- Fri, Oct 3003:00 pm - 05:30 pm
- Sat, Oct 3103:00 pm - 05:30 pm
- Sun, Nov 0103:00 pm - 05:30 pm
- Mon, Nov 0203:00 pm - 05:30 pm
- Thu, Nov 0503:00 pm - 05:30 pm
- Fri, Nov 0603:00 pm - 05:30 pm
- Sat, Nov 0703:00 pm - 05:30 pm
- Sun, Nov 0803:00 pm - 05:30 pm
- Mon, Nov 0903:00 pm - 05:30 pm
- Thu, Nov 1203:00 pm - 05:30 pm
- Fri, Nov 1303:00 pm - 05:30 pm
- Sat, Nov 1403:00 pm - 05:30 pm
- Sun, Nov 1503:00 pm - 05:30 pm
- Mon, Nov 1603:00 pm - 05:30 pm
- Thu, Nov 1903:00 pm - 05:30 pm
- Fri, Nov 2003:00 pm - 05:30 pm
- Sat, Nov 2103:00 pm - 05:30 pm
- Sun, Nov 2203:00 pm - 05:30 pm
- Mon, Nov 2303:00 pm - 05:30 pm
- Thu, Nov 2603:00 pm - 05:30 pm
- Fri, Nov 2703:00 pm - 05:30 pm
- Sat, Nov 2803:00 pm - 05:30 pm
Listed by: carolyn albright-mahon, kurtis host
Office: pulte homes of minnesota, llc.
MLS#:7100567
Source:ND_FMAAR
Price summary
- Price:$684,584
- Price per sq. ft.:$208.08
- Monthly HOA dues:$57
About this home
Pulte's Waverly plan ready in December. The Waverly is a standout two-story home designed for modern living, featuring a grand two-story gathering room that creates an open, airy feel throughout the main level. The spacious kitchen includes a large center island, quartz countertops, stainless steel appliances, and a café-style dining area—perfect for entertaining or everyday meals. A flex space on the main floor offers versatility as a home office, study, or guest room, adding functionality to fit your lifestyle. Upstairs, enjoy the convenience of a central laundry room, a generous loft ideal for a second living area or playroom, and four large bedrooms—each designed for comfort. The luxurious owner’s suite features a private bath and an expansive walk-in closet, providing a peaceful retreat at the end of the day. The Waverly also includes unfinished walk-out, lookout, or full basement options with 9’ ceilings, a 3-car garage, and front and rear sod with irrigation for a move-in ready exterior. Community Perks: Located in Holbrook, this home offers direct access to trails, shopping, restaurants, parks, lakes, and more! The open-concept main level is the heart of the home, featuring a light-filled kitchen with an oversized island, perfect for gathering, meal prep, and entertaining. The seamless flow into the dining area and cozy family room creates a space where busy mornings, family dinners, and weekend hosting all feel effortless. 4 spacious bedrooms and 3 bathrooms and the private owner’s suite provides a peaceful retreat, while the additional bedrooms easily adapt for kids, guests, home offices, or playrooms....
Contact an agent
Home facts
- Year built:2026
- Subdivision & Development:Holbrook
- Listing ID #:7100567
- Added:50 day(s) ago
- Updated:August 17, 2026 at 12:17 AM
Rooms and interior
- Bedrooms:4
- Total bathrooms:3
- Full bathrooms:2
- Half bathrooms:1
- Rooms Total:9
- Living area:3,290 sq. ft.
Heating and cooling
- Cooling:Central Air
- Heating:Forced Air
- Central air:Yes
Structure and exterior
- Year built:2026
- Building area:3,290 sq. ft.
- Lot area:0.22 Acres
- Construction Materials:Stone
Utilities
- Water:City Water/Connected
- Sewer:City Sewer/Connected
Finances and disclosures
- Price:$684,584
- Price per sq. ft.:$208.08
- Tax amount:$372
Parking
- Garage spaces:3
New listings near 3722 Holbrook Drive
- New
 $469,990Active4 beds 3 baths2,309 sq. ft.
4334 Meadowview Drive, Waconia, MN 55387
MLS# 7128172Listed by: M/I HOMES - New
 $479,990Active5 beds 3 baths2,485 sq. ft.
4338 Meadowview Drive, Waconia, MN 55387
MLS# 7128196Listed by: M/I HOMES - Open Mon, 3 to 5:30pmNew
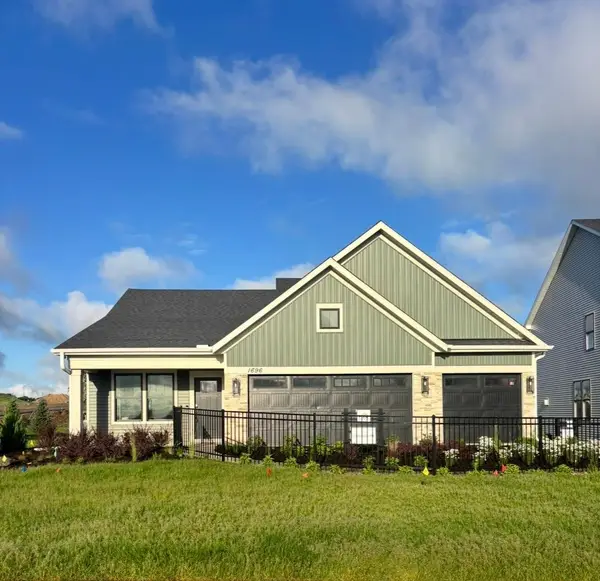 $538,690Active4 beds 4 baths2,344 sq. ft.
3743 Holbrook Way, Waconia, MN 55387
MLS# 7128183Listed by: PULTE HOMES OF MINNESOTA, LLC - New
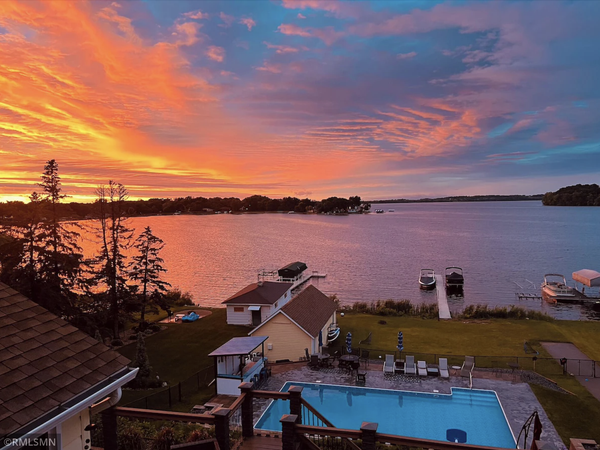 $1,950,000Active5 beds 5 baths4,516 sq. ft.
300 W Lake Street, Waconia, MN 55387
MLS# 7127906Listed by: HAHN REALTY, LLC - Open Mon, 3 to 5:30pmNew
 $524,990Active4 beds 4 baths2,344 sq. ft.
4107 Ramsay Way, Waconia, MN 55387
MLS# 7125395Listed by: PULTE HOMES OF MINNESOTA, LLC - Open Mon, 12 to 4:15pmNew
 $594,465Active4 beds 3 baths2,679 sq. ft.
3746 Holbrook Drive, Waconia, MN 55387
MLS# 7127885Listed by: PULTE HOMES OF MINNESOTA, LLC - Open Mon, 3 to 5:30pmNew
 $540,640Active4 beds 3 baths2,469 sq. ft.
4110 Ramsay Way, Waconia, MN 55387
MLS# 7127886Listed by: PULTE HOMES OF MINNESOTA, LLC - Open Mon, 2 to 5pmNew
 $581,940Active4 beds 3 baths2,508 sq. ft.
3745 Holbrook Drive, Waconia, MN 55387
MLS# 7127887Listed by: PULTE HOMES OF MINNESOTA, LLC - Open Tue, 3 to 6pmNew
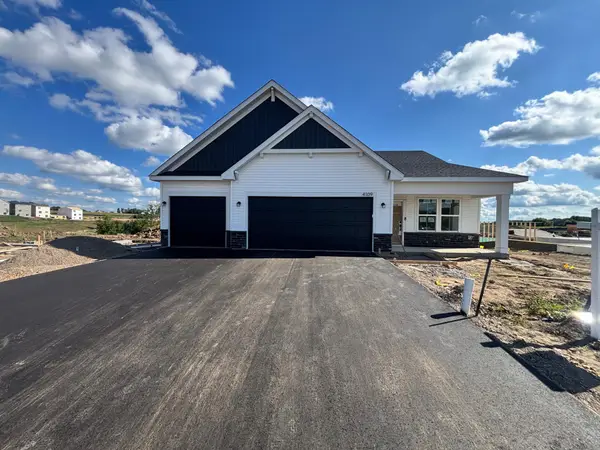 $514,990Active4 beds 4 baths2,344 sq. ft.
4109 Ramsay Way, Waconia, MN 55387
MLS# 7127892Listed by: PULTE HOMES OF MINNESOTA, LLC - New
 $259,900Active2 beds 2 baths1,445 sq. ft.
1650 Patriot Lane, Waconia, MN 55387
MLS# 7124312Listed by: REDFIN CORPORATION


Protect your home and budget from life's surprises with an Assurant Home Warranty, backed by a partner that supports you through every step of homeownership. Explore Plans.
©2026 Century 21 Real Estate LLC. All rights reserved. CENTURY 21®, the CENTURY 21 Logo and C21® are service marks owned by Century 21 Real Estate LLC. Century 21 Real Estate LLC fully supports the principles of the Fair Housing Act and the Equal Opportunity Act. Each office is independently owned and operated. Listing information is deemed reliable but not guaranteed accurate.