
3745 Holbrook Drive, Waconia, MN 55387
Local realty services provided by:CENTURY 21 FM Realty
3745 Holbrook Drive,Waconia, MN 55387
$556,990
- 4 Beds
- 3 Baths
- 2,508 sq. ft.
- Single family
- Active
Upcoming open houses
- Sun, Jul 1202:00 pm - 05:00 pm
- Mon, Jul 1302:00 pm - 05:00 pm
- Wed, Jul 1502:00 pm - 05:00 pm
- Fri, Jul 1702:00 pm - 05:00 pm
- Sat, Jul 1802:00 pm - 05:00 pm
- Sun, Jul 1902:00 pm - 05:00 pm
- Mon, Jul 2002:00 pm - 05:00 pm
- Wed, Jul 2202:00 pm - 05:00 pm
- Fri, Jul 2402:00 pm - 05:00 pm
- Sat, Jul 2502:00 pm - 05:00 pm
- Sun, Jul 2602:00 pm - 05:00 pm
- Mon, Jul 2702:00 pm - 05:00 pm
- Wed, Jul 2902:00 pm - 05:00 pm
- Fri, Jul 3102:00 pm - 05:00 pm
- Sat, Aug 0102:00 pm - 05:00 pm
- Sun, Aug 0202:00 pm - 05:00 pm
- Mon, Aug 0302:00 pm - 05:00 pm
- Wed, Aug 0502:00 pm - 05:00 pm
- Fri, Aug 0702:00 pm - 05:00 pm
- Sat, Aug 0802:00 pm - 05:00 pm
- Sun, Aug 0902:00 pm - 05:00 pm
- Mon, Aug 1002:00 pm - 05:00 pm
- Wed, Aug 1202:00 pm - 05:00 pm
- Fri, Aug 1402:00 pm - 05:00 pm
- Sat, Aug 1502:00 pm - 05:00 pm
- Sun, Aug 1602:00 pm - 05:00 pm
- Mon, Aug 1702:00 pm - 05:00 pm
- Wed, Aug 1902:00 pm - 05:00 pm
- Fri, Aug 2102:00 pm - 05:00 pm
- Sat, Aug 2202:00 pm - 05:00 pm
- Sun, Aug 2302:00 pm - 05:00 pm
- Mon, Aug 2402:00 pm - 05:00 pm
- Wed, Aug 2602:00 pm - 05:00 pm
- Fri, Aug 2802:00 pm - 05:00 pm
- Sat, Aug 2902:00 pm - 05:00 pm
- Sun, Aug 3002:00 pm - 05:00 pm
- Mon, Aug 3102:00 pm - 05:00 pm
- Wed, Sep 0202:00 pm - 05:00 pm
- Fri, Sep 0402:00 pm - 05:00 pm
- Sat, Sep 0502:00 pm - 05:00 pm
- Sun, Sep 0602:00 pm - 05:00 pm
- Mon, Sep 0702:00 pm - 05:00 pm
- Wed, Sep 0902:00 pm - 05:00 pm
- Fri, Sep 1102:00 pm - 05:00 pm
- Sat, Sep 1202:00 pm - 05:00 pm
- Sun, Sep 1302:00 pm - 05:00 pm
- Mon, Sep 1402:00 pm - 05:00 pm
- Wed, Sep 1602:00 pm - 05:00 pm
- Fri, Sep 1802:00 pm - 05:00 pm
- Sat, Sep 1902:00 pm - 05:00 pm
- Sun, Sep 2002:00 pm - 05:00 pm
- Mon, Sep 2102:00 pm - 05:00 pm
- Wed, Sep 2302:00 pm - 05:00 pm
- Fri, Sep 2502:00 pm - 05:00 pm
- Sat, Sep 2602:00 pm - 05:00 pm
- Sun, Sep 2702:00 pm - 05:00 pm
- Mon, Sep 2802:00 pm - 05:00 pm
- Wed, Sep 3002:00 pm - 05:00 pm
- Fri, Oct 0202:00 pm - 05:00 pm
- Sat, Oct 0302:00 pm - 05:00 pm
- Sun, Oct 0402:00 pm - 05:00 pm
- Mon, Oct 0502:00 pm - 05:00 pm
- Wed, Oct 0702:00 pm - 05:00 pm
- Fri, Oct 0902:00 pm - 05:00 pm
- Sat, Oct 1002:00 pm - 05:00 pm
- Sun, Oct 1102:00 pm - 05:00 pm
- Mon, Oct 1202:00 pm - 05:00 pm
- Wed, Oct 1402:00 pm - 05:00 pm
- Fri, Oct 1602:00 pm - 05:00 pm
- Sat, Oct 1702:00 pm - 05:00 pm
- Sun, Oct 1802:00 pm - 05:00 pm
- Mon, Oct 1902:00 pm - 05:00 pm
- Wed, Oct 2102:00 pm - 05:00 pm
- Fri, Oct 2302:00 pm - 05:00 pm
- Sat, Oct 2402:00 pm - 05:00 pm
- Sun, Oct 2502:00 pm - 05:00 pm
- Mon, Oct 2602:00 pm - 05:00 pm
- Wed, Oct 2802:00 pm - 05:00 pm
- Fri, Oct 3002:00 pm - 05:00 pm
- Sat, Oct 3102:00 pm - 05:00 pm
- Sun, Nov 0102:00 pm - 05:00 pm
- Mon, Nov 0202:00 pm - 05:00 pm
- Wed, Nov 0402:00 pm - 05:00 pm
- Fri, Nov 0602:00 pm - 05:00 pm
- Sat, Nov 0702:00 pm - 05:00 pm
- Sun, Nov 0802:00 pm - 05:00 pm
- Mon, Nov 0902:00 pm - 05:00 pm
- Wed, Nov 1102:00 pm - 05:00 pm
- Fri, Nov 1302:00 pm - 05:00 pm
- Sat, Nov 1402:00 pm - 05:00 pm
Listed by: kurtis host, carolyn albright-mahon
Office: pulte homes of minnesota, llc.
MLS#:7100626
Source:ND_FMAAR
Price summary
- Price:$556,990
- Price per sq. ft.:$222.09
- Monthly HOA dues:$57
About this home
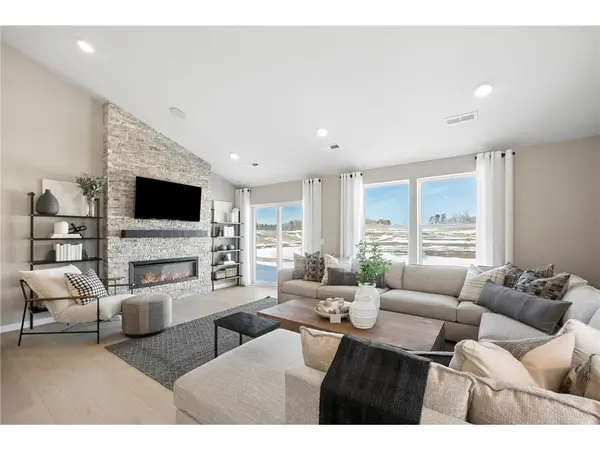
Welcome to elevated living in Waconia! Holbrook is the only community that has landlocked lots on almost every site! Discover elevated space living in the beautifully designed Mercer plan at Pulte’s sought-after Holbrook community. Thoughtfully crafted for modern lifestyles, this home blends luxury finishes with everyday functionality in a setting that feels both upscale and welcoming.
Contact an agent
Home facts
- Year built:2026
- Listing ID #:7100626
- Added:13 day(s) ago
- Updated:July 12, 2026 at 04:59 AM
Rooms and interior
- Bedrooms:4
- Total bathrooms:3
- Full bathrooms:2
- Half bathrooms:1
- Rooms Total:6
- Living area:2,508 sq. ft.
Heating and cooling
- Cooling:Central Air
- Heating:Forced Air
- Central air:Yes
Structure and exterior
- Year built:2026
- Building area:2,508 sq. ft.
- Lot area:0.24 Acres
- Construction Materials:Stone
Utilities
- Water:City Water/Connected
- Sewer:City Sewer/Connected
Finances and disclosures
- Price:$556,990
- Price per sq. ft.:$222.09
- Tax amount:$372
Parking
- Garage spaces:3
New listings near 3745 Holbrook Drive
- New
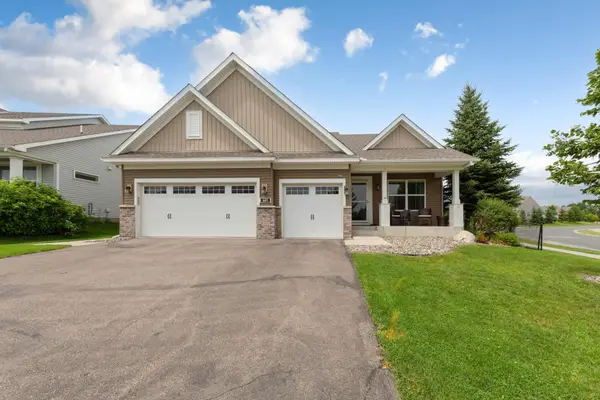 $470,000Active4 beds 3 baths2,328 sq. ft.
601 Stonegate Circle, Waconia, MN 55387
MLS# 7105520Listed by: COLDWELL BANKER REALTY - Open Sun, 2:30 to 4:30pmNew
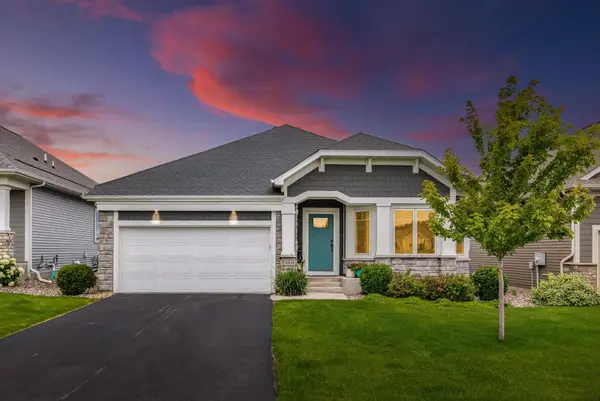 $695,000Active3 beds 3 baths3,383 sq. ft.
1888 Oakpointe Drive, Waconia, MN 55387
MLS# 7106345Listed by: HOMEFRONT REALTY - Coming Soon
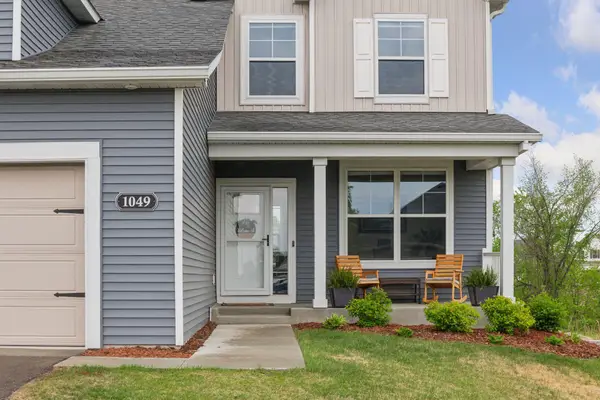 $489,900Coming Soon3 beds 3 baths
1049 Fabel Lane, Waconia, MN 55387
MLS# 7107284Listed by: COLDWELL BANKER REALTY - New
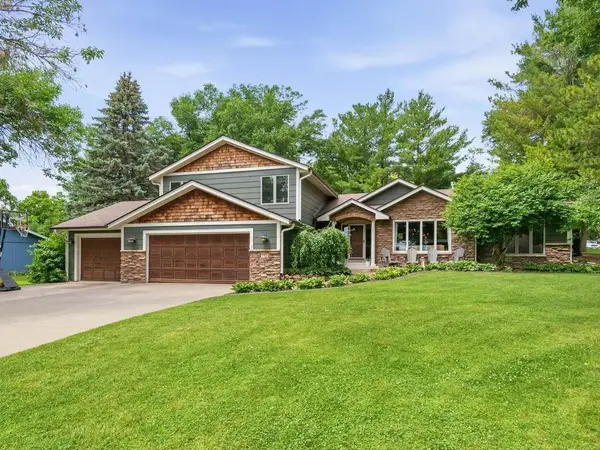 $564,900Active5 beds 3 baths3,180 sq. ft.
140 Lakeview Terrace Boulevard, Waconia, MN 55387
MLS# 7105469Listed by: COLDWELL BANKER REALTY - New
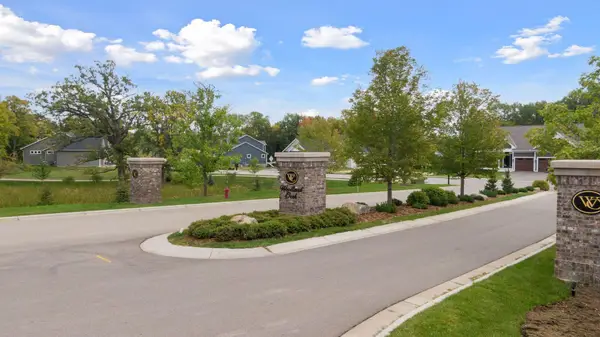 $149,000Active0.22 Acres
104 Forest Court, Waconia, MN 55387
MLS# 7107046Listed by: COUNSELOR REALTY OF VICTORIA - New
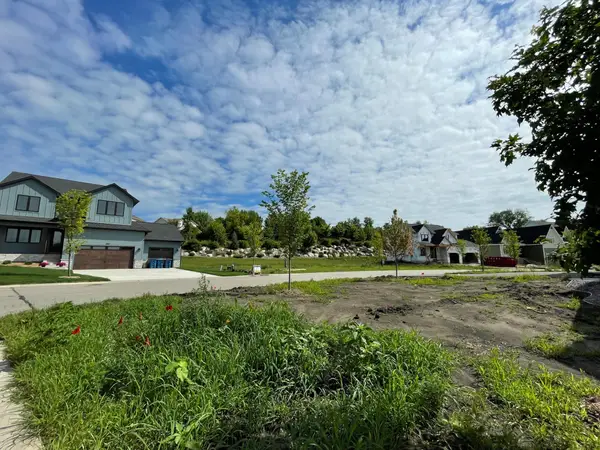 $149,000Active0.23 Acres
108 Forest Court, Waconia, MN 55387
MLS# 7107117Listed by: COUNSELOR REALTY OF VICTORIA - New
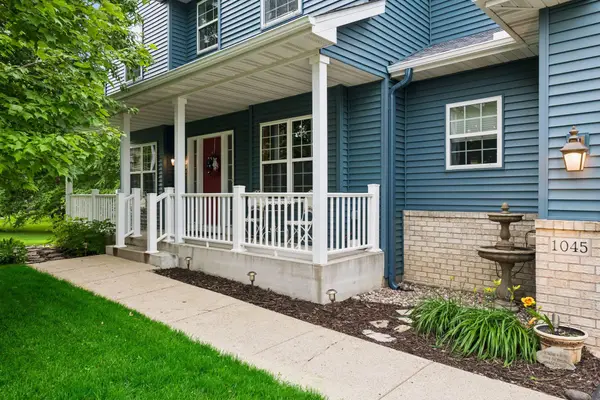 $520,000Active5 beds 4 baths3,184 sq. ft.
1045 Breezy Court, Waconia, MN 55387
MLS# 7094891Listed by: EXP REALTY - New
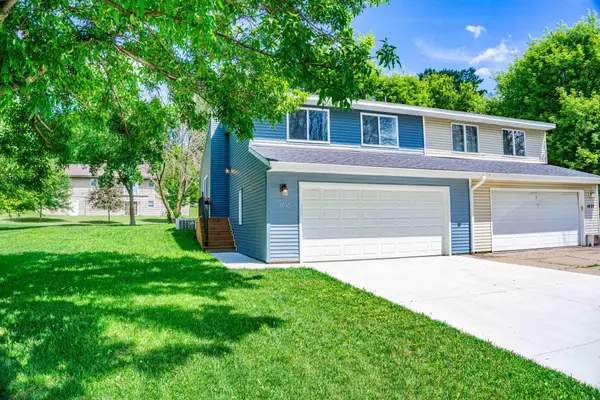 $299,900Active2 beds 2 baths1,058 sq. ft.
1035 Fox Run Road, Waconia, MN 55387
MLS# 7105963Listed by: CHESTNUT REALTY INC - Open Sun, 2 to 5pmNew
 $504,740Active4 beds 4 baths2,454 sq. ft.
4118 Ramsay Way, Waconia, MN 55387
MLS# 7104561Listed by: PULTE HOMES OF MINNESOTA, LLC - New
 $512,740Active4 beds 3 baths2,469 sq. ft.
4116 Ramsay Way, Waconia, MN 55387
MLS# 7104562Listed by: PULTE HOMES OF MINNESOTA, LLC


Protect your home and budget from life's surprises with an Assurant Home Warranty, backed by a partner that supports you through every step of homeownership. Explore Plans.
©2026 Century 21 Real Estate LLC. All rights reserved. CENTURY 21®, the CENTURY 21 Logo and C21® are service marks owned by Century 21 Real Estate LLC. Century 21 Real Estate LLC fully supports the principles of the Fair Housing Act and the Equal Opportunity Act. Each office is independently owned and operated. Listing information is deemed reliable but not guaranteed accurate.