
4107 Ramsay Way, Waconia, MN 55387
Local realty services provided by:CENTURY 21 Atwood
4107 Ramsay Way,Waconia, MN 55387
$538,590
- 4 Beds
- 4 Baths
- 2,344 sq. ft.
- Single family
- Active
Upcoming open houses
- Wed, Jul 2202:00 pm - 05:00 pm
- Fri, Jul 2402:00 pm - 05:00 pm
- Sat, Jul 2502:00 pm - 05:00 pm
- Sun, Jul 2602:00 pm - 05:00 pm
- Mon, Jul 2702:00 pm - 05:00 pm
- Wed, Jul 2902:00 pm - 05:00 pm
- Fri, Jul 3102:00 pm - 05:00 pm
- Sat, Aug 0102:00 pm - 05:00 pm
- Sun, Aug 0202:00 pm - 05:00 pm
- Mon, Aug 0302:00 pm - 05:00 pm
- Wed, Aug 0502:00 pm - 05:00 pm
- Fri, Aug 0702:00 pm - 05:00 pm
- Sat, Aug 0802:00 pm - 05:00 pm
- Sun, Aug 0902:00 pm - 05:00 pm
- Mon, Aug 1002:00 pm - 05:00 pm
- Wed, Aug 1202:00 pm - 05:00 pm
- Fri, Aug 1402:00 pm - 05:00 pm
- Sat, Aug 1502:00 pm - 05:00 pm
- Sun, Aug 1602:00 pm - 05:00 pm
- Mon, Aug 1702:00 pm - 05:00 pm
- Wed, Aug 1902:00 pm - 05:00 pm
Listed by: kurtis host, carolyn albright-mahon
Office: pulte homes of minnesota, llc.
MLS#:7091790
Source:NSMLS
Price summary
- Price:$538,590
- Price per sq. ft.:$229.77
- Monthly HOA dues:$57
About this home
olbrook is one of the only communities where nearly every homesite backs to protected open space, creating a rare sense of privacy, more natural views, and fewer rear neighbors. Buyers enjoy the peace and exclusivity of a landlocked setting while still being minutes from shopping, dining, and award-winning Waconia schools. Welcome to The Covington—a stunning 4-bedroom, 4-bath multilevel residence offering 2,344 square feet of thoughtfully designed living space, where modern luxury meets everyday comfort. Crafted by Pulte Homes, one of the nation’s most respected builders, this home is nestled within a vibrant new Waconia community rich with amenities, growth, and neighborhood connection. Step inside to discover an inviting main level with soaring vaulted ceilings that create a bright, open atmosphere ideal for gathering and entertaining. A versatile flex room provides the perfect space for a home office, playroom, or creative retreat—designed to adapt to your evolving needs. The private owner’s suite offers a serene escape, thoughtfully positioned to provide peace and privacy at the end of each day. With multiple levels, this home delivers natural separation and flexibility—perfect for busy households, guests, or multigenerational living. The expansive lower-level recreation room is a true standout, offering endless possibilities for movie nights, game days, fitness, or entertaining on a larger scale. Designed with both function and sophistication in mind, The Covington blends modern design, quality craftsmanship, and a warm, welcoming layout—creating a home that truly supports today’s lifestyle. Located in a growing community that encourages connection and convenience, this is more than a home—it’s where lasting memories are made. Personalization options are available. Pricing reflects base structure; buyers will select finishes and upgrades during their design appointment. Call today for details and to begin your journey to luxury living....
Contact an agent
Home facts
- Year built:2026
- Listing ID #:7091790
- Added:38 day(s) ago
- Updated:July 21, 2026 at 09:58 PM
Rooms and interior
- Bedrooms:4
- Total bathrooms:4
- Full bathrooms:1
- Half bathrooms:1
- Dining Description:Informal Dining Room
- Bathrooms Description:3/4 Basement, Upper Level Full Bath
- Kitchen Description:Dishwasher, Microwave, Range, Refrigerator, Stainless Steel Appliances, Tankless Water Heater
- Basement:Yes
- Basement Description:Finished, Storage Space, Sump Pump, Walkout
- Living area:2,344 sq. ft.
Heating and cooling
- Cooling:Central Air
- Heating:Forced Air
- Central air:Yes
Structure and exterior
- Year built:2026
- Building area:2,344 sq. ft.
- Lot area:0.21 Acres
- Levels:3 Level Split
Utilities
- Water:City Water - Connected
- Sewer:City Sewer - Connected
Finances and disclosures
- Price:$538,590
- Price per sq. ft.:$229.77
- Tax amount:$372 (2026)
Features and amenities
- Appliances:Microwave, Range, Refrigerator, Stainless Steel Appliances, Tankless Water Heater, Washer
- Laundry features:Dryer, Washer
- Amenities:Air-To-Air Exchanger, Tankless Water Heater
Parking
- Parking description:Attached Garage
- Garage:Yes
- Garage spaces:3
New listings near 4107 Ramsay Way
- Open Wed, 2 to 4:15pmNew
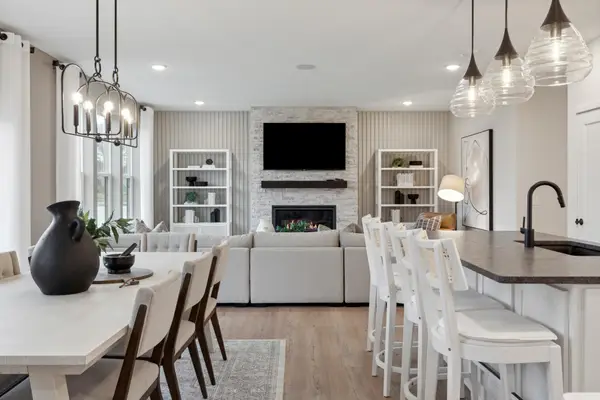 $605,340Active4 beds 3 baths2,508 sq. ft.
3724 Holbrook Drive, Waconia, MN 55387
MLS# 7108177Listed by: PULTE HOMES OF MINNESOTA, LLC - Open Wed, 2 to 5pmNew
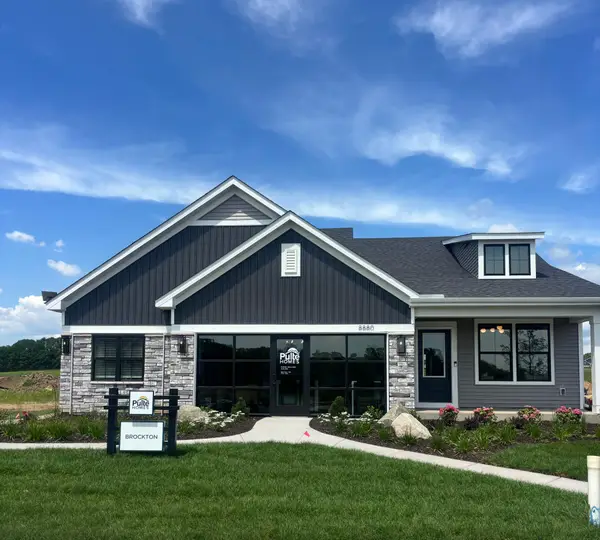 $540,640Active4 beds 3 baths2,469 sq. ft.
4110 Ramsay Way, Waconia, MN 55387
MLS# 7113565Listed by: PULTE HOMES OF MINNESOTA, LLC - New
 $378,675Active3 beds 3 baths2,449 sq. ft.
219 Huntington Drive, Waconia, MN 55387
MLS# 7113311Listed by: LENNAR SALES CORP - Open Tue, 11am to 12:30pmNew
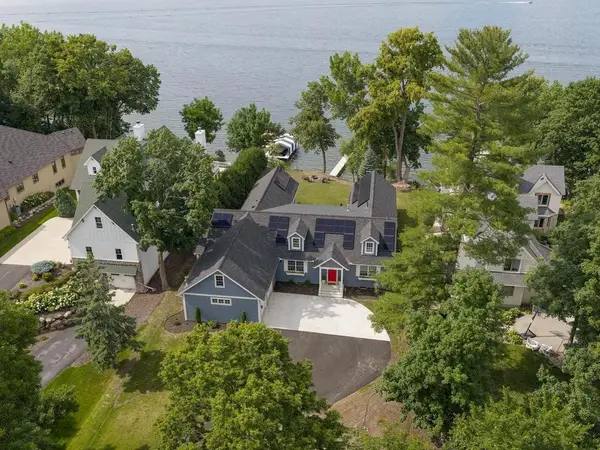 $2,600,000Active5 beds 3 baths3,276 sq. ft.
732 Old Beach Lane, Waconia, MN 55387
MLS# 7100084Listed by: COLDWELL BANKER REALTY - New
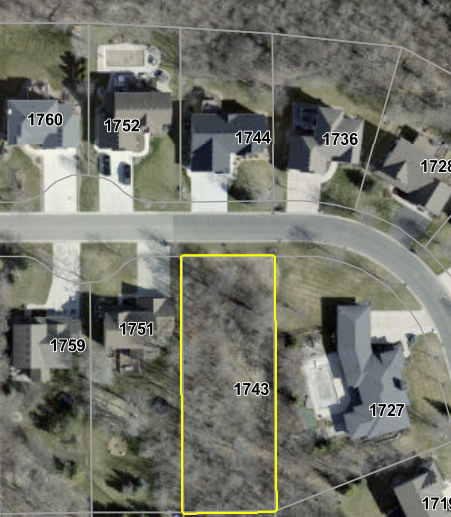 $210,000Active0.46 Acres
1743 Oakpointe Drive, Waconia, MN 55387
MLS# 7111934Listed by: RE/MAX ADVANTAGE PLUS - Coming SoonOpen Sun, 12 to 2pm
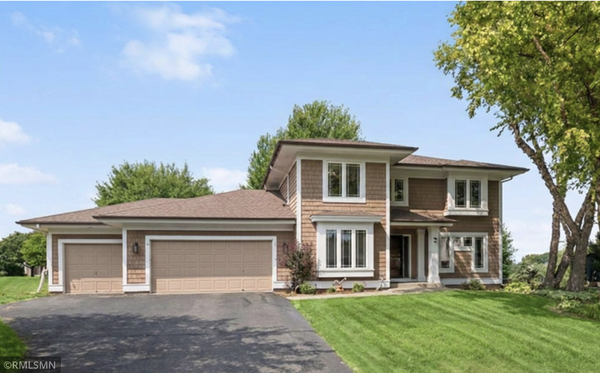 $549,900Coming Soon5 beds 4 baths
766 Quail Run, Waconia, MN 55387
MLS# 7112210Listed by: HAHN REALTY, LLC - Coming Soon
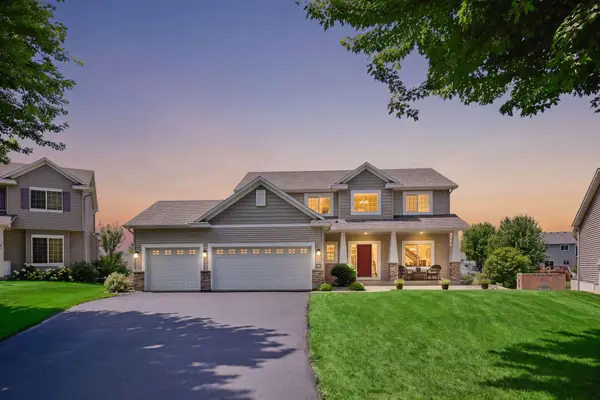 $489,850Coming Soon4 beds 3 baths
1235 Pine Square, Waconia, MN 55387
MLS# 7110059Listed by: RE/MAX ADVANTAGE PLUS - New
 $395,000Active3 beds 2 baths1,962 sq. ft.
725 W 1st Street, Waconia, MN 55387
MLS# 7108510Listed by: RE/MAX ADVANTAGE PLUS - New
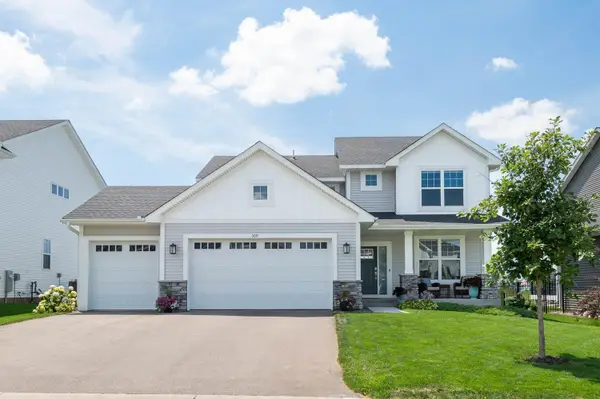 $559,900Active4 beds 3 baths2,271 sq. ft.
509 Waterford Place, Waconia, MN 55387
MLS# 7109442Listed by: RE/MAX ADVANTAGE PLUS - New
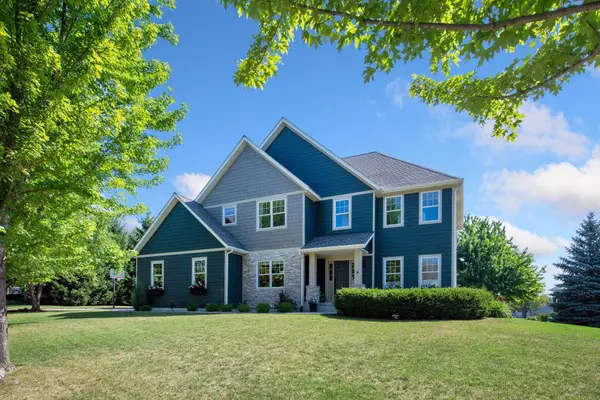 $729,000Active5 beds 4 baths4,196 sq. ft.
1879 Sandbar Circle, Waconia, MN 55387
MLS# 7100322Listed by: EDINA REALTY, INC.


Protect your home and budget from life's surprises with an Assurant Home Warranty, backed by a partner that supports you through every step of homeownership. Explore Plans.
©2026 Century 21 Real Estate LLC. All rights reserved. CENTURY 21®, the CENTURY 21 Logo and C21® are service marks owned by Century 21 Real Estate LLC. Century 21 Real Estate LLC fully supports the principles of the Fair Housing Act and the Equal Opportunity Act. Each office is independently owned and operated. Listing information is deemed reliable but not guaranteed accurate.