
4112 Ramsay Way, Waconia, MN 55387
Local realty services provided by:CENTURY 21 FM Realty
4112 Ramsay Way,Waconia, MN 55387
$520,690
- 4 Beds
- 3 Baths
- 1,981 sq. ft.
- Single family
- Active
Upcoming open houses
- Thu, Oct 0105:00 pm - 06:00 pm
- Fri, Oct 0205:00 pm - 06:00 pm
- Sat, Oct 0305:00 pm - 06:00 pm
- Sun, Oct 0405:00 pm - 06:00 pm
- Mon, Oct 0505:00 pm - 06:00 pm
- Thu, Oct 0805:00 pm - 06:00 pm
- Fri, Oct 0905:00 pm - 06:00 pm
- Sat, Oct 1005:00 pm - 06:00 pm
- Sun, Oct 1105:00 pm - 06:00 pm
- Mon, Oct 1205:00 pm - 06:00 pm
- Thu, Oct 1505:00 pm - 06:00 pm
- Fri, Oct 1605:00 pm - 06:00 pm
- Sat, Oct 1705:00 pm - 06:00 pm
- Sun, Oct 1805:00 pm - 06:00 pm
- Mon, Oct 1905:00 pm - 06:00 pm
- Thu, Oct 2205:00 pm - 06:00 pm
- Fri, Oct 2305:00 pm - 06:00 pm
- Sat, Oct 2405:00 pm - 06:00 pm
- Sun, Oct 2505:00 pm - 06:00 pm
- Mon, Oct 2605:00 pm - 06:00 pm
- Thu, Oct 2905:00 pm - 06:00 pm
- Fri, Oct 3005:00 pm - 06:00 pm
- Sat, Oct 3105:00 pm - 06:00 pm
- Sun, Nov 0105:00 pm - 06:00 pm
- Mon, Nov 0205:00 pm - 06:00 pm
- Thu, Nov 0505:00 pm - 06:00 pm
- Fri, Nov 0605:00 pm - 06:00 pm
- Sat, Nov 0705:00 pm - 06:00 pm
- Sun, Nov 0805:00 pm - 06:00 pm
- Mon, Nov 0905:00 pm - 06:00 pm
- Thu, Nov 1205:00 pm - 06:00 pm
- Fri, Nov 1305:00 pm - 06:00 pm
- Sat, Nov 1405:00 pm - 06:00 pm
- Sun, Nov 1505:00 pm - 06:00 pm
- Mon, Nov 1605:00 pm - 06:00 pm
- Thu, Nov 1905:00 pm - 06:00 pm
- Fri, Nov 2005:00 pm - 06:00 pm
- Sat, Nov 2105:00 pm - 06:00 pm
- Sun, Nov 2205:00 pm - 06:00 pm
- Mon, Nov 2305:00 pm - 06:00 pm
- Thu, Nov 2605:00 pm - 06:00 pm
- Fri, Nov 2705:00 pm - 06:00 pm
- Sat, Nov 2805:00 pm - 06:00 pm
- Sun, Nov 2905:00 pm - 06:00 pm
- Mon, Nov 3005:00 pm - 06:00 pm
- Thu, Dec 0305:00 pm - 06:00 pm
- Fri, Dec 0405:00 pm - 06:00 pm
- Sat, Dec 0505:00 pm - 06:00 pm
- Sun, Dec 0605:00 pm - 06:00 pm
- Mon, Dec 0705:00 pm - 06:00 pm
- Thu, Dec 1005:00 pm - 06:00 pm
- Fri, Dec 1105:00 pm - 06:00 pm
- Sat, Dec 1205:00 pm - 06:00 pm
- Sun, Dec 1305:00 pm - 06:00 pm
- Mon, Dec 1405:00 pm - 06:00 pm
- Thu, Dec 1705:00 pm - 06:00 pm
- Fri, Dec 1805:00 pm - 06:00 pm
- Sat, Dec 1905:00 pm - 06:00 pm
- Sun, Dec 2005:00 pm - 06:00 pm
- Mon, Dec 2105:00 pm - 06:00 pm
- Thu, Dec 2405:00 pm - 06:00 pm
- Fri, Dec 2505:00 pm - 06:00 pm
- Sat, Dec 2605:00 pm - 06:00 pm
- Sun, Dec 2705:00 pm - 06:00 pm
- Mon, Dec 2805:00 pm - 06:00 pm
- Thu, Dec 3105:00 pm - 06:00 pm
Listed by: carolyn albright-mahon
Office: pulte homes of minnesota, llc.
MLS#:7127888
Source:ND_FMAAR
Price summary
- Price:$520,690
- Price per sq. ft.:$262.84
- Monthly HOA dues:$57
About this home
The highly desirable Northfield WALKOUT plan on a private homesite overlooking a tranquil pond. Designed for space and flexibility in mind while finished with upscale touches, this home delivers the perfect blend of comfort and luxury.
The main level features soaring vaulted ceilings and an inviting open-concept layout, filled with abundant natural light—ideal for both everyday living and entertaining. The upper level offers three spacious bedrooms and two bathrooms, including a thoughtfully designed primary suite. The finished walkout lower level expands your living space with an additional bedroom and bathroom, making it perfect for guests, families, or multi-generational living. This home showcases high-end finishes throughout, including quartz countertops, stainless steel appliances, luxury vinyl plank flooring, and designer details at every turn. A 3-car garage provides ample storage and convenience. Nestled in a beautiful community surrounded by mature trees and scenic wetlands, this is a rare opportunity to build your dream home in a peaceful, community-friendly setting. Photos are of a model home and are for illustrative purposes....
Contact an agent
Home facts
- Year built:2026
- Listing ID #:7127888
- Added:51 day(s) ago
- Updated:September 30, 2026 at 05:06 PM
Rooms and interior
- Bedrooms:4
- Total bathrooms:3
- Full bathrooms:1
- Rooms Total:8
- Living area:1,981 sq. ft.
Heating and cooling
- Cooling:Central Air
- Heating:Forced Air, Natural Gas
- Central air:Yes
Structure and exterior
- Year built:2026
- Building area:1,981 sq. ft.
- Lot area:0.19 Acres
- Construction Materials:Vinyl
Utilities
- Water:City Water/Connected
- Sewer:City Sewer/Connected
Finances and disclosures
- Price:$520,690
- Price per sq. ft.:$262.84
- Tax amount:$372
Parking
- Garage spaces:3
New listings near 4112 Ramsay Way
- Coming Soon
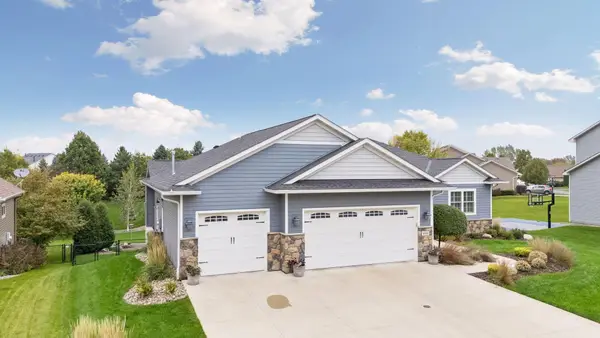 $825,000Coming Soon4 beds 4 baths3,548 sq. ft.
1610 Manchester Place, Waconia, MN 55387
MLS# 7151553Listed by: COLDWELL BANKER REALTY - New
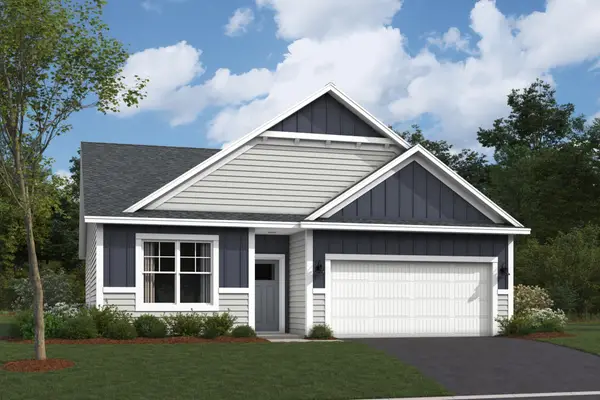 $489,845Active2 beds 2 baths1,591 sq. ft.
3677 Fenview Court, Waconia, MN 55387
MLS# 7152314Listed by: M/I HOMES - New
 $339,900Active3 beds 2 baths2,029 sq. ft.
1851 Lakeridge Way, Waconia, MN 55387
MLS# 7152013Listed by: RE/MAX ADVANTAGE PLUS - Open Sat, 1 to 3pmNew
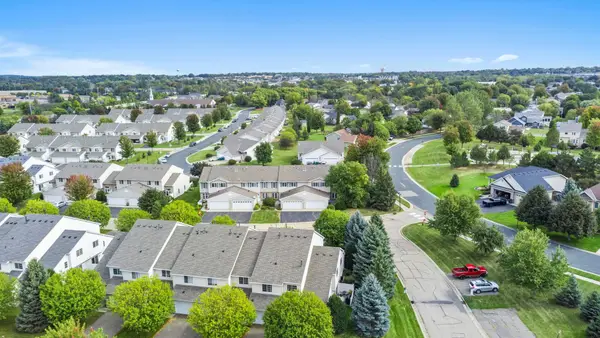 $269,900Active3 beds 2 baths1,321 sq. ft.
1591 Serenity Lane, Waconia, MN 55387
MLS# 7151490Listed by: RE/MAX ADVANTAGE PLUS - New
 $575,000Active2 beds 3 baths2,351 sq. ft.
3687 Fenview Court, Waconia, MN 55387
MLS# 7151524Listed by: M/I HOMES - New
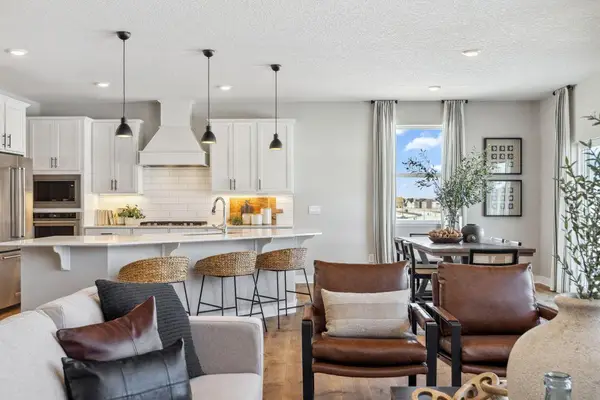 $665,000Active5 beds 4 baths3,448 sq. ft.
925 Foxglove Terrace, Waconia, MN 55387
MLS# 7151104Listed by: D.R. HORTON, INC. - Open Thu, 4 to 6pmNew
 $689,000Active4 beds 3 baths2,994 sq. ft.
1790 Sterling Road, Waconia, MN 55387
MLS# 7132008Listed by: RE/MAX ADVANTAGE PLUS  $425,000Pending3 beds 3 baths2,263 sq. ft.
668 Old Orchard Road, Waconia, MN 55387
MLS# 7148731Listed by: RE/MAX ADVANTAGE PLUS- New
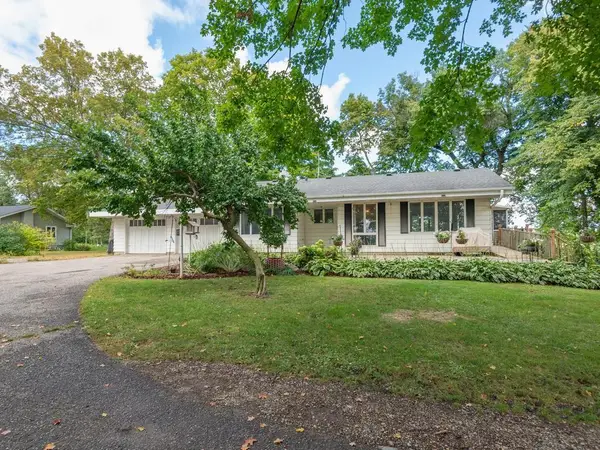 $489,000Active3 beds 2 baths2,183 sq. ft.
11165 Highway 7, Waconia, MN 55387
MLS# 7148938Listed by: COLDWELL BANKER REALTY - New
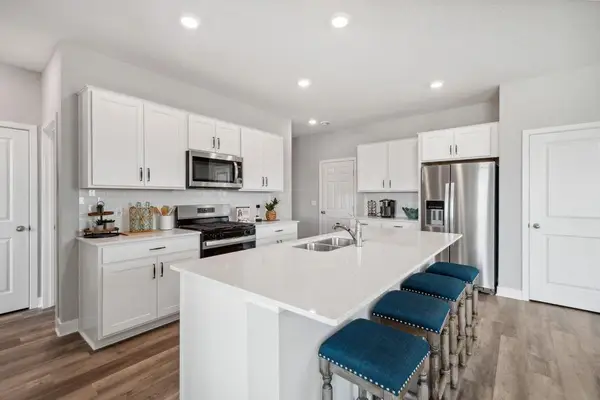 $479,990Active5 beds 3 baths2,449 sq. ft.
150 Snowdrop Trail, Waconia, MN 55387
MLS# 7149059Listed by: D.R. HORTON, INC.


Protect your home and budget from life's surprises with an Assurant Home Warranty, backed by a partner that supports you through every step of homeownership. Explore Plans.
©2026 Century 21 Real Estate LLC. All rights reserved. CENTURY 21®, the CENTURY 21 Logo and C21® are service marks owned by Century 21 Real Estate LLC. Century 21 Real Estate LLC fully supports the principles of the Fair Housing Act and the Equal Opportunity Act. Each office is independently owned and operated. Listing information is deemed reliable but not guaranteed accurate.