
657 Copper Court, Waconia, MN 55387
Local realty services provided by:CENTURY 21 Atwood
657 Copper Court,Waconia, MN 55387
$535,000
- 4 Beds
- 4 Baths
- 2,894 sq. ft.
- Single family
- Active
Listed by: molly huppert
Office: premier real estate services
MLS#:7044875
Source:NSMLS
Price summary
- Price:$535,000
- Price per sq. ft.:$132.79
About this home
Check out this remodeled stunner! Photos do not do this home justice! As you step in you have a sitting room or office and a bathroom. Walk a little further and check out that open concept kitchen/dining/living space with a fireplace and huge patio door going out to a new deck. Head up a few stairs and you have a laundry room, two bedrooms and a bathroom. Head up a few more stairs and you have the private master level including oversized master walk-in closet, master bedroom, smaller closet and master bath. This is such a show stopper! Head downstairs to the newly finished lower level and you have two living spaces with a walk-out, bedroom and jack/jill bath. There is a huge amount of crawl space storage in lower level as well. Home features new quartz kitchen counters, fresh paint, new carpet, new flooring, finished basement, new upper deck(coming soon) and new wash/dryer. Great location and on a cul-de-sac. Check this one out!
Contact an agent
Home facts
- Year built:2017
- Subdivision & Development:Stonegate 2nd Add
- Listing ID #:7044875
- Added:127 day(s) ago
- Updated:August 03, 2026 at 11:57 AM
Rooms and interior
- Bedrooms:4
- Total bathrooms:4
- Full bathrooms:3
- Dining Description:Breakfast Area, Breakfast Bar, Eat In Kitchen, Informal Dining Room, Kitchen/Dining Room
- Bathrooms Description:Bathroom Ensuite, Full Basement, Main Floor 3/4 Bath, Separate Shower and Tub, Upper Level Full Bath
- Kitchen Description:Dishwasher, Exhaust Fan, Microwave, Range, Refrigerator, Stainless Steel Appliances
- Basement:Yes
- Basement Description:Concrete, Daylight / Lookout Windows, Finished, Full, Sump Pump, Walkout
- Living area:2,894 sq. ft.
Heating and cooling
- Cooling:Central Air
- Heating:Fireplace(s), Forced Air
- Central air:Yes
Structure and exterior
- Roof:Age 8 Years or Less
- Year built:2017
- Building area:2,894 sq. ft.
- Lot area:0.2 Acres
- Lot Features:Corner Lot, Tree Coverage - Light
- Levels:4 or More Level Split
Utilities
- Water:City Water - Connected
- Sewer:City Sewer - Connected
Finances and disclosures
- Price:$535,000
- Price per sq. ft.:$132.79
- Tax amount:$4,954 (2025)
Features and amenities
- Appliances:Exhaust Fan, Microwave, Range, Refrigerator, Stainless Steel Appliances, Washer
- Laundry features:Dryer, Washer
- Amenities:Gas Water Heater
Parking
- Parking description:Attached Garage
- Garage:Yes
- Garage spaces:3
New listings near 657 Copper Court
- New
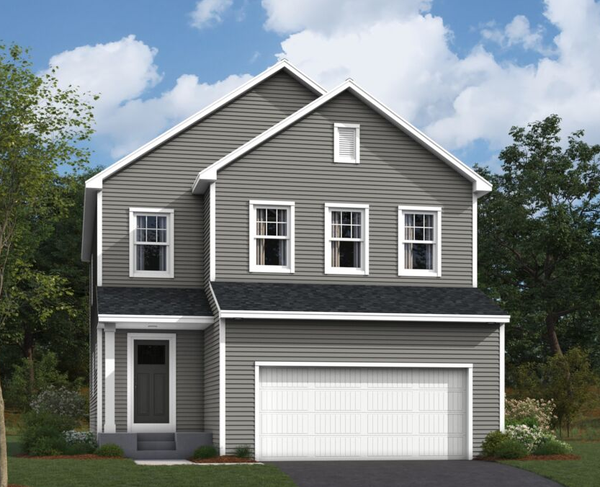 $517,425Active4 beds 3 baths2,350 sq. ft.
4325 Meadowview Drive, Waconia, MN 55387
MLS# 7120138Listed by: M/I HOMES - Open Mon, 11am to 6pmNew
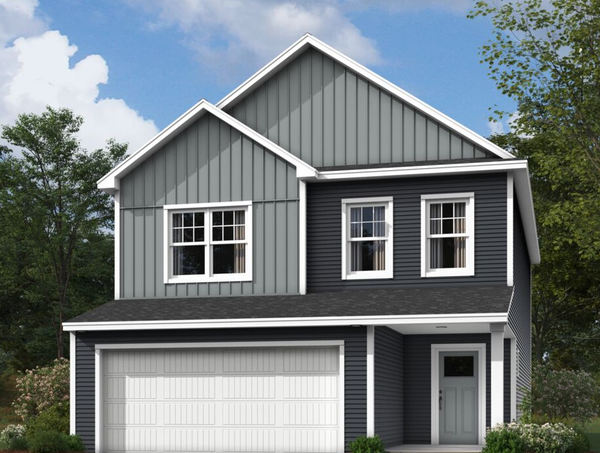 $466,600Active3 beds 3 baths2,122 sq. ft.
4332 Meadowview Drive, Waconia, MN 55387
MLS# 7120144Listed by: M/I HOMES - New
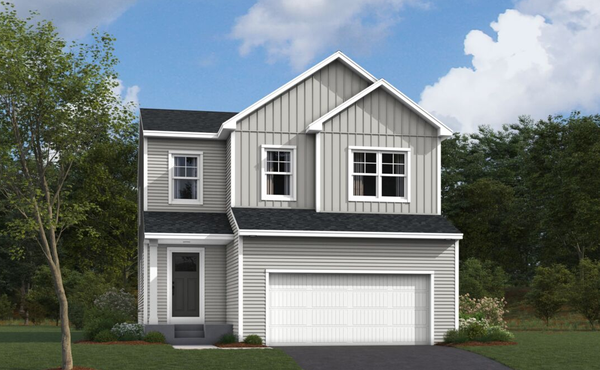 $520,124Active4 beds 3 baths2,350 sq. ft.
4323 Meadowview Drive, Waconia, MN 55387
MLS# 7120131Listed by: M/I HOMES - New
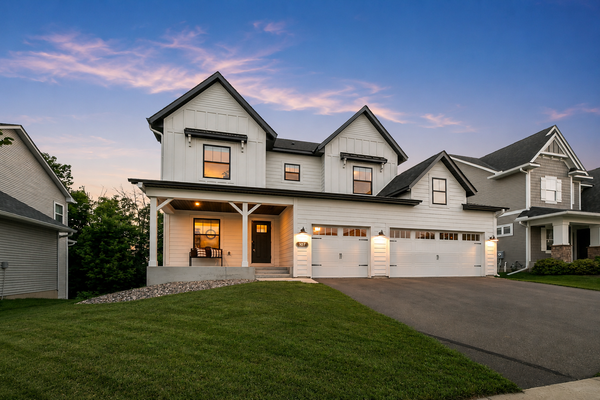 $729,900Active4 beds 4 baths3,251 sq. ft.
107 Maple Terrace, Waconia, MN 55387
MLS# 7117438Listed by: COMPASS - New
 $540,000Active5 beds 4 baths3,388 sq. ft.
1034 Windmill Creek N, Waconia, MN 55387
MLS# 7118842Listed by: LPT REALTY, LLC - New
 $375,000Active3 beds 2 baths1,814 sq. ft.
725 W 1st Street, Waconia, MN 55387
MLS# 7118788Listed by: RE/MAX ADVANTAGE PLUS - New
 $609,425Active4 beds 3 baths2,706 sq. ft.
653 Sierra Parkway, Waconia, MN 55387
MLS# 7118805Listed by: LENNAR SALES CORP - New
 $524,135Active4 beds 3 baths2,185 sq. ft.
641 Sierra Parkway, Waconia, MN 55387
MLS# 7118832Listed by: LENNAR SALES CORP - New
 $197,000Active0.21 Acres
1958 Campfire Drive E, Waconia, MN 55387
MLS# 7118980Listed by: COUNSELOR REALTY OF VICTORIA - New
 $199,000Active0.22 Acres
1954 Campfire Drive E, Waconia, MN 55387
MLS# 7119028Listed by: COUNSELOR REALTY OF VICTORIA


Protect your home and budget from life's surprises with an Assurant Home Warranty, backed by a partner that supports you through every step of homeownership. Explore Plans.
©2026 Century 21 Real Estate LLC. All rights reserved. CENTURY 21®, the CENTURY 21 Logo and C21® are service marks owned by Century 21 Real Estate LLC. Century 21 Real Estate LLC fully supports the principles of the Fair Housing Act and the Equal Opportunity Act. Each office is independently owned and operated. Listing information is deemed reliable but not guaranteed accurate.