
7920 Robin Circle, Waconia, MN 55387
Local realty services provided by:CENTURY 21 Moline Realty, Inc
7920 Robin Circle,Waconia, MN 55387
$570,000
- 6 Beds
- 3 Baths
- 3,115 sq. ft.
- Single family
- Active
Listed by: tom laing
Office: jpw realty
MLS#:7161043
Source:NSMLS
Price summary
- Price:$570,000
- Price per sq. ft.:$167.16
About this home
Welcome to this peaceful retreat on 1.08 wooded acres, tucked away on a quiet cul-de-sac just east of Waconia and west of Victoria! Offering 6 bedrooms, 3 bathrooms, and 3,115 finished square feet, this spacious home combines privacy, versatile living spaces, and extensive updates in a setting that feels a world away from busy developments. With no through traffic, a welcoming neighborhood, and Carver Park Reserve directly across the street, this property offers a wonderful opportunity to enjoy space, nature, and community. The beautiful wooded setting backs up to a creek and features mature trees, weeping willows, a spacious yard, and a covered front porch perfect for morning coffee. Enjoy outdoor living on the backyard deck or patio, with a covered area beneath the upper deck featuring a gutter system and hardware for hammocks or swings. The walkout lower level opens to another inviting outdoor space, ideal for entertaining, relaxing, or enjoying the sounds of nature. Inside, the flexible floor plan offers room for a variety of needs, including formal living and dining rooms, a generous kitchen with an island, abundant cabinetry, ample counter space, and a built-in desk. A main-level bedroom and full bathroom provide options for guests, a home office, or multigenerational living. Upstairs, you'll find four additional bedrooms, a full bathroom, and a large walk-in hall closet. The finished walkout lower level adds a sixth bedroom, a ¾ bathroom, a finished storage room, and flexible space for a family room, recreation area, games, or home gym. A fireplace creates a cozy gathering spot, while a ductless mini-split provides additional cooling. The attached, heated two-car garage is insulated and drywalled and features a gas heater, newer insulated garage door, opener, and camera. Numerous updates provide added peace of mind, including a NEW ROOF in 2024, new electrical panel and electrical updates, and a smoke and carbon monoxide detector system. Additional improvements include new carpet, paint, and flooring in 2026; an extra-capacity water softener and reverse osmosis drinking-water filtration system in 2025; a replacement well pump in 2023; updated siding, deck, and windows in 2016; and a boiler replaced in 2013. The property also features an alarm system and hardwired security lighting with cameras at the front and back. Located in the Waconia School District with no HOA, this unique property offers generous living space, a private natural setting, valuable updates, and easy access to the outdoors. If you've been looking for room to spread out, spaces to gather, and a peaceful place to call home, this property is a must-see!...
Contact an agent
Home facts
- Year built:1969
- Subdivision & Development:Rolling Meadows
- Listing ID #:7161043
- Added:6 day(s) ago
- Updated:October 23, 2026 at 12:26 PM
Rooms and interior
- Bedrooms:6
- Total bathrooms:3
- Full bathrooms:2
- Dining Description:Breakfast Bar, Eat In Kitchen, Kitchen/Dining Room, Separate/Formal Dining Room
- Bathrooms Description:3/4 Basement, Main Floor Full Bath, Upper Level Full Bath
- Kitchen Description:Dishwasher, Microwave, Range, Refrigerator, Wall Oven
- Basement:Yes
- Basement Description:Block, Daylight / Lookout Windows, Drainage System, Egress Window(s), Finished, Full, Storage Space, Walkout
- Living area:3,115 sq. ft.
Heating and cooling
- Cooling:Ductless Mini-Split
- Heating:Boiler
Structure and exterior
- Roof:Age 8 Years or Less
- Year built:1969
- Building area:3,115 sq. ft.
- Lot area:1.08 Acres
- Lot Features:Tree Coverage - Medium
- Levels:2 Story
Utilities
- Water:Well
- Sewer:City Sewer - Connected
Finances and disclosures
- Price:$570,000
- Price per sq. ft.:$167.16
- Tax amount:$3,404 (2025)
Features and amenities
- Appliances:Microwave, Range, Refrigerator, Wall Oven, Washer
- Laundry features:Washer
- Amenities:Gas Water Heater
Parking
- Parking description:Asphalt, Attached Garage, Garage Door Opener, Insulated Garage
- Garage:Yes
- Garage spaces:2
New listings near 7920 Robin Circle
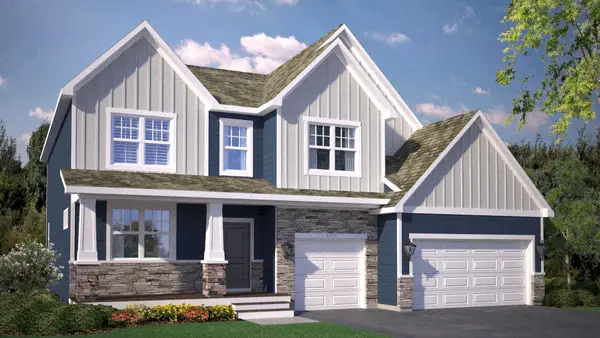 $675,885Pending5 beds 4 baths3,448 sq. ft.
922 Foxglove Terrace, Waconia, MN 55387
MLS# 7164059Listed by: D.R. HORTON, INC.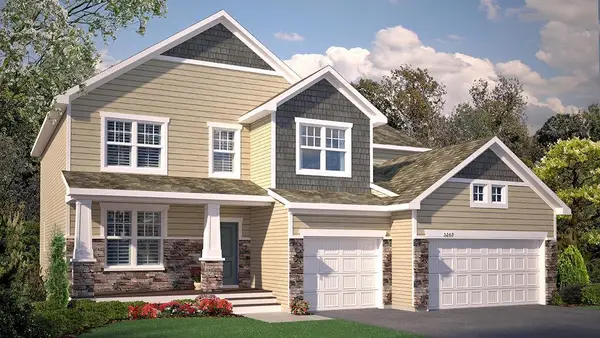 $664,750Pending6 beds 4 baths4,072 sq. ft.
924 Foxglove Terrace, Waconia, MN 55387
MLS# 7164093Listed by: D.R. HORTON, INC.- Open Sat, 10:30am to 12pmNew
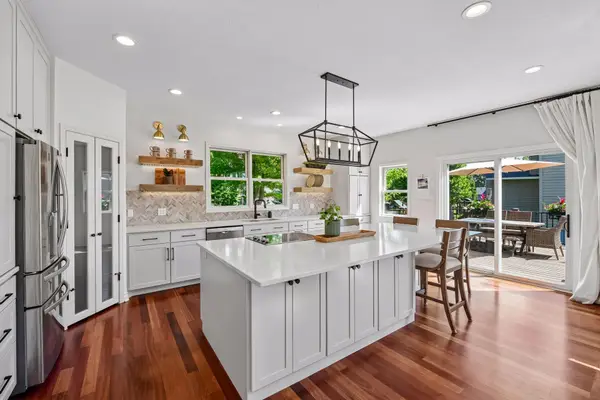 $699,000Active5 beds 4 baths4,196 sq. ft.
1879 Sandbar Circle, Waconia, MN 55387
MLS# 7163447Listed by: EDINA REALTY, INC. - Open Sat, 12 to 1:30pmNew
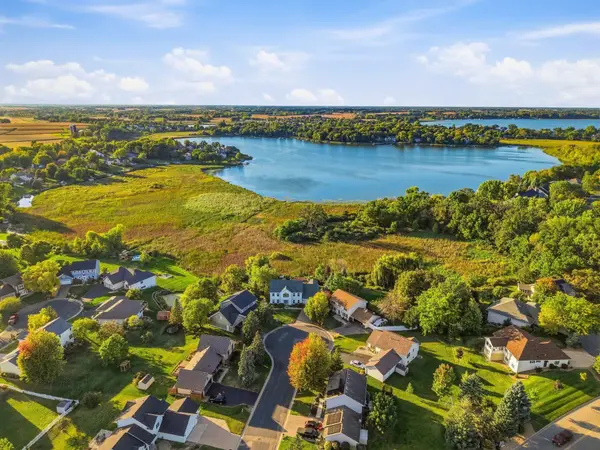 $899,999Active5 beds 4 baths4,741 sq. ft.
682 Tanager Road, Waconia, MN 55387
MLS# 7158968Listed by: RE/MAX ADVANTAGE PLUS - New
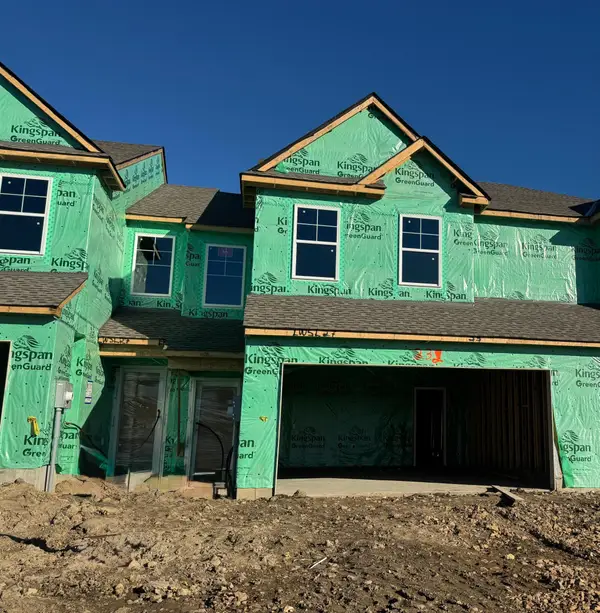 $335,490Active3 beds 3 baths1,714 sq. ft.
232 Huntington Drive, Waconia, MN 55387
MLS# 7163107Listed by: LENNAR SALES CORP - New
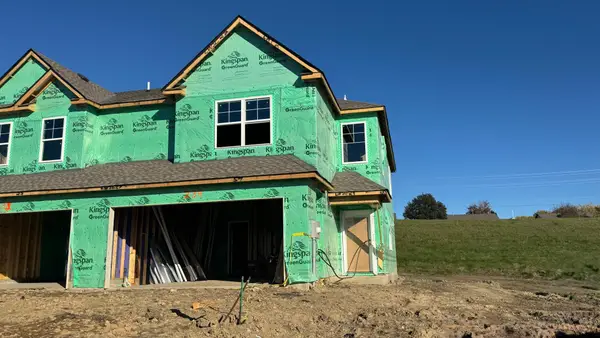 $351,590Active3 beds 3 baths1,780 sq. ft.
234 Huntington Drive, Waconia, MN 55387
MLS# 7163119Listed by: LENNAR SALES CORP - Open Sat, 11:30am to 1pmNew
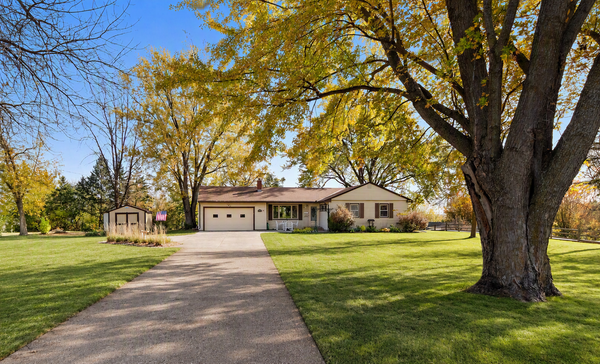 $319,900Active3 beds 2 baths1,212 sq. ft.
608 E 2nd Street, Waconia, MN 55387
MLS# 7162784Listed by: COLDWELL BANKER REALTY - New
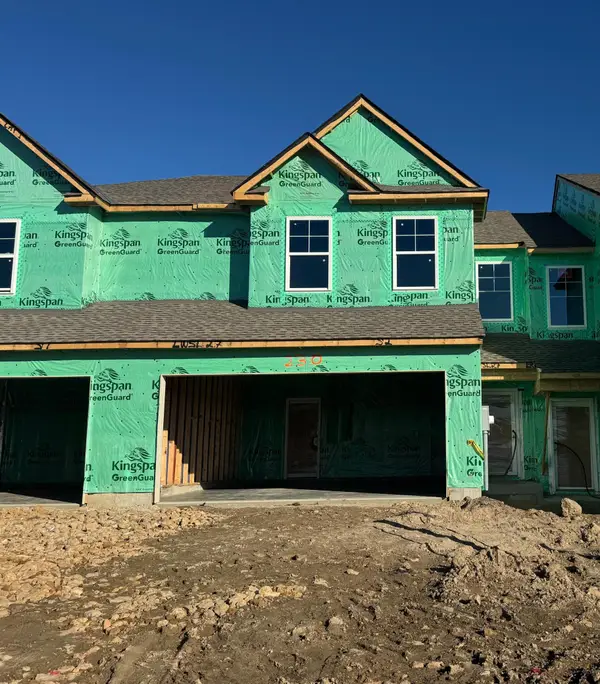 $332,578Active3 beds 3 baths1,772 sq. ft.
230 Huntington Drive, Waconia, MN 55387
MLS# 7162507Listed by: LENNAR SALES CORP 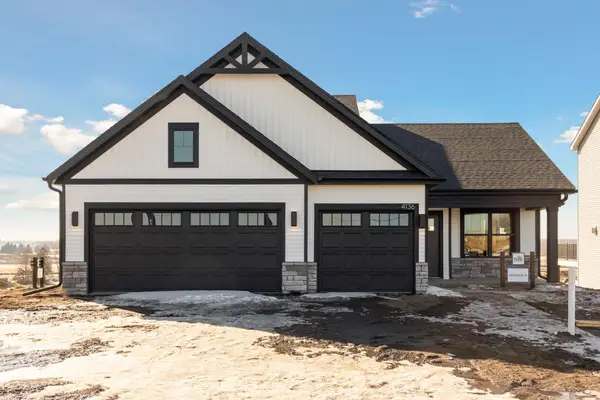 $520,000Pending4 beds 3 baths1,981 sq. ft.
4119 Ramsay Way, Waconia, MN 55387
MLS# 7162143Listed by: PULTE HOMES OF MINNESOTA, LLC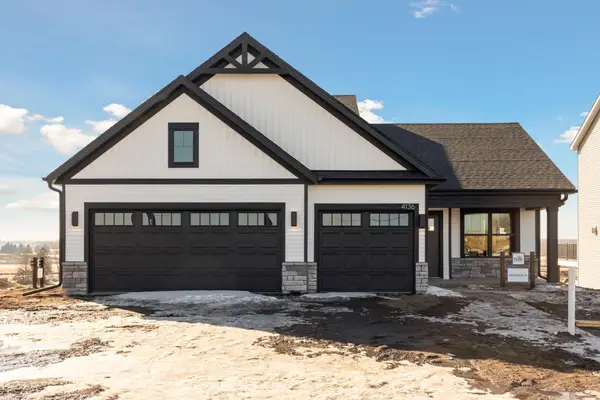 $520,000Pending4 beds 3 baths1,981 sq. ft.
4119 Ramsay Way, Waconia, MN 55387
MLS# 7162143Listed by: PULTE HOMES OF MINNESOTA, LLC


Protect your home and budget from life's surprises with an Assurant Home Warranty, backed by a partner that supports you through every step of homeownership. Explore Plans.
©2026 Century 21 Real Estate LLC. All rights reserved. CENTURY 21®, the CENTURY 21 Logo and C21® are service marks owned by Century 21 Real Estate LLC. Century 21 Real Estate LLC fully supports the principles of the Fair Housing Act and the Equal Opportunity Act. Each office is independently owned and operated. Listing information is deemed reliable but not guaranteed accurate.