
914 Foxglove Terrace, Waconia, MN 55387
Local realty services provided by:CENTURY 21 First Realty, Inc.
Listed by: ashley relopez, zakir bagha
Office: d.r. horton, inc.
MLS#:7153704
Source:NSMLS
Price summary
- Price:$539,990
- Price per sq. ft.:$139.39
About this home
**Ask about how you can receive a 5.99% fixed rate for 30 years, PLUS up to $5,000 in closing costs on this home!** Home is complete and available for a quick move-in. This two-story Adam's home has an open concept floorplan – perfect for gathering with family and friends. The main level of the Adams has a Signature kitchen with a center island and walk-in pantry that overlooks the family room. A beautiful foyer, flex, and mudroom are also included on the main level of this floorplan. Owner's suite with large walk-in closet and private bath with separate tub and shower, +3 additional upper level bedrooms, full bath and bedroom level laundry. This This home has an unfinished walkout basement and backs up to a field. Walking distance to the fairgrounds, across from the ball fields and middle school. A short drive to the hospital, movie theatre, many restaurants, shops and groceries! No HOA! Homes in the neighborhood receive multiple trees, mature sod, and in-ground irrigation.
Contact an agent
Home facts
- Year built:2026
- Subdivision & Development:Fields of Waconia
- Listing ID #:7153704
- Added:24 day(s) ago
- Updated:October 27, 2026 at 02:00 PM
Rooms and interior
- Bedrooms:4
- Total bathrooms:3
- Full bathrooms:2
- Half bathrooms:1
- Dining Description:Informal Dining Room
- Bathrooms Description:Basement, Bathroom Ensuite, Main Floor 1/2 Bath, Rough In, Separate Shower and Tub, Upper Level Full Bath, Walk-In Shower Stall
- Kitchen Description:Cooktop, Dishwasher, Disposal, Double Oven, Exhaust Fan, Microwave, Stainless Steel Appliances, Tankless Water Heater, Wall Oven
- Basement:Yes
- Basement Description:Drain Tiled, Drainage System, Storage Space, Sump Pump, Unfinished, Walkout
- Living area:2,776 sq. ft.
Heating and cooling
- Cooling:Central Air
- Heating:Forced Air
- Central air:Yes
Structure and exterior
- Roof:Age 8 Years or Less, Asphalt, Pitched
- Year built:2026
- Building area:2,776 sq. ft.
- Lot area:9186 Acres
- Lot Features:Sod Included in Price, Tree Coverage - Light, Underground Utilities
- Levels:2 Story
Utilities
- Water:City Water - Connected
- Sewer:City Sewer - Connected
Finances and disclosures
- Price:$539,990
- Price per sq. ft.:$139.39
Features and amenities
- Appliances:Disposal, Exhaust Fan, Microwave, Stainless Steel Appliances, Tankless Water Heater, Wall Oven
- Amenities:Air-To-Air Exchanger, Gas Water Heater, Humidifier, Tankless Water Heater
Parking
- Parking description:Asphalt, Attached Garage
- Garage:Yes
- Garage spaces:3
New listings near 914 Foxglove Terrace
- Coming Soon
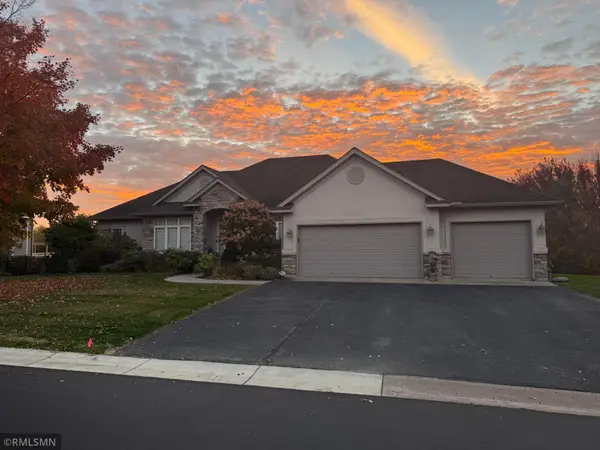 $649,900Coming Soon3 beds 3 baths3,712 sq. ft.
1547 Sandbar Circle, Waconia, MN 55387
MLS# 7155670Listed by: HAHN REALTY, LLC  $580,300Pending4 beds 4 baths2,508 sq. ft.
3756 Holbrook Drive, Waconia, MN 55387
MLS# 7164862Listed by: PULTE HOMES OF MINNESOTA, LLC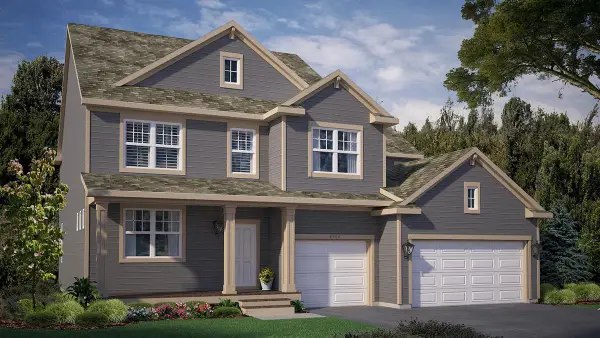 $651,870Pending5 beds 4 baths3,448 sq. ft.
936 Foxglove Terrace, Waconia, MN 55387
MLS# 7164593Listed by: D.R. HORTON, INC.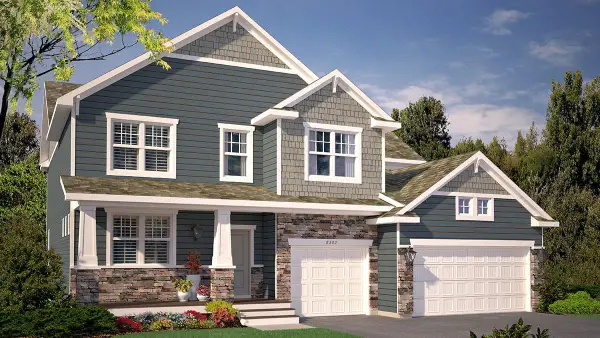 $729,350Pending6 beds 5 baths4,614 sq. ft.
812 Foxglove Terrace, Waconia, MN 55387
MLS# 7164595Listed by: D.R. HORTON, INC.- New
 $382,275Active3 beds 3 baths1,831 sq. ft.
227 Huntington Drive, Waconia, MN 55387
MLS# 7164416Listed by: LENNAR SALES CORP - New
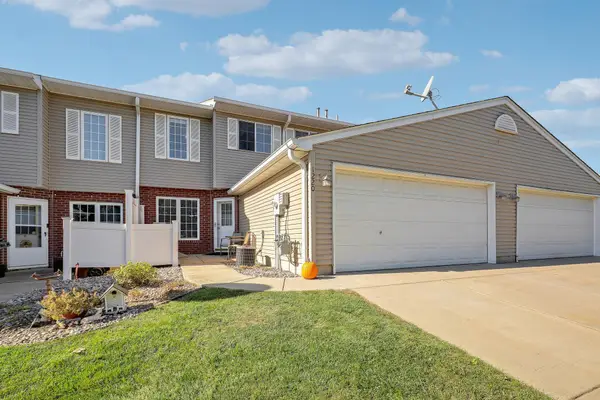 $229,500Active2 beds 2 baths1,216 sq. ft.
1220 Larkspur Lane, Waconia, MN 55387
MLS# 7124580Listed by: KELLER WILLIAMS PREMIER REALTY LAKE MINNETONKA 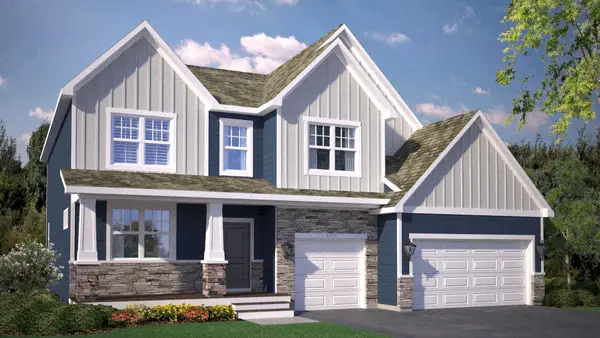 $675,885Pending5 beds 4 baths3,448 sq. ft.
922 Foxglove Terrace, Waconia, MN 55387
MLS# 7164059Listed by: D.R. HORTON, INC.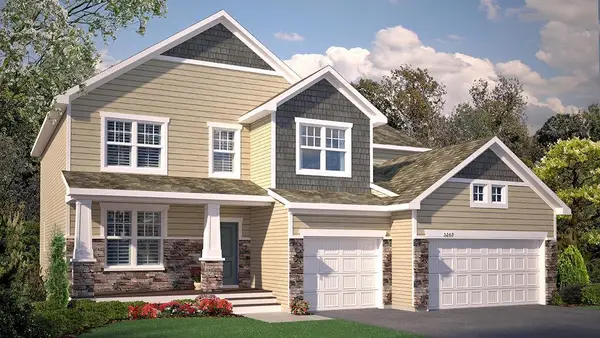 $664,750Pending6 beds 4 baths4,072 sq. ft.
924 Foxglove Terrace, Waconia, MN 55387
MLS# 7164093Listed by: D.R. HORTON, INC.- New
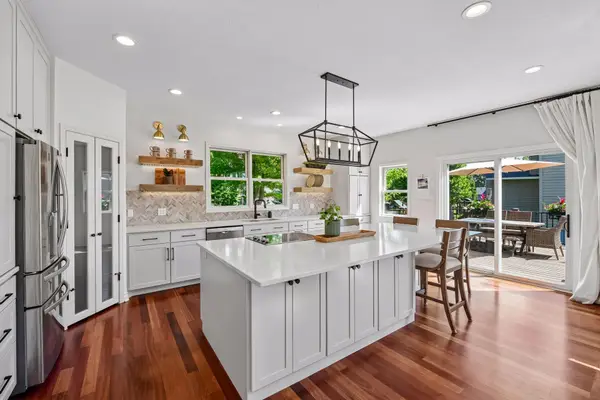 $699,000Active5 beds 4 baths4,196 sq. ft.
1879 Sandbar Circle, Waconia, MN 55387
MLS# 7163447Listed by: EDINA REALTY, INC. - New
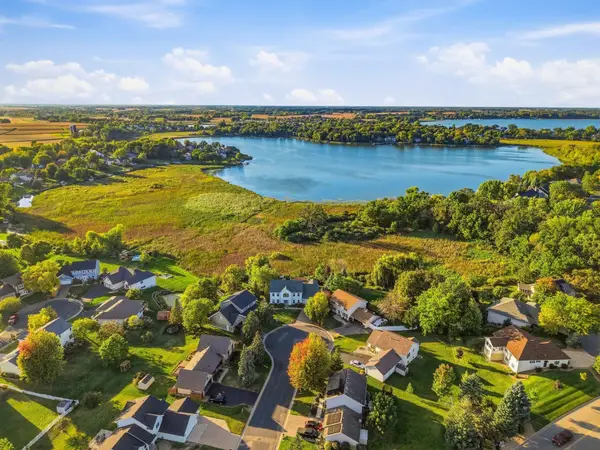 $899,999Active5 beds 4 baths4,741 sq. ft.
682 Tanager Road, Waconia, MN 55387
MLS# 7158968Listed by: RE/MAX ADVANTAGE PLUS


Protect your home and budget from life's surprises with an Assurant Home Warranty, backed by a partner that supports you through every step of homeownership. Explore Plans.
©2026 Century 21 Real Estate LLC. All rights reserved. CENTURY 21®, the CENTURY 21 Logo and C21® are service marks owned by Century 21 Real Estate LLC. Century 21 Real Estate LLC fully supports the principles of the Fair Housing Act and the Equal Opportunity Act. Each office is independently owned and operated. Listing information is deemed reliable but not guaranteed accurate.