
800 King Avenue Sw, Wadena, MN 56482
Local realty services provided by:CENTURY 21 Atwood
Listed by: daniel pflugshaupt
Office: gallery of homes
MLS#:7139855
Source:NSMLS
Price summary
- Price:$119,900
- Price per sq. ft.:$48.72
About this home
3-bedroom, 2-bath home offering 1,809 finished sq. ft. on a corner lot in Wadena. Main level features living room, dining area, kitchen, two bedrooms and full bath, with an additional bedroom upstairs. Partially finished lower level includes a family room, 3/4 bath, laundry, workshop and utility space. Property also features hardwood floors, attached 1-car garage, concrete driveway, storage shed and city water/sewer. Convenient Wadena location with access to community services, schools, shopping and area amenities.
Contact an agent
Home facts
- Year built:1956
- Listing ID #:7139855
- Added:3 day(s) ago
- Updated:September 12, 2026 at 12:27 PM
Rooms and interior
- Bedrooms:3
- Total bathrooms:2
- Full bathrooms:1
- Dining Description:Informal Dining Room
- Bathrooms Description:3/4 Basement, Main Floor Full Bath
- Kitchen Description:Exhaust Fan
- Basement:Yes
- Basement Description:Block, Full, Partially Finished
- Living area:1,809 sq. ft.
Heating and cooling
- Cooling:Window Unit(s)
- Heating:Baseboard, Boiler
Structure and exterior
- Roof:Asphalt
- Year built:1956
- Building area:1,809 sq. ft.
- Lot area:0.22 Acres
- Lot Features:Corner Lot
- Levels:1 1/2 Story
Utilities
- Water:City Water - Connected
- Sewer:City Sewer - Connected
Finances and disclosures
- Price:$119,900
- Price per sq. ft.:$48.72
- Tax amount:$1,762 (2026)
Features and amenities
- Appliances:Exhaust Fan
- Amenities:Gas Water Heater
Parking
- Parking description:Attached Garage, Concrete, Garage Door Opener
- Garage:Yes
- Garage spaces:1
New listings near 800 King Avenue Sw
- New
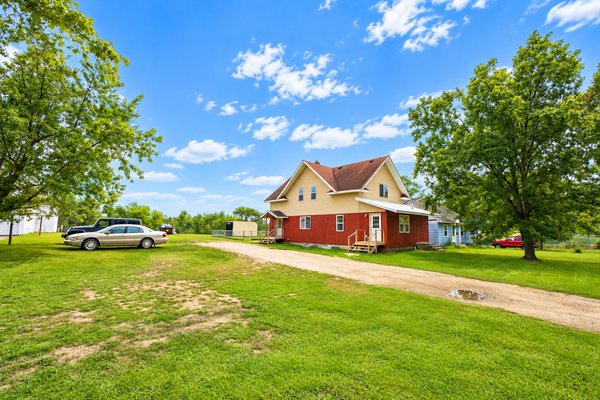 $374,500Active6 beds 4 baths3,377 sq. ft.
1126 2nd Street Se, Wadena, MN 56482
MLS# 7141317Listed by: CENTENNIAL REALTY - New
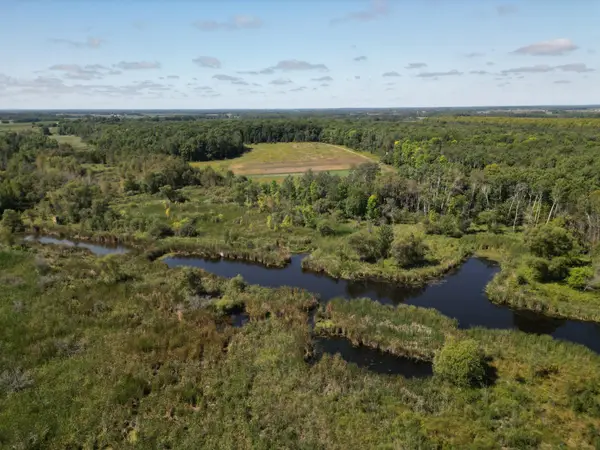 $359,000Active80 Acres
TBD Wadena Line Road, Wadena, MN 56482
MLS# 7127867Listed by: LAKES COUNTRY PROPERTIES, LLC - New
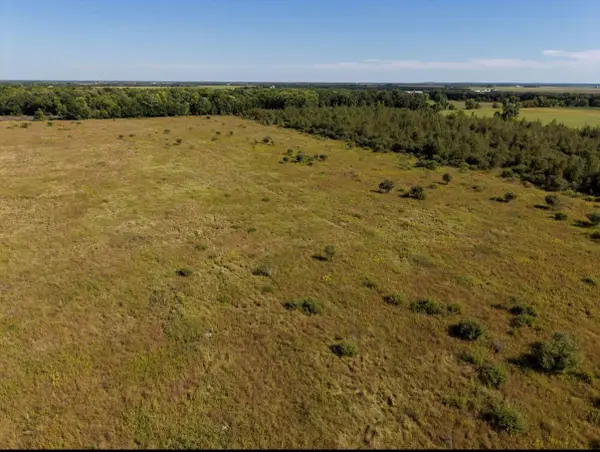 $200,000Active40 Acres
60252 335th Street, Wadena, MN 56482
MLS# 7137818Listed by: ALBERS REALTY 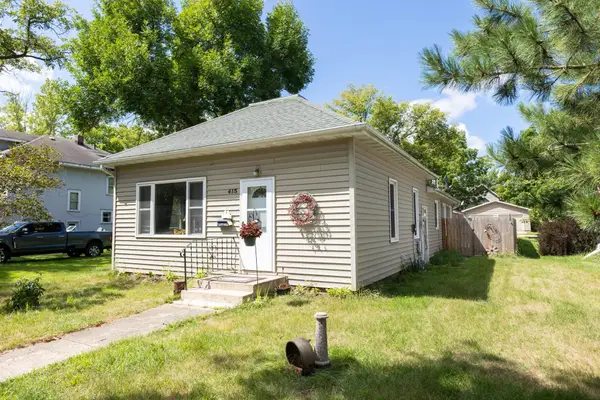 $199,900Active3 beds 1 baths1,317 sq. ft.
415 3rd Street Se, Wadena, MN 56482
MLS# 7132264Listed by: NATIONAL REALTY GUILD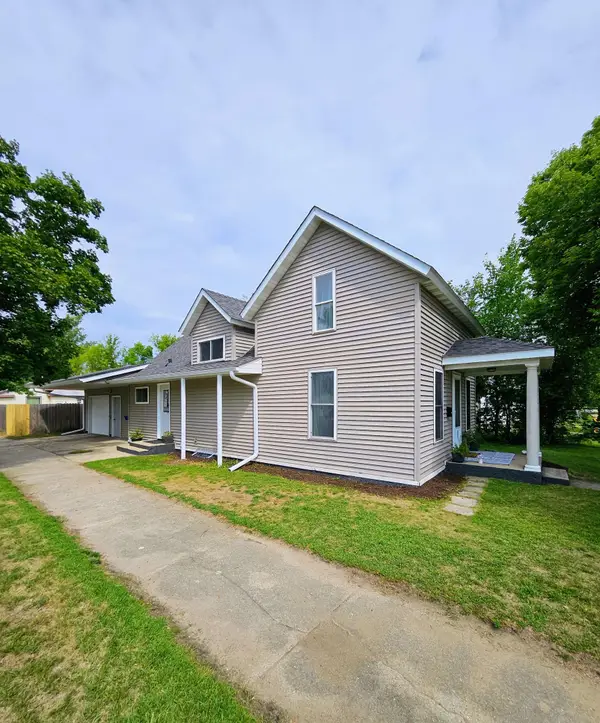 $199,900Active3 beds 1 baths1,496 sq. ft.
323 1st Street Sw, Wadena, MN 56482
MLS# 7132608Listed by: CENTRAL MN REALTY LLC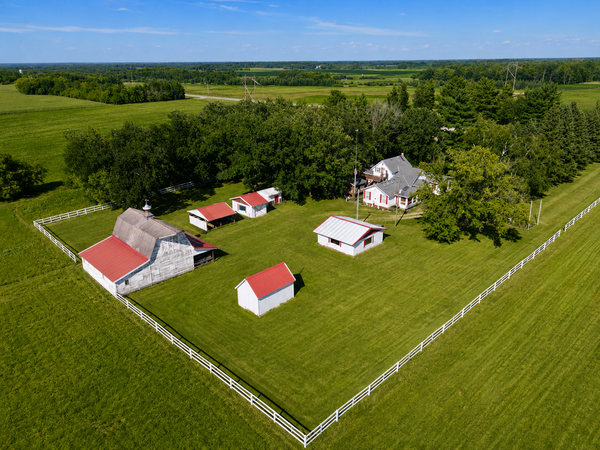 $380,000Active5 beds 2 baths3,202 sq. ft.
29201 County Highway 75, Wadena, MN 56482
MLS# 7131906Listed by: CENTENNIAL REALTY $150,000Active20 Acres
TBD 190th Street, Wadena, MN 56482
MLS# 7129322Listed by: HINKLE REALTY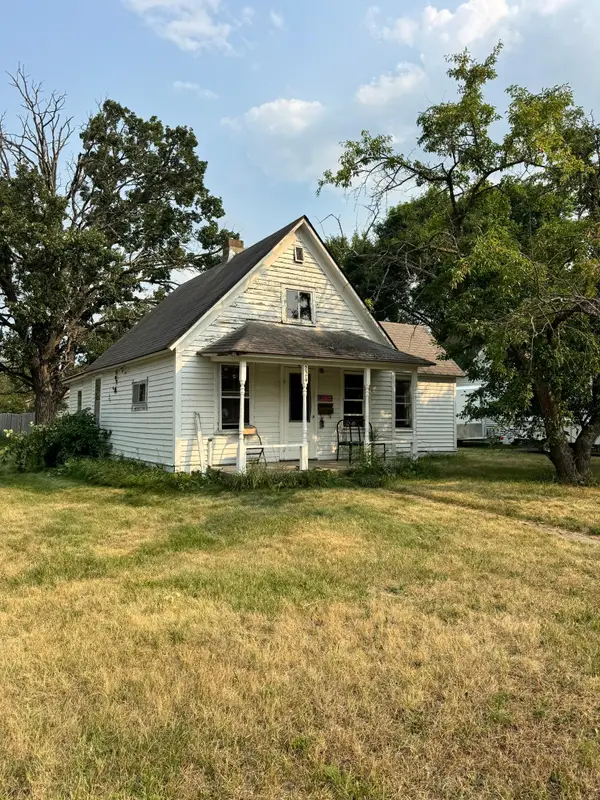 $54,900Active2 beds 1 baths774 sq. ft.
224 1st Street Ne, Wadena, MN 56482
MLS# 7126875Listed by: WOLFF & SIMON REAL ESTATE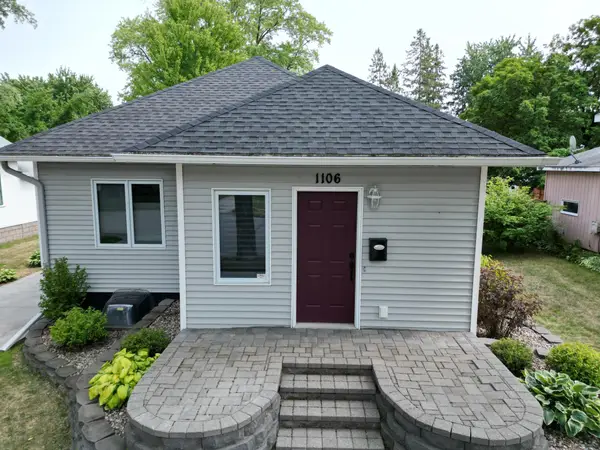 $249,900Active4 beds 2 baths1,952 sq. ft.
1106 2nd Street Sw, Wadena, MN 56482
MLS# 7125379Listed by: PREMIER REALTY GROUP


Protect your home and budget from life's surprises with an Assurant Home Warranty, backed by a partner that supports you through every step of homeownership. Explore Plans.
©2026 Century 21 Real Estate LLC. All rights reserved. CENTURY 21®, the CENTURY 21 Logo and C21® are service marks owned by Century 21 Real Estate LLC. Century 21 Real Estate LLC fully supports the principles of the Fair Housing Act and the Equal Opportunity Act. Each office is independently owned and operated. Listing information is deemed reliable but not guaranteed accurate.