419 Cedarwood Court, Waite Park, MN 56387
Local realty services provided by:CENTURY 21 Atwood
419 Cedarwood Court,Waite Park, MN 56387
$325,000
- 4 Beds
- 2 Baths
- 2,418 sq. ft.
- Single family
- Coming Soon
Listed by: neil theisen
Office: central mn realty llc.
MLS#:7168965
Source:NSMLS
Price summary
- Price:$325,000
- Price per sq. ft.:$132.11
About this home
Tucked at the end of a cul-de-sac in Waite Park's Sunwood Park neighborhood, this 4 bedroom, 2 bath home offers 2,418 finished sq ft, an attached 3-stall garage and a long list of recent updates. The big-ticket items are done: a new furnace, central AC and tankless water heater (2026), and the roof shingles are about three years old. The tiled foyer leads up to a bright, open main level with vaulted ceilings, a large living room with a bay window, and a dining area with a sliding door to the backyard. The kitchen features an angled center island with seating, a pantry cabinet, glass-front uppers and stainless steel appliances, including a new range (2025) and a new refrigerator and dishwasher (2024). Two bedrooms and a full bath complete the main level. The finished walkout lower level adds a spacious 16x30 family room with a gas fireplace and recessed lighting, two more bedrooms and a second full bath. There would also be plenty of room to add a 5th bedroom if desired and still maintain good living room space! Outside, the new front concrete patio (2024) is a great spot to relax. The fenced backyard has mature shade trees, an in-ground sprinkler system, a storage shed and a play set, and it backs to over an acre of wide open city park land to used anytime you like! The convenient location seals the deal for this one with great access to nearly everything you need just minutes from your door!...
Contact an agent
Home facts
- Year built:2002
- Subdivision & Development:Sunwood Park 8
- Listing ID #:7168965
- Updated:November 07, 2026 at 01:41 PM
Rooms and interior
- Bedrooms:4
- Total bathrooms:2
- Full bathrooms:2
- Dining Description:Kitchen/Dining Room
- Bathrooms Description:Full Basement, Upper Level Full Bath
- Kitchen Description:Dishwasher, Microwave, Range, Refrigerator
- Basement:Yes
- Basement Description:Daylight / Lookout Windows, Finished, Full, Walkout
- Living area:2,418 sq. ft.
Heating and cooling
- Cooling:Central Air
- Heating:Forced Air
- Central air:Yes
Structure and exterior
- Year built:2002
- Building area:2,418 sq. ft.
- Lot area:0.24 Acres
- Lot Features:Irregular Lot, Tree Coverage - Medium
- Levels:Bi/Split Level
Utilities
- Water:City Water - Connected
- Sewer:City Sewer - Connected
Finances and disclosures
- Price:$325,000
- Price per sq. ft.:$132.11
- Tax amount:$5,016 (2026)
Features and amenities
- Appliances:Microwave, Range, Refrigerator, Washer
- Laundry features:Dryer, Washer
Parking
- Parking description:Asphalt, Attached Garage
- Garage:Yes
- Garage spaces:3
New listings near 419 Cedarwood Court
- Coming Soon
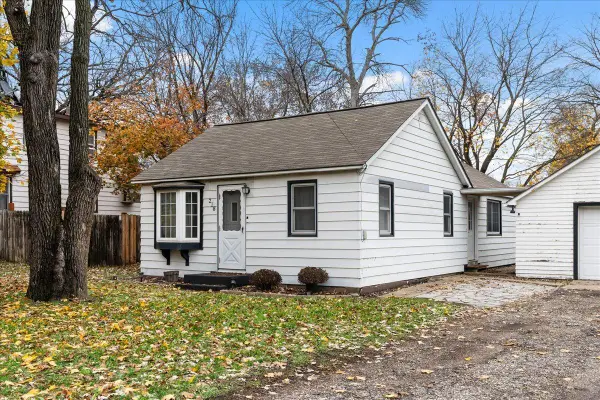 $190,000Coming Soon2 beds 1 baths1,100 sq. ft.
218 1st Avenue N, Waite Park, MN 56387
MLS# 7159054Listed by: CALL IT CLOSED INTERNATIONAL REALTY - New
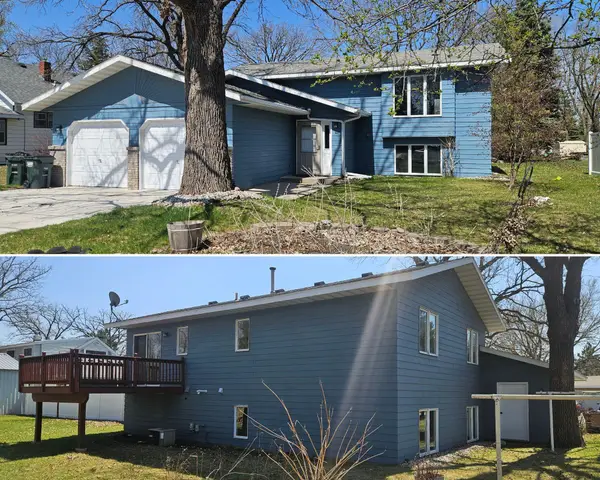
 $274,900Active4 beds 2 baths1,728 sq. ft.
149 2nd Street N, Waite Park, MN 56387
MLS# 7169779Listed by: CENTURY 21 FIRST REALTY, INC. - Open Sun, 9 to 11amNew
 $140,000Active2 beds 1 baths752 sq. ft.
32 10th Avenue N, Waite Park, MN 56387
MLS# 7169707Listed by: CENTRAL MN REALTY LLC - New
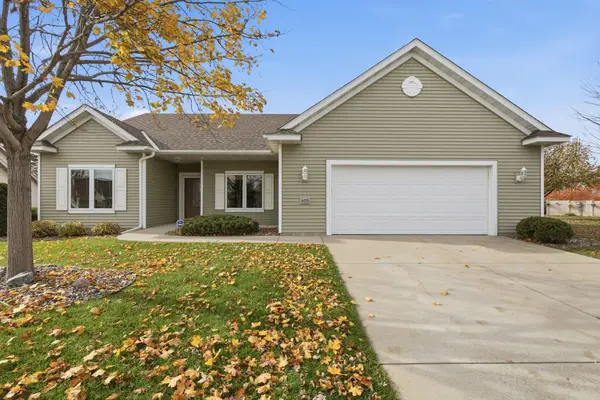 $374,900Active2 beds 2 baths1,770 sq. ft.
405 Wellington Circle, Waite Park, MN 56387
MLS# 7167867Listed by: VOIGTJOHNSON - Open Sat, 10 to 11:30am
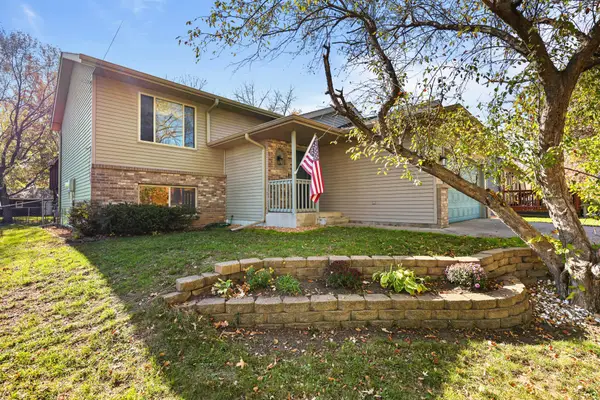 $258,000Active3 beds 2 baths1,872 sq. ft.
32 2nd Street N, Waite Park, MN 56387
MLS# 7164606Listed by: PREMIER REAL ESTATE SERVICES  $324,999Active2 beds 2 baths1,510 sq. ft.
1221 Willow Pond Drive, Waite Park, MN 56387
MLS# 7161299Listed by: COLDWELL BANKER REALTY $245,000Active4 beds 1 baths1,473 sq. ft.
855 3rd Avenue S, Waite Park, MN 56387
MLS# 7160685Listed by: KRIS LINDAHL REAL ESTATE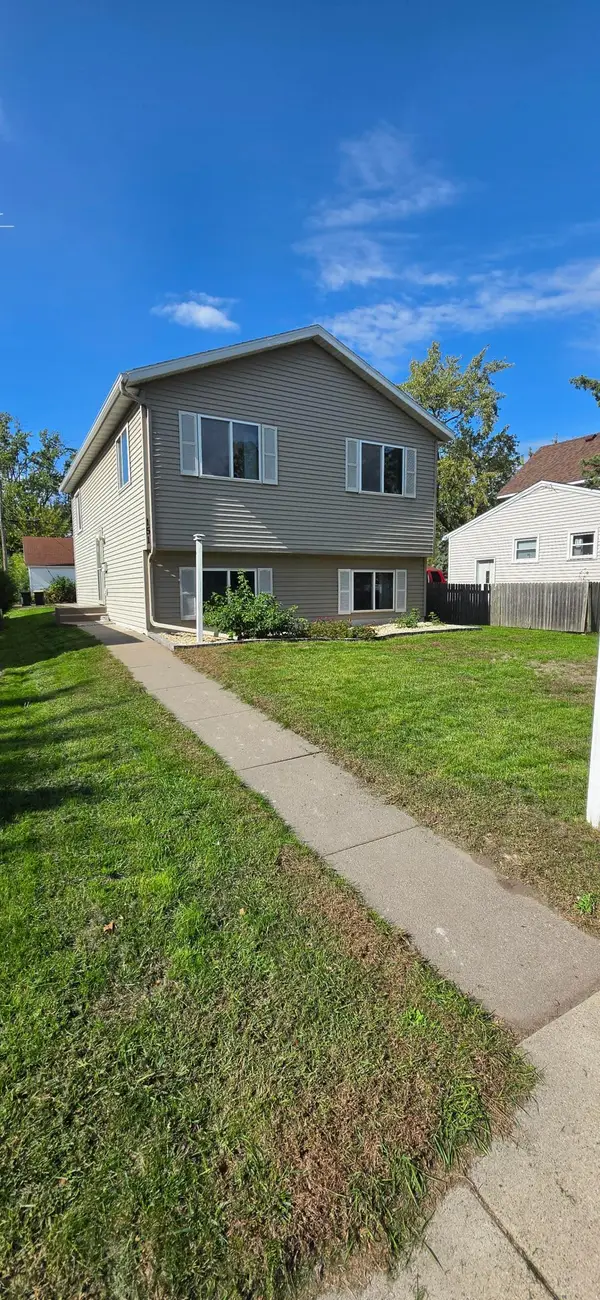 $219,900Pending4 beds 2 baths1,848 sq. ft.
151 9th Avenue N, Waite Park, MN 56387
MLS# 7155207Listed by: KELLER WILLIAMS INTEGRITY NW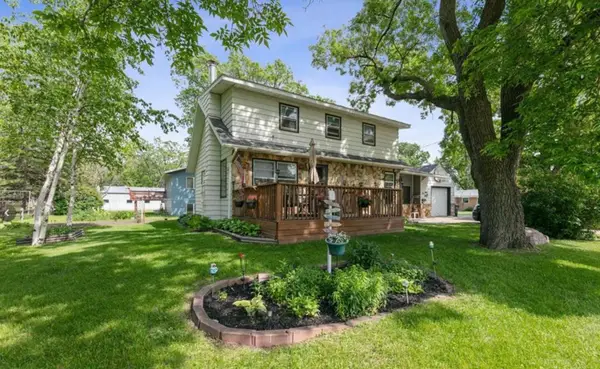 $199,900Active5 beds 2 baths2,787 sq. ft.
140 2nd Avenue N, Waite Park, MN 56387
MLS# 7155399Listed by: RE/MAX RESULTS


Protect your home and budget from life's surprises with an Assurant Home Warranty, backed by a partner that supports you through every step of homeownership. Explore Plans.
©2026 Century 21 Real Estate LLC. All rights reserved. CENTURY 21®, the CENTURY 21 Logo and C21® are service marks owned by Century 21 Real Estate LLC. Century 21 Real Estate LLC fully supports the principles of the Fair Housing Act and the Equal Opportunity Act. Each office is independently owned and operated. Listing information is deemed reliable but not guaranteed accurate.