
436 9th Street S, Waite Park, MN 56387
Local realty services provided by:CENTURY 21 FM Realty
436 9th Street S,Waite Park, MN 56387
$319,800
- 4 Beds
- 4 Baths
- 3,004 sq. ft.
- Single family
- Active
Listed by: christopher j armstrong
Office: keller williams integrity nw
MLS#:7115457
Source:ND_FMAAR
Price summary
- Price:$319,800
- Price per sq. ft.:$80.68
About this home
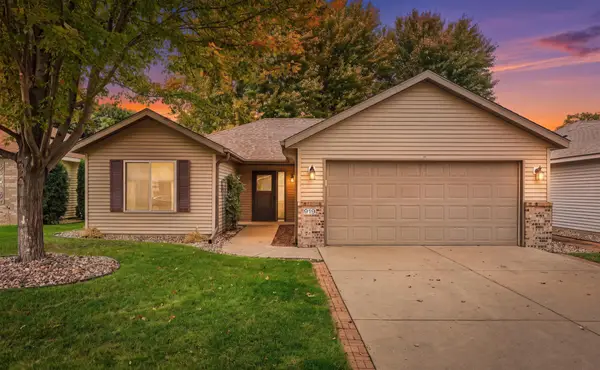
GREAT OPPORTUNITY AND AFFORDABILITY! Welcome to 436 9th Street South in Waite Park. This 4-bedroom, 4-bath home offers more than 3,000 finished square feet on over half an acre. The upper level features a spacious family room with hardwood floors, a separate living room with fireplace, dining room, kitchen with island seating and beautiful cabinetry, plus a half bath. The lower level includes three bedrooms and two bathrooms, including an oversized primary suite with a private bath and walk-in closet. Additional upgrades include a new boiler and state-of-the-art washer and dryer. An 850-square-foot private addition offers one bedroom, one bathroom, a modern kitchen, new furnace, and central air—ideal for rental income, multigenerational living, group housing, or a home office. Located on a quiet, low-traffic street, this quality home is priced well below the St. Cloud metro’s average price per square foot.
Contact an agent
Home facts
- Year built:1965
- Subdivision & Development:Cloud Park
- Listing ID #:7115457
- Added:80 day(s) ago
- Updated:October 25, 2026 at 03:54 PM
Rooms and interior
- Bedrooms:4
- Total bathrooms:4
- Full bathrooms:3
- Half bathrooms:1
- Rooms Total:13
- Living area:3,004 sq. ft.
Heating and cooling
- Cooling:Central Air, Window Unit(s)
- Heating:Forced Air, Natural Gas
- Central air:Yes
Structure and exterior
- Year built:1965
- Building area:3,004 sq. ft.
- Lot area:0.64 Acres
- Construction Materials:Wood
Utilities
- Water:City Water/Connected
- Sewer:City Sewer/Connected
Finances and disclosures
- Price:$319,800
- Price per sq. ft.:$80.68
- Tax amount:$4,738
Parking
- Garage spaces:2
New listings near 436 9th Street S
- New
 $258,000Active3 beds 2 baths1,872 sq. ft.
32 2nd Street N, Waite Park, MN 56387
MLS# 7164606Listed by: PREMIER REAL ESTATE SERVICES - New
 $324,999Active2 beds 2 baths1,510 sq. ft.
1221 Willow Pond Drive, Waite Park, MN 56387
MLS# 7161299Listed by: COLDWELL BANKER REALTY - New
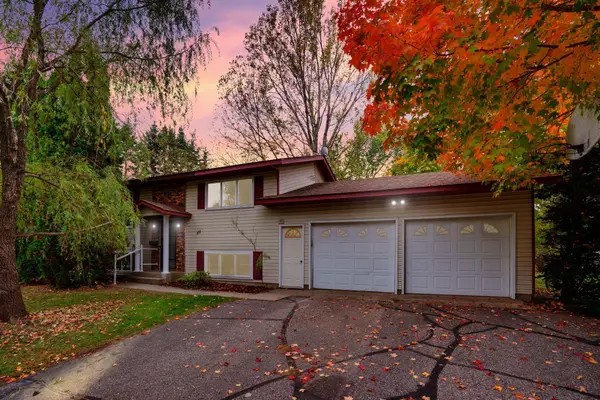 $255,000Active4 beds 1 baths1,473 sq. ft.
855 3rd Avenue S, Waite Park, MN 56387
MLS# 7160685Listed by: KRIS LINDAHL REAL ESTATE  $219,900Active4 beds 2 baths1,848 sq. ft.
151 9th Avenue N, Waite Park, MN 56387
MLS# 7155207Listed by: KELLER WILLIAMS INTEGRITY NW $199,900Active5 beds 2 baths2,787 sq. ft.
140 2nd Avenue N, Waite Park, MN 56387
MLS# 7155399Listed by: RE/MAX RESULTS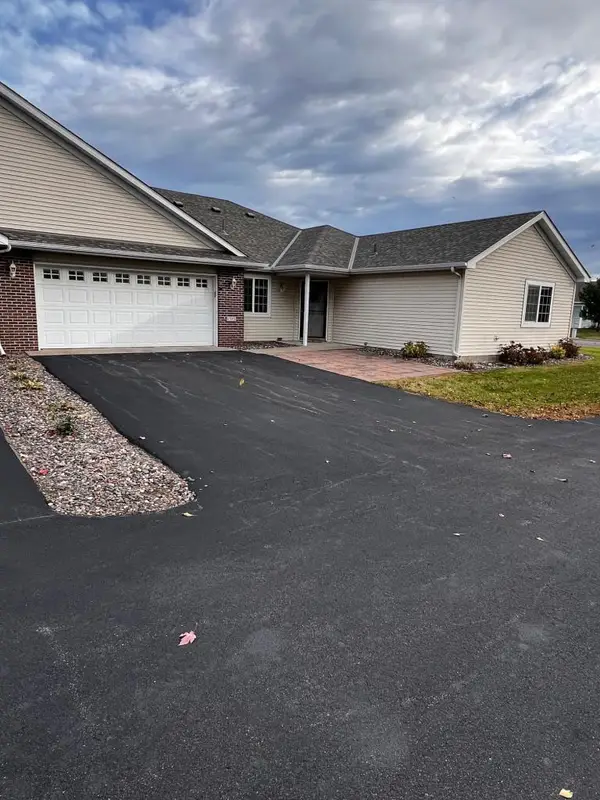 $209,900Active2 beds 1 baths1,097 sq. ft.
1315 Heritage Lane, Waite Park, MN 56387
MLS# 7155003Listed by: ERA PROSPERA REAL ESTATE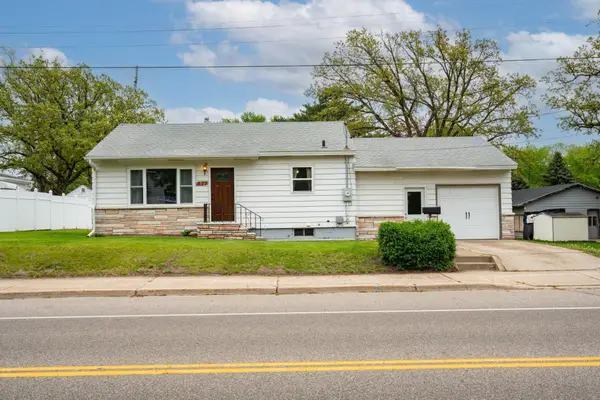 $214,900Active3 beds 2 baths1,996 sq. ft.
216 2nd Avenue N, Waite Park, MN 56387
MLS# 7154103Listed by: MORGAN & CO. $349,900Active3 beds 4 baths527 sq. ft.
836 Aspen Circle, Waite Park, MN 56387
MLS# 7152482Listed by: WERSCHAY REAL ESTATE SERVICES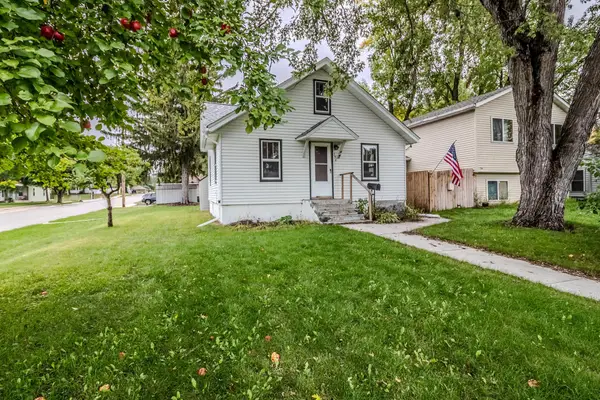 $140,000Pending2 beds 1 baths891 sq. ft.
156 13th Avenue N, Waite Park, MN 56387
MLS# 7151129Listed by: CENTRAL MN REALTY LLC- Open Sun, 12 to 1pm
 $270,000Active2 beds 2 baths1,232 sq. ft.
919 Willow Grove Circle, Waite Park, MN 56387
MLS# 7147235Listed by: COLDWELL BANKER REALTY


Protect your home and budget from life's surprises with an Assurant Home Warranty, backed by a partner that supports you through every step of homeownership. Explore Plans.
©2026 Century 21 Real Estate LLC. All rights reserved. CENTURY 21®, the CENTURY 21 Logo and C21® are service marks owned by Century 21 Real Estate LLC. Century 21 Real Estate LLC fully supports the principles of the Fair Housing Act and the Equal Opportunity Act. Each office is independently owned and operated. Listing information is deemed reliable but not guaranteed accurate.