
306 5th Street S, Walker, MN 56401
Local realty services provided by:CENTURY 21 Atwood
Listed by: sarah morrison
Office: kurilla real estate ltd
MLS#:7136430
Source:NSMLS
Price summary
- Price:$249,900
- Price per sq. ft.:$184.84
About this home
Welcome to this charming, fully renovated 2-bedroom, 1-bath home in the heart of Walker—just three blocks from downtown and one block from WHA School. Move-in ready and thoughtfully updated, it features new water heater, updated electrical, plumbing, HVAC, and appliances, giving you comfort and peace of mind from day one.
Inside, vaulted ceilings and an open-concept layout create a bright, welcoming atmosphere. The kitchen is designed for both everyday living and entertaining, with beautiful custom cabinetry and a spacious island at the center of it all. 2 bedrooms on the main level and a convenient walk-through bath adds function and style.
Enjoy energy-efficient 2x6 construction with R-21 insulation, low-maintenance siding, lower-level laundry, utility sink and room for storage, and a storage shed for added convenience. Outside, mature landscaping and towering pine trees create a peaceful setting with plenty of small-town charm.
The location is hard to beat—walk to local shops, restaurants, Leech Lake, and two major state trails, including the Paul Bunyan State Trail. This delightful home offers the perfect blend of modern updates, easy living, and unbeatable Walker convenience. Check out the video of the home! Don't wait on this one!...
Contact an agent
Home facts
- Year built:2019
- Subdivision & Development:Quams 1st Add
- Listing ID #:7136430
- Added:3 day(s) ago
- Updated:September 12, 2026 at 12:43 PM
Rooms and interior
- Bedrooms:2
- Total bathrooms:1
- Full bathrooms:1
- Dining Description:Informal Dining Room, Kitchen/Dining Room
- Bathrooms Description:Main Floor Full Bath
- Kitchen Description:Dishwasher, Microwave, Range, Refrigerator
- Basement:Yes
- Basement Description:Partial, Storage Space
- Living area:1,352 sq. ft.
Heating and cooling
- Heating:Forced Air
Structure and exterior
- Roof:Age 8 Years or Less, Asphalt, Pitched
- Year built:2019
- Building area:1,352 sq. ft.
- Lot area:0.16 Acres
- Lot Features:Tree Coverage - Light
- Levels:1 Story
Utilities
- Water:City Water - Connected
- Sewer:City Sewer - Connected
Finances and disclosures
- Price:$249,900
- Price per sq. ft.:$184.84
- Tax amount:$1,824 (2026)
Features and amenities
- Appliances:Microwave, Range, Refrigerator, Washer, Water Softener Owned
- Laundry features:Dryer, Washer
- Amenities:Electric Water Heater, Fuel Tank - Rented, Water Osmosis System, Water Softener Owned
Parking
- Parking description:Gravel
New listings near 306 5th Street S
- Coming Soon
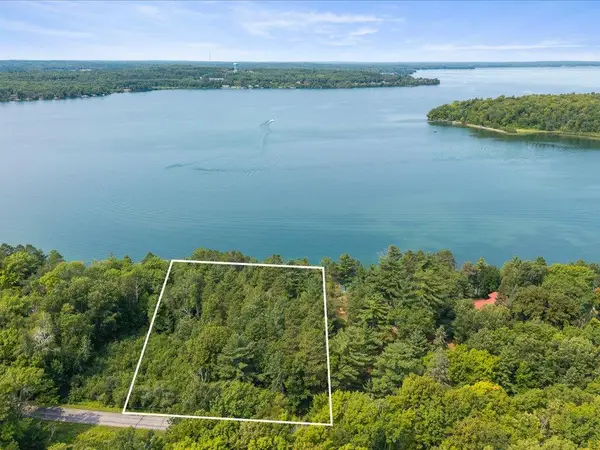 $469,900Coming Soon1 Acres
TBD Breezy Point Road Nw, Walker, MN 56484
MLS# 7121433Listed by: KURILLA REAL ESTATE LTD - New
 $309,900Active3 beds 2 baths1,536 sq. ft.
707 5th Street S, Walker, MN 56484
MLS# 7127803Listed by: BILL HANSEN REALTY/WALKER  $279,900Pending-- beds 1 baths672 sq. ft.
7160 Turtle Lake Drive Nw, Walker, MN 56484
MLS# 7139901Listed by: WOODS TO WATER REAL ESTATE- New
 $600,000Active5 beds 3 baths2,893 sq. ft.
8887 Kabekona Ridge Drive Nw, Walker, MN 56484
MLS# 7138399Listed by: EXP REALTY  $215,000Active1 beds 1 baths1,372 sq. ft.
6444 Cougar Trail Nw, Walker, MN 56484
MLS# 7132418Listed by: GALLERY OF HOMES $270,000Active3 beds 2 baths1,560 sq. ft.
6438 Cougar Trail Nw, Walker, MN 56484
MLS# 7132649Listed by: GALLERY OF HOMES $825,000Active4 beds 4 baths3,813 sq. ft.
101 Walker Bay Boulevard #F-1, Walker, MN 56484
MLS# 7136126Listed by: BILL HANSEN REALTY/LONGVILLE $379,000Active3 beds 3 baths2,304 sq. ft.
7990 S Agency Estates Drive Nw, Walker, MN 56484
MLS# 7135163Listed by: WOLFF & SIMON REAL ESTATE $119,000Active2.2 Acres
TBD-Lot 8 E Ottertail Road Nw, Walker, MN 56484
MLS# 7135275Listed by: BILL HANSEN REALTY/LONGVILLE


Protect your home and budget from life's surprises with an Assurant Home Warranty, backed by a partner that supports you through every step of homeownership. Explore Plans.
©2026 Century 21 Real Estate LLC. All rights reserved. CENTURY 21®, the CENTURY 21 Logo and C21® are service marks owned by Century 21 Real Estate LLC. Century 21 Real Estate LLC fully supports the principles of the Fair Housing Act and the Equal Opportunity Act. Each office is independently owned and operated. Listing information is deemed reliable but not guaranteed accurate.