
1119 8th Avenue Se, Waseca, MN 56093
Local realty services provided by:CENTURY 21 FM Realty
1119 8th Avenue Se,Waseca, MN 56093
$314,900
- 3 Beds
- 2 Baths
- 1,524 sq. ft.
- Single family
- Active
Listed by: katyana miller
Office: miller real estate
MLS#:7098547
Source:ND_FMAAR
Price summary
- Price:$314,900
- Price per sq. ft.:$206.63
About this home
**UNDER CONSTRUCTION SPEC SLAB ON GRADE END UNIT TOWNHOME** Affordable one level living! This slab on grade floor plan features an attached 2 car garage, open floor plan for living room, dining and kitchen. Finishes included are Granite countertops, stainless steel appliances, soft close drawers, pantry and tile backsplash in kitchen. Private primary suite with walk in shower, walk in closet and dual sinks, Quartz tops in bathrooms, laundry/mud room off of garage entrance plus much more. Inquire about the 1-0 Preferred Lender Paid Rate Buy Down & Construction Loan Programs. Listing pictures are of a previous model, not the same floor plan.
Contact an agent
Home facts
- Year built:2026
- Listing ID #:7098547
- Added:18 day(s) ago
- Updated:July 17, 2026 at 03:19 PM
Rooms and interior
- Bedrooms:3
- Total bathrooms:2
- Full bathrooms:1
- Rooms Total:7
- Living area:1,524 sq. ft.
Heating and cooling
- Cooling:Central Air
- Heating:Forced Air
- Central air:Yes
Structure and exterior
- Year built:2026
- Building area:1,524 sq. ft.
- Lot area:0.28 Acres
Utilities
- Water:City Water/Connected
- Sewer:City Sewer/Connected
Finances and disclosures
- Price:$314,900
- Price per sq. ft.:$206.63
- Tax amount:$896
Parking
- Garage spaces:2
New listings near 1119 8th Avenue Se
- New
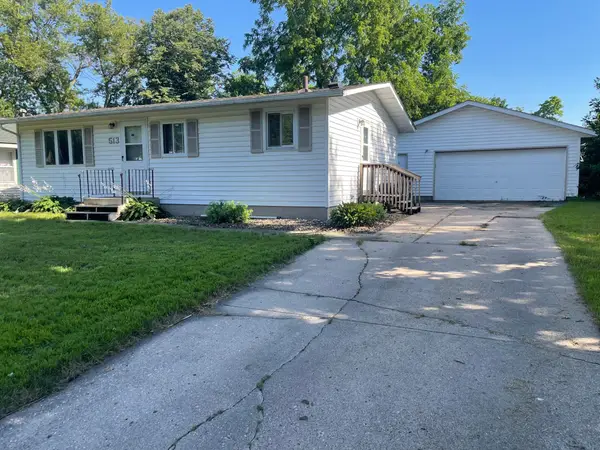 $174,900Active3 beds 2 baths1,728 sq. ft.
513 8th Avenue Nw, Waseca, MN 56093
MLS# 7109840Listed by: RE/MAX MASTERS 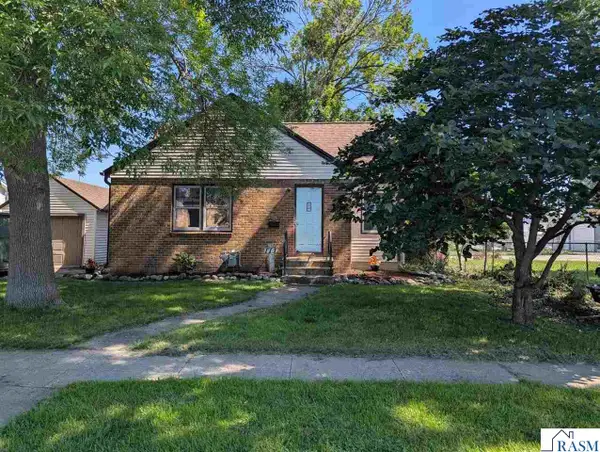 $158,000Pending2 beds 1 baths1,890 sq. ft.
111 SE 6th Avenue, Waseca, MN 56093
MLS# 267040889Listed by: AMERICAN WAY REALTY- New
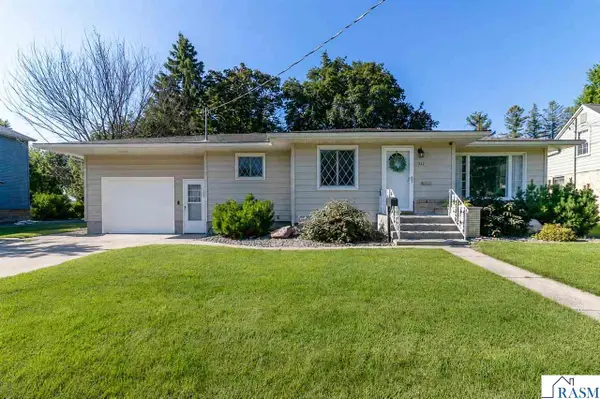 $244,900Active4 beds 2 baths2,216 sq. ft.
312 SE 9th Avenue, Waseca, MN 56093
MLS# 267040872Listed by: TRUE REAL ESTATE - New
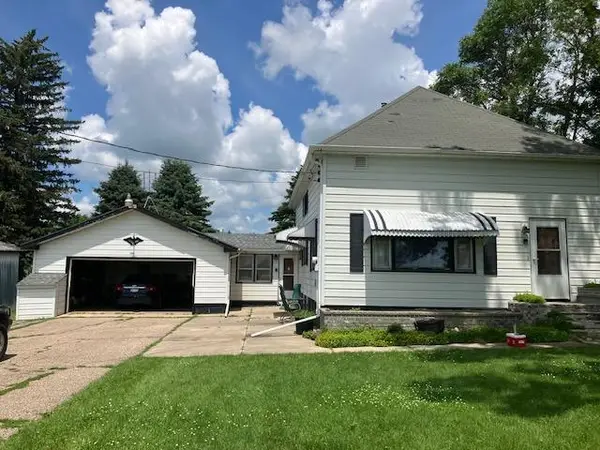 $199,500Active2 beds 1 baths2,304 sq. ft.
12007 340th, Waseca, MN 56093
MLS# 7104544Listed by: RE/MAX MASTERS - New
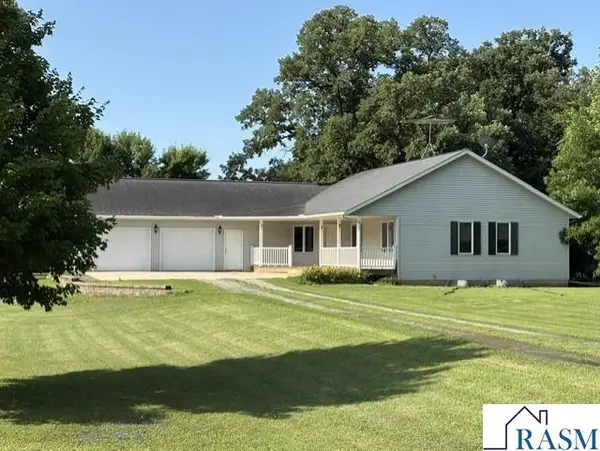 $415,000Active3 beds 3 baths2,806 sq. ft.
33850 98th Street, Waseca, MN 56093
MLS# 267040817Listed by: LANDMARK REAL ESTATE 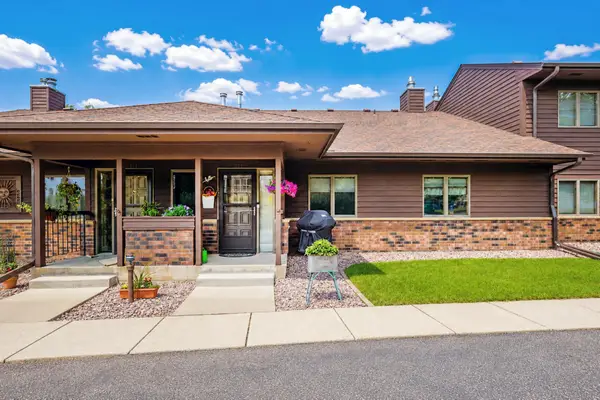 $279,500Pending2 beds 2 baths1,460 sq. ft.
826 4th Avenue Ne, Waseca, MN 56093
MLS# 7101891Listed by: EDINA REALTY, INC.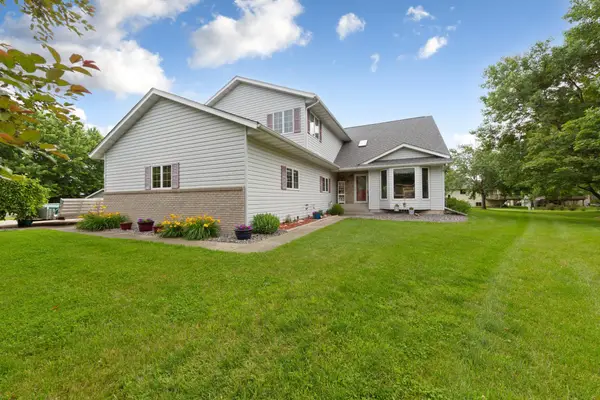 $499,900Active5 beds 5 baths4,860 sq. ft.
908 9th Street Se, Waseca, MN 56093
MLS# 7088860Listed by: WEICHERT, REALTORS- HEARTLAND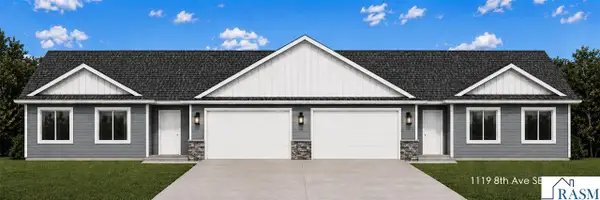 $314,900Active3 beds 2 baths1,524 sq. ft.
1119 SE 8th Avenue, Waseca, MN 56093-2075
MLS# 267040718Listed by: MILLER REAL ESTATE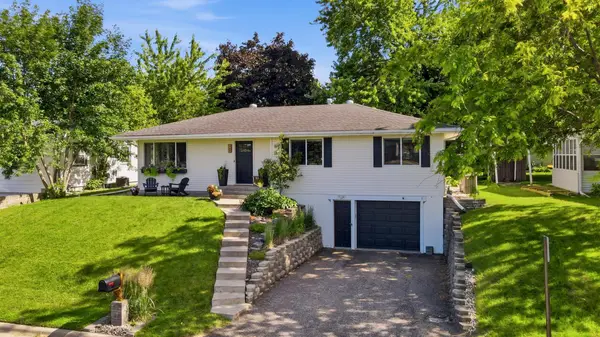 $259,000Pending3 beds 2 baths2,592 sq. ft.
408 6th Avenue Ne, Waseca, MN 56093
MLS# 7097551Listed by: EXP REALTY


Protect your home and budget from life's surprises with an Assurant Home Warranty, backed by a partner that supports you through every step of homeownership. Explore Plans.
©2026 Century 21 Real Estate LLC. All rights reserved. CENTURY 21®, the CENTURY 21 Logo and C21® are service marks owned by Century 21 Real Estate LLC. Century 21 Real Estate LLC fully supports the principles of the Fair Housing Act and the Equal Opportunity Act. Each office is independently owned and operated. Listing information is deemed reliable but not guaranteed accurate.