
312 SE 9th Avenue, Waseca, MN 56093
Local realty services provided by:CENTURY 21 Atwood
312 SE 9th Avenue,Waseca, MN 56093
$244,900
- 4 Beds
- 2 Baths
- 2,216 sq. ft.
- Single family
- Active
Listed by: jennifer johnson
Office: true real estate
MLS#:267040872
Source:MN_RASM
Price summary
- Price:$244,900
- Price per sq. ft.:$110.51
About this home
Welcome to this charming and beautifully updated home located in the heart of Waseca. From the moment you step inside, you will appreciate the meticulous care and thoughtful updates throughout the entire property. The main floor features an exceptionally spacious living room filled with natural light, flowing effortlessly into an updated kitchen and an inviting eat-in dining space—perfect for hosting gatherings or enjoying quiet evenings. Two bright bedrooms, a dedicated laundry room, and a full bathroom complete with a double vanity round out the convenient main-level layout. The lower level expands your living space significantly, featuring a recently and partially finished footprint that includes two additional legal bedrooms. You will also find a massive utility room with a convenient half bath, alongside an open, versatile area that can easily be customized into a future family room, home office, or recreational space. Outside, the property shines with a beautiful backyard framed by mature trees, offering a serene outdoor escape. Seamlessly blending classic charm with modern updates, this turn-key home is move in ready....
Contact an agent
Home facts
- Year built:1961
- Listing ID #:267040872
- Added:4 day(s) ago
- Updated:July 17, 2026 at 03:19 PM
Rooms and interior
- Bedrooms:4
- Total bathrooms:2
- Full bathrooms:1
- Half bathrooms:1
- Dining Description:Combine with Kitchen
- Bathrooms Description:1/2 Basement, Main Floor Full Bath
- Kitchen Description:Cooktop, Dishwasher, Microwave, Refrigerator, Wall Oven
- Basement Description:Concrete Block, Egress Windows, Sump Pump
- Living area:2,216 sq. ft.
Heating and cooling
- Cooling:Central
- Heating:Boiler
Structure and exterior
- Roof:Asphalt Shingles
- Year built:1961
- Building area:2,216 sq. ft.
- Lot area:0.28 Acres
- Lot Features:Tree Coverage - Medium
- Architectural Style:Ranch/Rambler (L)
- Construction Materials:Metal
- Exterior Features:Patio
- Foundation Description:Frame/Wood
- Levels:1 Story
Utilities
- Water:City
- Sewer:City Sewer
Finances and disclosures
- Price:$244,900
- Price per sq. ft.:$110.51
- Tax amount:$2,700
Features and amenities
- Appliances:Refrigerator, Wall Oven
- Amenities:Ceiling Fans
Parking
- Parking description:Attached Garage
- Garage spaces:1
New listings near 312 SE 9th Avenue
- New
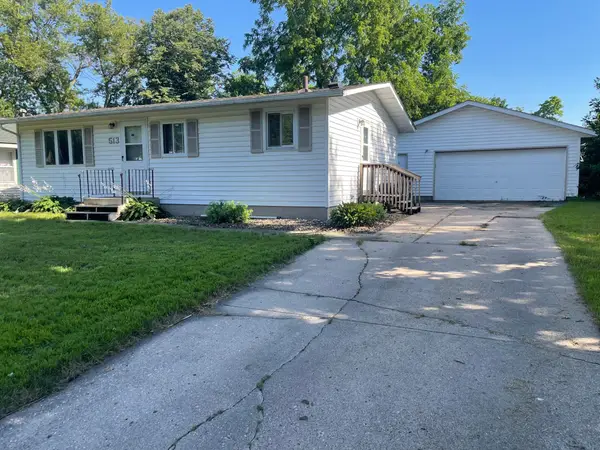 $174,900Active3 beds 2 baths1,728 sq. ft.
513 8th Avenue Nw, Waseca, MN 56093
MLS# 7109840Listed by: RE/MAX MASTERS 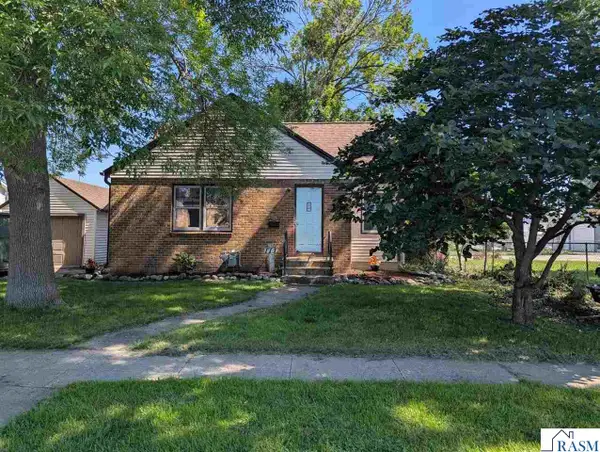 $158,000Pending2 beds 1 baths1,890 sq. ft.
111 SE 6th Avenue, Waseca, MN 56093
MLS# 267040889Listed by: AMERICAN WAY REALTY- New
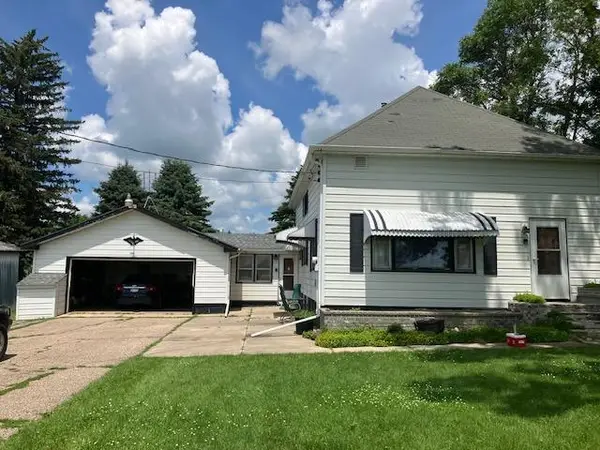 $199,500Active2 beds 1 baths2,304 sq. ft.
12007 340th, Waseca, MN 56093
MLS# 7104544Listed by: RE/MAX MASTERS - New
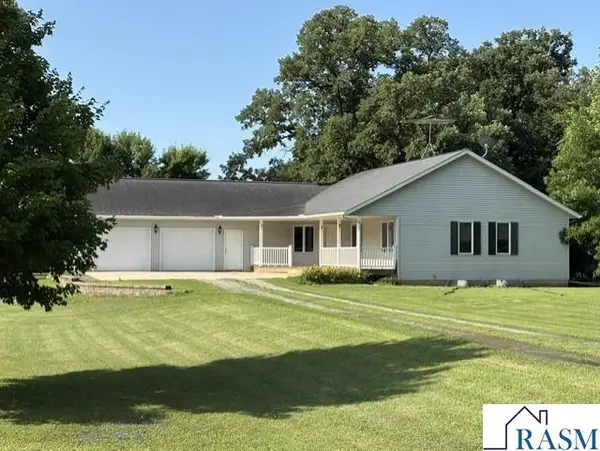 $415,000Active3 beds 3 baths2,806 sq. ft.
33850 98th Street, Waseca, MN 56093
MLS# 267040817Listed by: LANDMARK REAL ESTATE 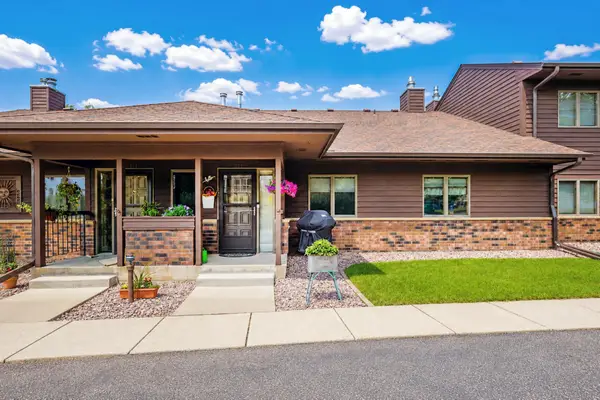 $279,500Pending2 beds 2 baths1,460 sq. ft.
826 4th Avenue Ne, Waseca, MN 56093
MLS# 7101891Listed by: EDINA REALTY, INC.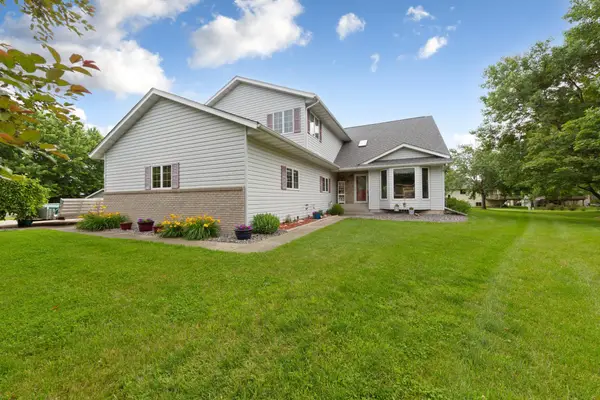 $499,900Active5 beds 5 baths4,860 sq. ft.
908 9th Street Se, Waseca, MN 56093
MLS# 7088860Listed by: WEICHERT, REALTORS- HEARTLAND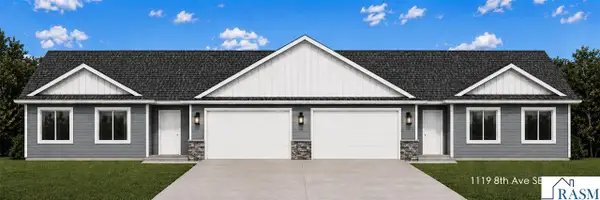 $314,900Active3 beds 2 baths1,524 sq. ft.
1119 SE 8th Avenue, Waseca, MN 56093-2075
MLS# 267040718Listed by: MILLER REAL ESTATE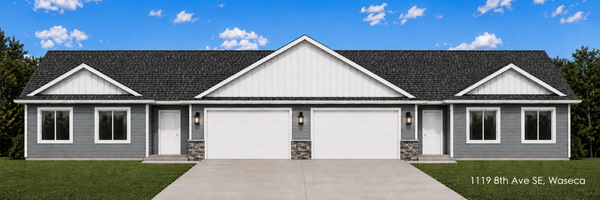 $314,900Active3 beds 2 baths1,524 sq. ft.
1119 8th Avenue Se, Waseca, MN 56093
MLS# 7098547Listed by: MILLER REAL ESTATE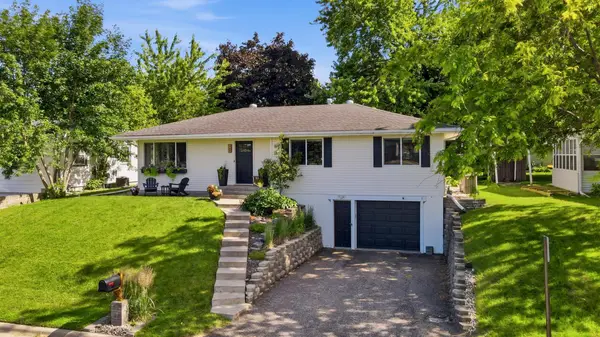 $259,000Pending3 beds 2 baths2,592 sq. ft.
408 6th Avenue Ne, Waseca, MN 56093
MLS# 7097551Listed by: EXP REALTY


Protect your home and budget from life's surprises with an Assurant Home Warranty, backed by a partner that supports you through every step of homeownership. Explore Plans.
©2026 Century 21 Real Estate LLC. All rights reserved. CENTURY 21®, the CENTURY 21 Logo and C21® are service marks owned by Century 21 Real Estate LLC. Century 21 Real Estate LLC fully supports the principles of the Fair Housing Act and the Equal Opportunity Act. Each office is independently owned and operated. Listing information is deemed reliable but not guaranteed accurate.