
608 8th St. SE, Waseca, MN 56093
Local realty services provided by:CENTURY 21 Atwood
608 8th St. SE,Waseca, MN 56093
$167,000
- 3 Beds
- 2 Baths
- 2,234 sq. ft.
- Single family
- Active
Listed by: jonathan kietzer
Office: landmark real estate
MLS#:7039871
Source:MN_RASM
Price summary
- Price:$167,000
- Price per sq. ft.:$74.75
About this home
Situated on a spacious .52-acre corner lot—originally three separate parcels—this one-of-a-kind property offers a blend of space, versatility and opportunity within city limits! The home features 3 bedrooms and 2 bathrooms, highlighted by beautiful hardwood floors and comfortable living spaces. A welcoming main-floor living room is complemented by a separate family room, providing flexibility for entertaining, relaxing, or setting up a home office. Two bedrooms are conveniently located on the main level, while the upstairs bedroom is a peaceful retreat. The basement, previously used as a workshop, includes the laundry area and a sauna, adding both functionality and opportunity for hobbyists or DIY enthusiasts. Outside, seventeen mature trees and a well-established perennial garden create a serene, park-like atmosphere perfect for outdoor enjoyment, gardening, or simply unwinding. Multiple outbuildings provide exceptional storage and workspace options, including a 20'x25' pole shed, detached two-stall garage with concrete floor, carport, and garden shed. Adding even more character to the property is a second structure dating back to the 1890s. While it currently requires substantial renovation, it presents a unique opportunity for restoration, a home business, creative repurposing, or future use tailored to your vision! Whether you're seeking extra space, room for hobbies and projects, or a property with the potential to make uniquely your own, this one-of-a-kind offering!...
Contact an agent
Home facts
- Year built:1948
- Listing ID #:7039871
- Added:101 day(s) ago
- Updated:July 17, 2026 at 03:19 PM
Rooms and interior
- Bedrooms:3
- Total bathrooms:2
- Full bathrooms:1
- Flooring:Hardwood Floors
- Dining Description:Eat-In Kitchen, Informal Dining Room
- Bathrooms Description:3/4 Basement, Main Floor Full Bath
- Kitchen Description:Dishwasher, Range/Stove
- Basement Description:Concrete Block, Unfinished
- Living area:2,234 sq. ft.
Heating and cooling
- Heating:Boiler
Structure and exterior
- Roof:Asphalt Shingles
- Year built:1948
- Building area:2,234 sq. ft.
- Lot area:0.52 Acres
- Lot Features:Corner Lot, Tree Coverage - Heavy
- Architectural Style:SF Single Family
- Construction Materials:Steel
- Foundation Description:Frame/Wood
- Levels:1 Story
Utilities
- Water:City
- Sewer:City Sewer
Finances and disclosures
- Price:$167,000
- Price per sq. ft.:$74.75
- Tax amount:$2,636
Features and amenities
- Appliances:Washer
- Laundry features:Washer, Washer/Dryer Hookups
- Amenities:Ceiling Fans, Natural Woodwork
Parking
- Parking description:Detached Garage
- Garage spaces:2
New listings near 608 8th St. SE
- New
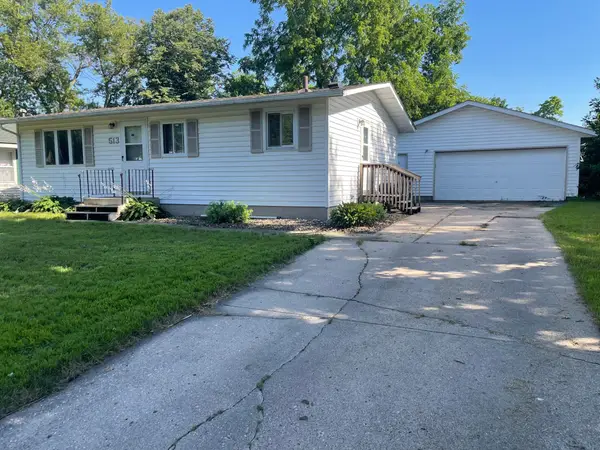 $174,900Active3 beds 2 baths1,728 sq. ft.
513 8th Avenue Nw, Waseca, MN 56093
MLS# 7109840Listed by: RE/MAX MASTERS 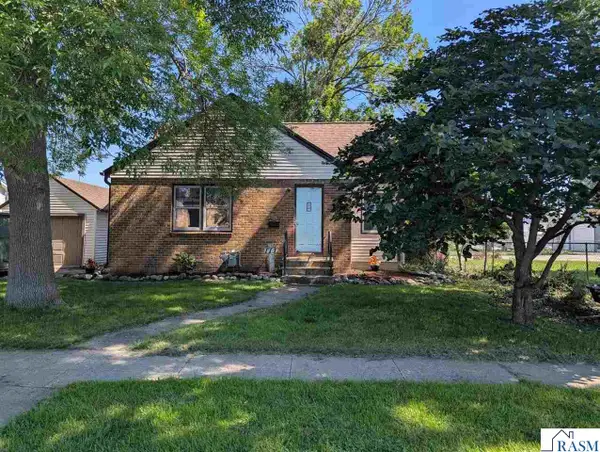 $158,000Pending2 beds 1 baths1,890 sq. ft.
111 SE 6th Avenue, Waseca, MN 56093
MLS# 267040889Listed by: AMERICAN WAY REALTY- New
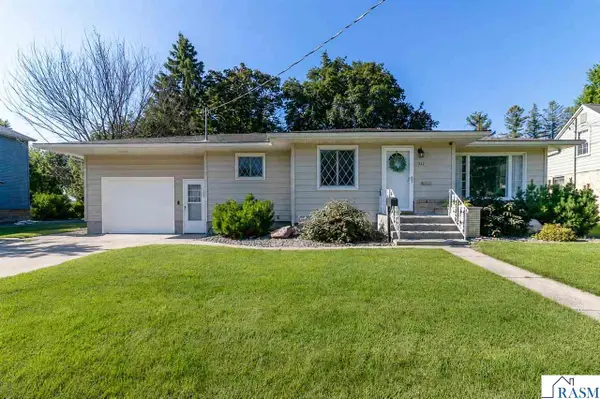 $244,900Active4 beds 2 baths2,216 sq. ft.
312 SE 9th Avenue, Waseca, MN 56093
MLS# 267040872Listed by: TRUE REAL ESTATE - New
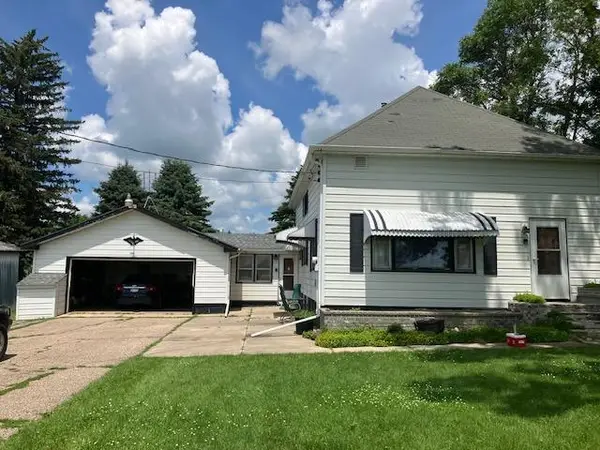 $199,500Active2 beds 1 baths2,304 sq. ft.
12007 340th, Waseca, MN 56093
MLS# 7104544Listed by: RE/MAX MASTERS - New
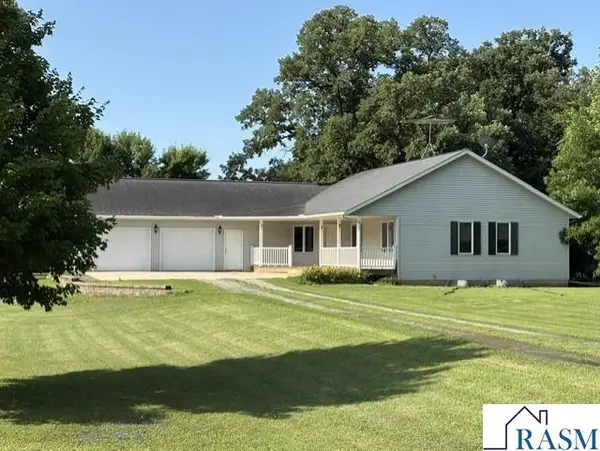 $415,000Active3 beds 3 baths2,806 sq. ft.
33850 98th Street, Waseca, MN 56093
MLS# 267040817Listed by: LANDMARK REAL ESTATE 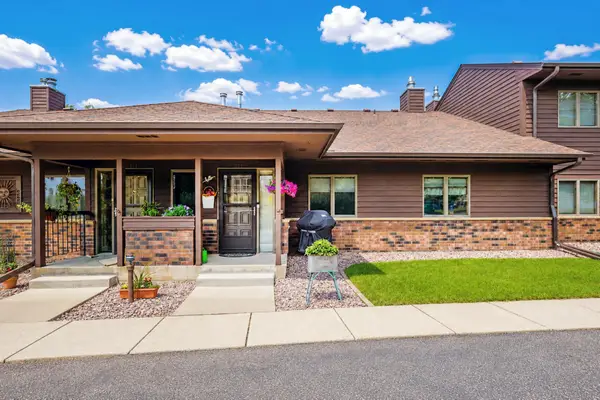 $279,500Pending2 beds 2 baths1,460 sq. ft.
826 4th Avenue Ne, Waseca, MN 56093
MLS# 7101891Listed by: EDINA REALTY, INC.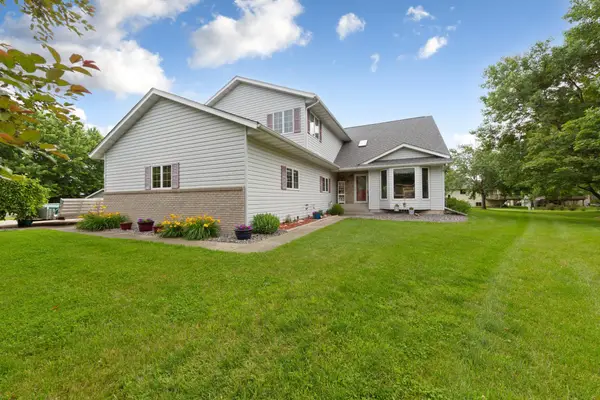 $499,900Active5 beds 5 baths4,860 sq. ft.
908 9th Street Se, Waseca, MN 56093
MLS# 7088860Listed by: WEICHERT, REALTORS- HEARTLAND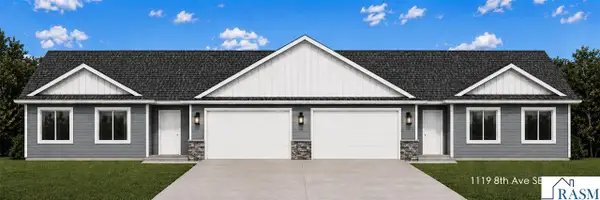 $314,900Active3 beds 2 baths1,524 sq. ft.
1119 SE 8th Avenue, Waseca, MN 56093-2075
MLS# 267040718Listed by: MILLER REAL ESTATE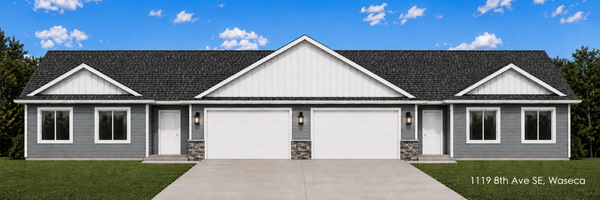 $314,900Active3 beds 2 baths1,524 sq. ft.
1119 8th Avenue Se, Waseca, MN 56093
MLS# 7098547Listed by: MILLER REAL ESTATE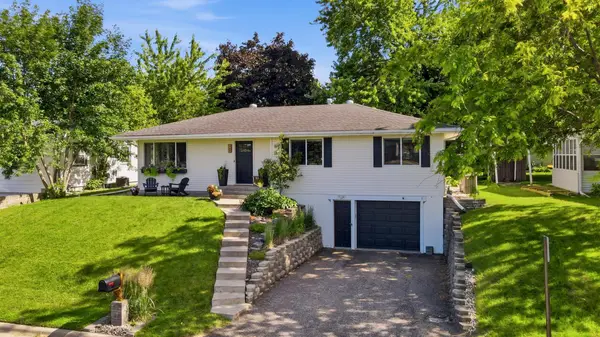 $259,000Pending3 beds 2 baths2,592 sq. ft.
408 6th Avenue Ne, Waseca, MN 56093
MLS# 7097551Listed by: EXP REALTY


Protect your home and budget from life's surprises with an Assurant Home Warranty, backed by a partner that supports you through every step of homeownership. Explore Plans.
©2026 Century 21 Real Estate LLC. All rights reserved. CENTURY 21®, the CENTURY 21 Logo and C21® are service marks owned by Century 21 Real Estate LLC. Century 21 Real Estate LLC fully supports the principles of the Fair Housing Act and the Equal Opportunity Act. Each office is independently owned and operated. Listing information is deemed reliable but not guaranteed accurate.