
908 9th Street Se, Waseca, MN 56093
Local realty services provided by:CENTURY 21 FM Realty
908 9th Street Se,Waseca, MN 56093
$499,900
- 5 Beds
- 5 Baths
- 4,860 sq. ft.
- Single family
- Active
Listed by: evan richard knutson, makenzie franklin
Office: weichert, realtors- heartland
MLS#:7088860
Source:ND_FMAAR
Price summary
- Price:$499,900
- Price per sq. ft.:$102.86
About this home
Welcome home to this exceptional 4-bedroom, 5-bath residence where timeless craftsmanship, generous living spaces, and thoughtful updates come together in one remarkable home. Nestled in a desirable Waseca neighborhood, this meticulously maintained property offers an incredible combination of space, flexibility, and quality—with the added benefit of one-level living and a private lower-level apartment.
Step inside the impressive two-story foyer and immediately appreciate the soaring ceilings, expansive living areas, and abundant natural light throughout. The dramatic vaulted living room serves as the heart of the home, featuring a stunning floor-to-ceiling brick fireplace, multiple skylights, and oversized windows that fill the space with warmth and natural light.
Designed with both everyday living and entertaining in mind, the spacious kitchen features beautiful custom oak cabinetry, quartz countertops, a large center island with a gas cooktop, double wall ovens, stainless steel appliances, and exceptional storage and prep space. The adjoining dining area overlooks the backyard and opens directly to the expansive patio, creating seamless indoor-outdoor living.
One of the home’s greatest features is the main-level primary suite, offering the convenience of one-level living with the primary bedroom, full bathroom, kitchen, and laundry all located on the main floor. Whether you’re looking to age in place or simply enjoy everyday convenience, this thoughtful layout is sure to impress.
Also on the main level is a dedicated office, perfect for today’s work-from-home lifestyle. This flexible space could also serve as a nursery, hobby room, or additional bedroom to fit your needs.
Upstairs, you’ll find two exceptionally spacious bedrooms, each large enough to comfortably accommodate multiple beds, making them ideal for growing families, guests, or shared living arrangements. An open loft overlooking the main living area provides additional flexible space for a reading nook, playroom, or second office.
The finished lower level offers even more versatility, featuring a spacious family room, recreation area, additional bedroom and bathroom, plus a fully equipped private mother-in-law apartment complete with its own kitchen, stove, refrigerator, and appliances. A commercial fire-rated door separates the apartment from the remainder of the lower level, allowing for privacy and creating an outstanding opportunity for multigenerational living, guest accommodations, or potential rental income.
Car enthusiasts, hobbyists, or those simply needing extra storage will appreciate the oversized 4-car attached garage, offering ample room for vehicles, tools, toys, and workspace.
Step outside to your beautifully landscaped backyard retreat featuring an expansive concrete patio, pergola, storage shed, and two dedicated natural gas hookups—one for your grill and another for a fire table—making outdoor entertaining easy and enjoyable year-round.
With generous living spaces, vaulted ceilings, multiple skylights, abundant storage, one-level living, a private apartment with rental potential, and countless thoughtful features throughout, this exceptional home truly offers something for everyone. Whether you’re entertaining family and friends, working from home, accommodating multiple generations, or simply looking for room to grow, this is a property you’ll be proud to call home for years to come.
From its thoughtful floor plan and exceptional craftsmanship to its flexible living spaces and income-producing possibilities, this is a truly one-of-a-kind property that offers comfort, convenience, and value for years to come....
Contact an agent
Home facts
- Year built:1992
- Listing ID #:7088860
- Added:17 day(s) ago
- Updated:July 17, 2026 at 03:19 PM
Rooms and interior
- Bedrooms:5
- Total bathrooms:5
- Full bathrooms:2
- Half bathrooms:1
- Rooms Total:11
- Living area:4,860 sq. ft.
Heating and cooling
- Cooling:Central Air
- Heating:Forced Air
- Central air:Yes
Structure and exterior
- Year built:1992
- Building area:4,860 sq. ft.
- Lot area:0.43 Acres
- Exterior Features:Patio
Utilities
- Water:City Water/Connected
- Sewer:City Sewer/Connected
Finances and disclosures
- Price:$499,900
- Price per sq. ft.:$102.86
- Tax amount:$3,880
Parking
- Garage spaces:4
New listings near 908 9th Street Se
- New
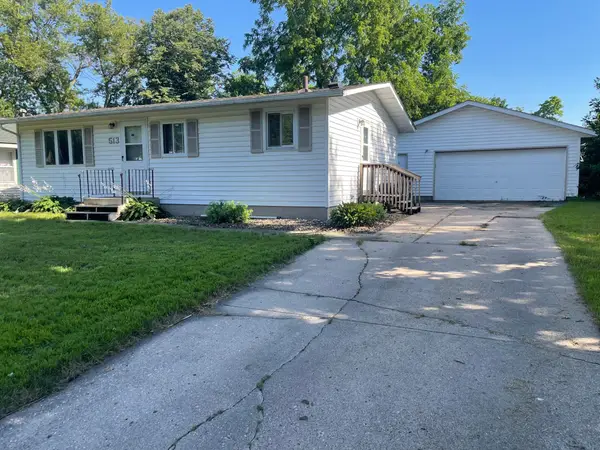 $174,900Active3 beds 2 baths1,728 sq. ft.
513 8th Avenue Nw, Waseca, MN 56093
MLS# 7109840Listed by: RE/MAX MASTERS 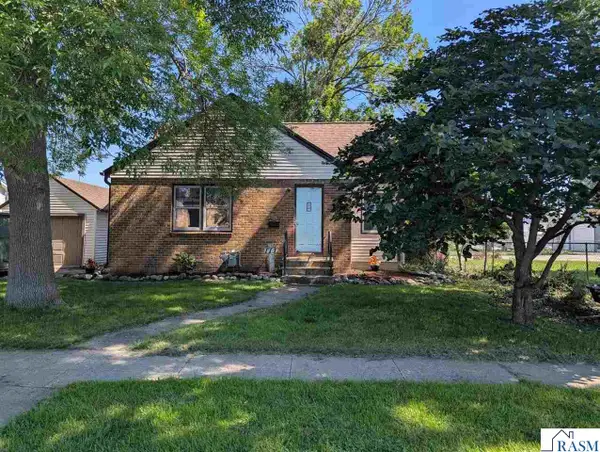 $158,000Pending2 beds 1 baths1,890 sq. ft.
111 SE 6th Avenue, Waseca, MN 56093
MLS# 267040889Listed by: AMERICAN WAY REALTY- New
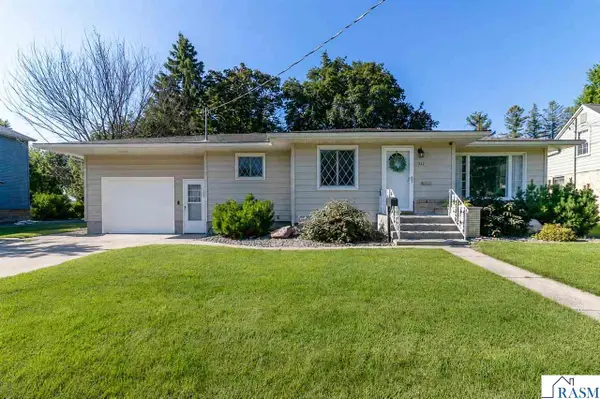 $244,900Active4 beds 2 baths2,216 sq. ft.
312 SE 9th Avenue, Waseca, MN 56093
MLS# 267040872Listed by: TRUE REAL ESTATE - New
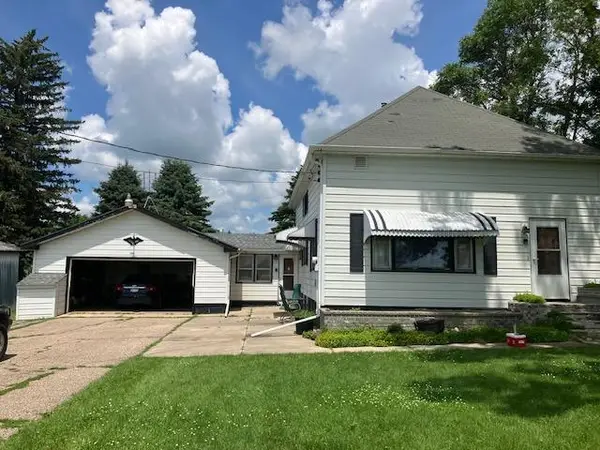 $199,500Active2 beds 1 baths2,304 sq. ft.
12007 340th, Waseca, MN 56093
MLS# 7104544Listed by: RE/MAX MASTERS - New
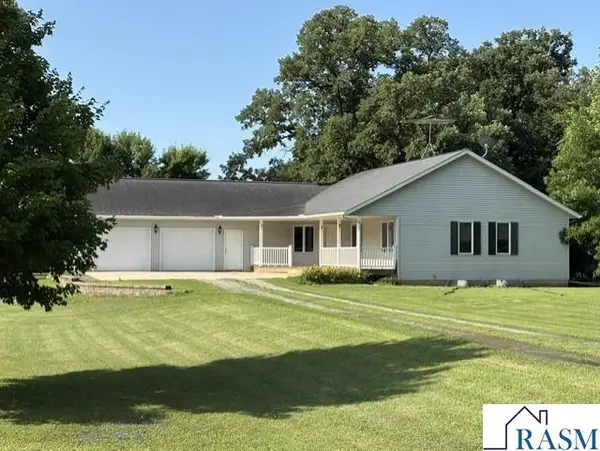 $415,000Active3 beds 3 baths2,806 sq. ft.
33850 98th Street, Waseca, MN 56093
MLS# 267040817Listed by: LANDMARK REAL ESTATE 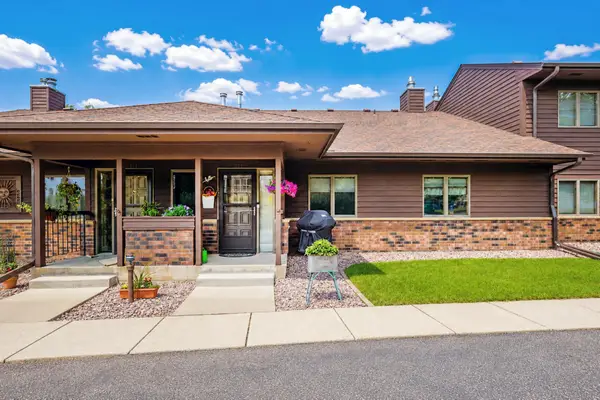 $279,500Pending2 beds 2 baths1,460 sq. ft.
826 4th Avenue Ne, Waseca, MN 56093
MLS# 7101891Listed by: EDINA REALTY, INC. $314,900Active3 beds 2 baths1,524 sq. ft.
1119 SE 8th Avenue, Waseca, MN 56093-2075
MLS# 267040718Listed by: MILLER REAL ESTATE $314,900Active3 beds 2 baths1,524 sq. ft.
1119 8th Avenue Se, Waseca, MN 56093
MLS# 7098547Listed by: MILLER REAL ESTATE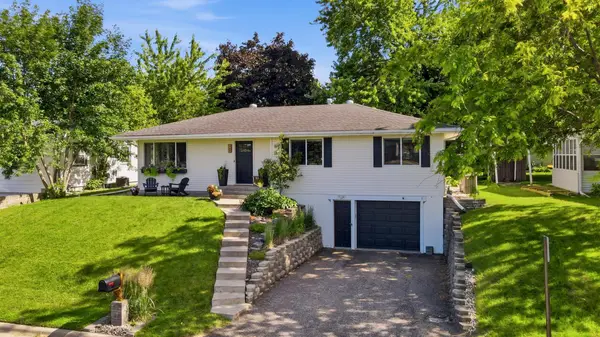 $259,000Pending3 beds 2 baths2,592 sq. ft.
408 6th Avenue Ne, Waseca, MN 56093
MLS# 7097551Listed by: EXP REALTY


Protect your home and budget from life's surprises with an Assurant Home Warranty, backed by a partner that supports you through every step of homeownership. Explore Plans.
©2026 Century 21 Real Estate LLC. All rights reserved. CENTURY 21®, the CENTURY 21 Logo and C21® are service marks owned by Century 21 Real Estate LLC. Century 21 Real Estate LLC fully supports the principles of the Fair Housing Act and the Equal Opportunity Act. Each office is independently owned and operated. Listing information is deemed reliable but not guaranteed accurate.