
916 5th Street Sw, Waseca, MN 56093
Local realty services provided by:CENTURY 21 FM Realty
916 5th Street Sw,Waseca, MN 56093
$184,900
- 2 Beds
- 2 Baths
- 1,064 sq. ft.
- Single family
- Active
Listed by: michelle starkey
Office: true real estate
MLS#:7117257
Source:NSMLS
Price summary
- Price:$184,900
- Price per sq. ft.:$86.89
About this home
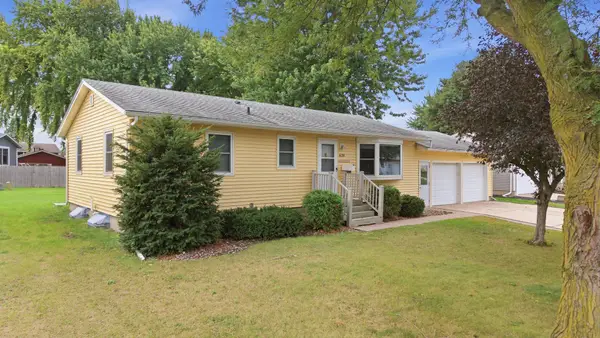
Welcome home to this charming 2-bedroom, 1-3/4 and 1- 1/2 -bath home offering comfort, convenience, and plenty of outdoor appeal. It has been thoughtfully updated with newer siding, newer roof, newer appliances, and half the windows are newer too! This home is ready for its next owner to make it their own.
The inviting layout features a spacious living area, a generous dining room/ kitchen, large main level bathroom, and 2 bedrooms. There are built ins at the end of the hallway, and the home boasts the desired laundry shoot! An unfinished basement sweetens the deal by offering abundant storage and endless possibilities for future living space. A single attached garage and a storage shed are part of the property for added convenience.
The exterior space of this property is wonderful! Enjoy the peaceful backyard from the deck, relax on the welcoming front patio, or take in the beauty of the mature trees and multiple established flower gardens that surround the property. Located directly across from a park, you'll enjoy picturesque views and easy access to green space right outside your front door.
Whether you're looking for your first home, your “step up” home, or a place to downsize, this well-maintained property offers a wonderful combination of updates, charm, and location. Be sure to make it yours!...
Contact an agent
Home facts
- Year built:1960
- Subdivision & Development:R P Wards Sub
- Listing ID #:7117257
- Added:50 day(s) ago
- Updated:September 17, 2026 at 12:17 PM
Rooms and interior
- Bedrooms:2
- Total bathrooms:2
- Half bathrooms:1
- Dining Description:Informal Dining Room, Kitchen/Dining Room
- Bathrooms Description:1/2 Basement, Main Floor 3/4 Bath
- Kitchen Description:Dishwasher, Microwave, Range, Refrigerator, Stainless Steel Appliances
- Basement:Yes
- Basement Description:Block, Unfinished
- Living area:1,064 sq. ft.
Heating and cooling
- Cooling:Central Air
- Heating:Forced Air
- Central air:Yes
Structure and exterior
- Roof:Age 8 Years or Less, Asphalt
- Year built:1960
- Building area:1,064 sq. ft.
- Lot area:0.26 Acres
- Lot Features:Tree Coverage - Medium
- Levels:1 Story
Utilities
- Water:City Water - Connected
- Sewer:City Sewer - Connected
Finances and disclosures
- Price:$184,900
- Price per sq. ft.:$86.89
- Tax amount:$2,088 (2026)
Features and amenities
- Appliances:Microwave, Range, Refrigerator, Stainless Steel Appliances, Washer
- Laundry features:Dryer, Washer
- Amenities:Electric Water Heater
Parking
- Parking description:Attached Garage
- Garage:Yes
- Garage spaces:1
New listings near 916 5th Street Sw
- New
 $249,900Active3 beds 2 baths1,460 sq. ft.
628 13th Avenue Se, Waseca, MN 56093
MLS# 7142426Listed by: EDINA REALTY, INC. - New
 $35,000Active2 beds 1 baths820 sq. ft.
621 Elm Avenue W, Waseca, MN 56093
MLS# 7138326Listed by: EDINA REALTY, INC. - New
 $198,500Active2 beds 1 baths832 sq. ft.
614 9th Avenue Se, Waseca, MN 56093
MLS# 7140913Listed by: RE/MAX MASTERS - New
 $165,000Active3 beds 2 baths1,735 sq. ft.
904 5th Street Sw, Waseca, MN 56093
MLS# 7134135Listed by: EDINA REALTY, INC. - New
 $225,000Active2 beds 2 baths1,792 sq. ft.
610 8th Avenue Ne, Waseca, MN 56093
MLS# 7141374Listed by: KELLER WILLIAMS PREFERRED RLTY - New
 $210,000Active4 beds 2 baths1,536 sq. ft.
124 13th Avenue Nw, Waseca, MN 56093
MLS# 7126132Listed by: EDINA REALTY, INC. - Open Sun, 11:30am to 1:30pm
 $285,000Active4 beds 2 baths2,668 sq. ft.
112 13th Avenue Nw, Waseca, MN 56093
MLS# 7137771Listed by: RE/MAX VENTURE  $309,000Pending3 beds 2 baths1,765 sq. ft.
34421 Old Highway 13, Waseca, MN 56093
MLS# 7138430Listed by: BERKSHIRE HATHAWAY HOMESERVICES ADVANTAGE REAL ESTATE $269,000Active5 beds 2 baths3,360 sq. ft.
603 2nd St NW, Waseca, MN 56093
MLS# 267041358Listed by: WASECA REALTY $259,500Active2 beds 2 baths1,038 sq. ft.
11359 316th Avenue, Waseca, MN 56093
MLS# 7136609Listed by: RE/MAX MASTERS


Protect your home and budget from life's surprises with an Assurant Home Warranty, backed by a partner that supports you through every step of homeownership. Explore Plans.
©2026 Century 21 Real Estate LLC. All rights reserved. CENTURY 21®, the CENTURY 21 Logo and C21® are service marks owned by Century 21 Real Estate LLC. Century 21 Real Estate LLC fully supports the principles of the Fair Housing Act and the Equal Opportunity Act. Each office is independently owned and operated. Listing information is deemed reliable but not guaranteed accurate.