
1381 Knight Lane, Watertown, MN 55388
Local realty services provided by:CENTURY 21 Moline Realty, Inc
Upcoming open houses
- Sat, Sep 2611:00 am - 12:00 pm
Listed by: cara hobbs, stephanie landin
Office: river city realty
MLS#:7121398
Source:NSMLS
Price summary
- Price:$525,000
- Price per sq. ft.:$160.26
About this home
Impeccably maintained and beautifully updated, this exceptional walkout two-story is truly move-in ready! Offering 4 bedrooms, 4 bathrooms, and two fireplaces, this home features an open and inviting floor plan with spacious living areas, an upper-level loft, updated bathrooms, refinished hardwood floors, new carpet in select areas, and tasteful updates throughout. The fully finished walkout lower level is perfect for entertaining with a large family room, wet bar and second fireplace. Enjoy outdoor living from the maintenance-free deck or relax on the stamped concrete patio below, complete with a finished under-deck ceiling that creates a covered outdoor living space. An electrical hookup is already in place for a future hot tub. Meticulously cared for inside and out, this home showcases true pride of ownership and is conveniently located in a desirable Watertown neighborhood close to parks, schools, and everyday amenities.
Contact an agent
Home facts
- Year built:2006
- Subdivision & Development:Kings Highlands
- Listing ID #:7121398
- Updated:September 23, 2026 at 12:22 PM
Rooms and interior
- Bedrooms:4
- Total bathrooms:4
- Full bathrooms:3
- Half bathrooms:1
- Dining Description:Kitchen/Dining Room
- Bathrooms Description:3/4 Basement, Main Floor 1/2 Bath, Upper Level Full Bath
- Kitchen Description:Range, Refrigerator
- Basement:Yes
- Basement Description:Finished, Walkout
- Living area:3,100 sq. ft.
Heating and cooling
- Cooling:Central Air
- Heating:Forced Air
- Central air:Yes
Structure and exterior
- Roof:Asphalt
- Year built:2006
- Building area:3,100 sq. ft.
- Lot area:0.44 Acres
- Lot Features:Tree Coverage - Medium
- Levels:2 Story
Utilities
- Water:City Water - Connected
- Sewer:City Sewer - Connected
Finances and disclosures
- Price:$525,000
- Price per sq. ft.:$160.26
- Tax amount:$7,729 (2026)
Features and amenities
- Appliances:Range, Refrigerator, Washer
- Laundry features:Dryer, Washer
Parking
- Parking description:Attached Garage
- Garage:Yes
- Garage spaces:3
New listings near 1381 Knight Lane
- New
 $289,000Active2 beds 2 baths2,724 sq. ft.
304 Territorial Street E, Watertown, MN 55388
MLS# 7148777Listed by: RE/MAX ADVANTAGE PLUS - New
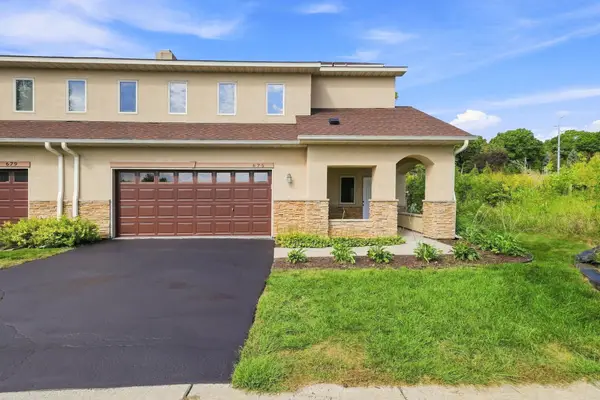 $340,000Active3 beds 3 baths2,343 sq. ft.
675 Sienna Drive, Watertown, MN 55388
MLS# 7148163Listed by: EDINA REALTY, INC. - Open Thu, 4 to 6pmNew
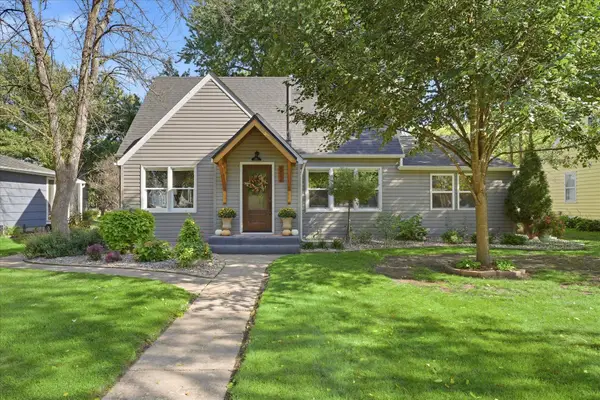 $340,000Active3 beds 4 baths2,036 sq. ft.
312 Westminster Avenue Sw, Watertown, MN 55388
MLS# 7145814Listed by: EDINA REALTY, INC. - New
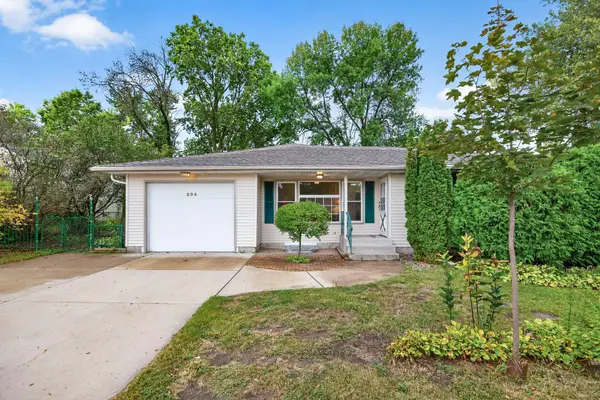
 $250,000Active3 beds 1 baths1,915 sq. ft.
204 Angel Avenue Nw, Watertown, MN 55388
MLS# 7144249Listed by: KELLER WILLIAMS CLASSIC REALTY 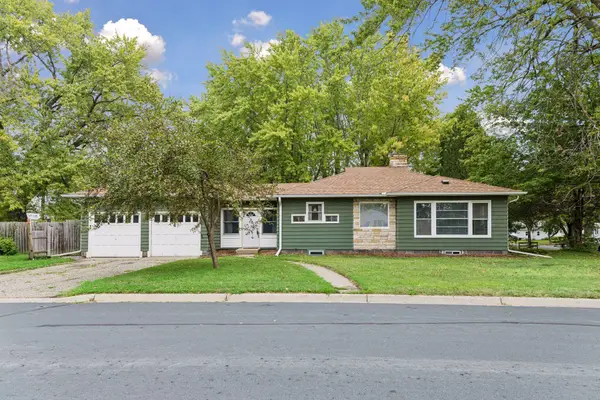 $299,500Active3 beds 2 baths1,744 sq. ft.
317 Franklin Avenue Sw, Watertown, MN 55388
MLS# 7134477Listed by: EDINA REALTY, INC.- Open Fri, 12 to 6pm
 $559,900Active5 beds 3 baths2,722 sq. ft.
578 Sienna Drive, Watertown, MN 55315
MLS# 7142257Listed by: RE/MAX RESULTS  $652,433Active4 beds 3 baths2,687 sq. ft.
437 Sienna Drive, Watertown, MN 55388
MLS# 7141423Listed by: FIELDSTONE REAL ESTATE SPECIALISTS $489,980Active3 beds 4 baths1,820 sq. ft.
533 Sienna Drive, Watertown, MN 55388
MLS# 7140667Listed by: FIELDSTONE REAL ESTATE SPECIALISTS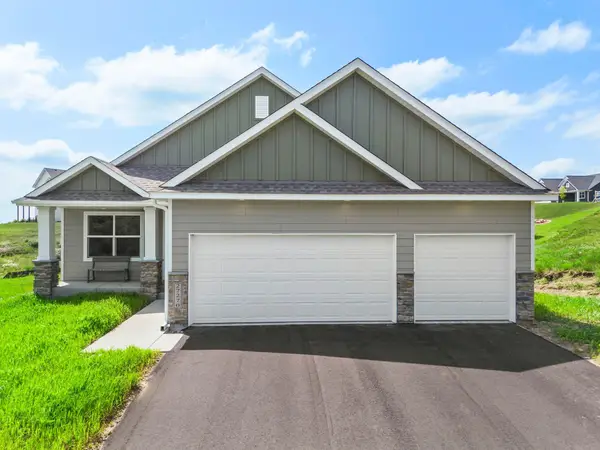 $504,850Active3 beds 3 baths2,409 sq. ft.
530 Sienna Drive, Watertown, MN 55388
MLS# 7139225Listed by: FIELDSTONE REAL ESTATE SPECIALISTS


Protect your home and budget from life's surprises with an Assurant Home Warranty, backed by a partner that supports you through every step of homeownership. Explore Plans.
©2026 Century 21 Real Estate LLC. All rights reserved. CENTURY 21®, the CENTURY 21 Logo and C21® are service marks owned by Century 21 Real Estate LLC. Century 21 Real Estate LLC fully supports the principles of the Fair Housing Act and the Equal Opportunity Act. Each office is independently owned and operated. Listing information is deemed reliable but not guaranteed accurate.