
709 Nixon Avenue Se, Watertown, MN 55388
Local realty services provided by:CENTURY 21 Atwood
709 Nixon Avenue Se,Watertown, MN 55388
$350,000
- 5 Beds
- 2 Baths
- - sq. ft.
- Single family
- Sold
Listed by: janet banken, kara hoogeveen
Office: edina realty, inc.
MLS#:7104717
Source:NSMLS
Sorry, we are unable to map this address
Price summary
- Price:$350,000
About this home
Set on nearly a third of an acre in Watertown, this home offers an oversized 2-car attached garage and a backyard made for both relaxing and entertaining. The fully fenced yard is flat and open — perfect for pets or play — and shaded by mature black walnut trees, with living grape vines in the southwest corner. Unwind on the spacious deck under the pergola or escape the bugs on the 3-season porch tucked behind the garage.
Inside, the main-level foyer offers two staircases to the upper level and one to the lower level. Upstairs you'll find a bright living room, a separate dining room, three bedrooms, a full bath, and an eat-in kitchen. Downstairs, the lower level adds two more bedrooms, a ¾ bath, a large family room with a cozy gas fireplace, laundry, mechanicals, and a spacious crawl space beneath the foyer for extra storage.
This home has been well maintained with major updates already taken care of — including a new roof, windows, HVAC, appliances, and water softener — giving you peace of mind on the big-ticket items. That leaves room for the next owner to add their own personal touch with cosmetic updates making this a fantastic opportunity to build instant equity in a solid, well-cared-for home....
Contact an agent
Home facts
- Year built:1973
- Subdivision & Development:Village View Heights
- Listing ID #:7104717
- Added:38 day(s) ago
- Updated:September 07, 2026 at 07:27 AM
Rooms and interior
- Bedrooms:5
- Total bathrooms:2
- Full bathrooms:1
- Dining Description:Breakfast Area, Informal Dining Room
- Bathrooms Description:3/4 Basement, Upper Level Full Bath
- Kitchen Description:Dishwasher, Disposal, Range, Refrigerator
- Basement:Yes
- Basement Description:Block, Crawl Space, Egress Window(s), Finished
Heating and cooling
- Cooling:Central Air
- Heating:Forced Air
- Central air:Yes
Structure and exterior
- Roof:Age 8 Years or Less, Asphalt, Pitched, Rubber
- Year built:1973
- Lot Features:Tree Coverage - Medium
- Levels:Bi/Split Level
Utilities
- Water:City Water - Connected
- Sewer:City Sewer - Connected
Finances and disclosures
- Price:$350,000
- Tax amount:$3,501 (2026)
Features and amenities
- Appliances:Disposal, Range, Refrigerator, Washer, Water Softener Owned
- Laundry features:Dryer, Washer
- Amenities:Gas Water Heater, Water Softener Owned
Parking
- Parking description:Attached Garage, Concrete, Garage Door Opener
- Garage:Yes
- Garage spaces:2
New listings near 709 Nixon Avenue Se
- Coming Soon
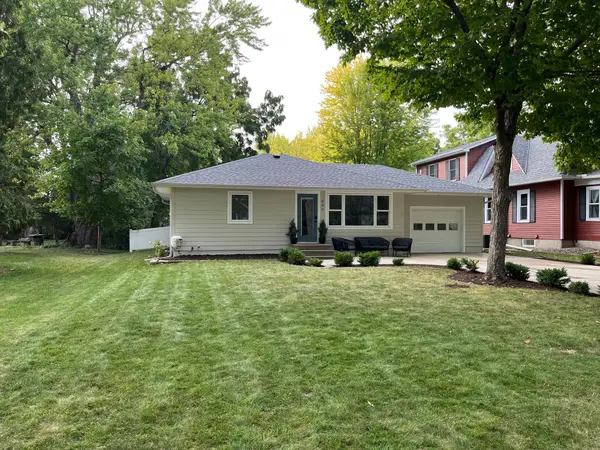 $320,000Coming Soon3 beds 2 baths1,559 sq. ft.
409 Westminster Avenue Sw, Watertown, MN 55388
MLS# 7138580Listed by: EXP REALTY - Coming Soon
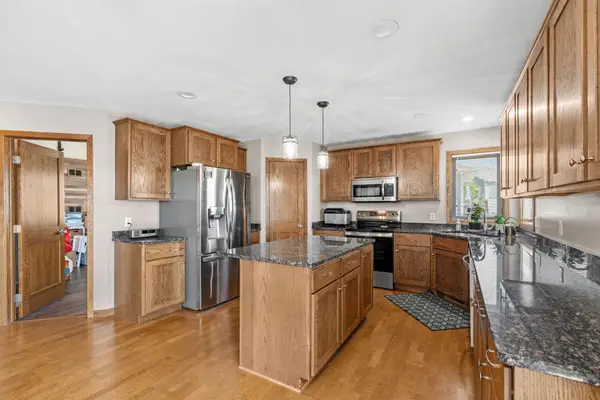 $475,000Coming Soon5 beds 4 baths3,016 sq. ft.
930 Aspen Circle, Watertown, MN 55388
MLS# 7127424Listed by: KELLER WILLIAMS PREMIER REALTY LAKE MINNETONKA - New
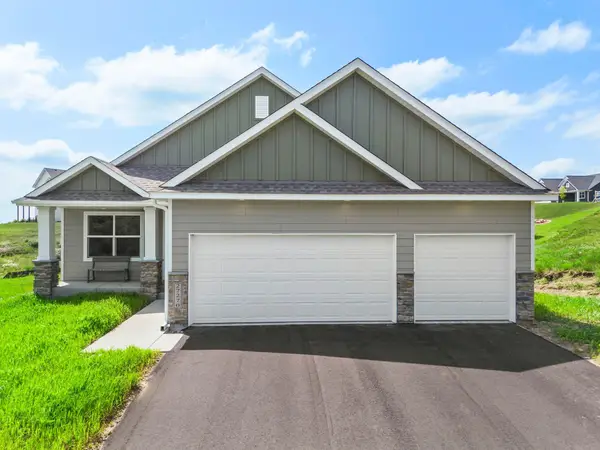 $504,850Active3 beds 3 baths2,409 sq. ft.
530 Sienna Drive, Watertown, MN 55388
MLS# 7139225Listed by: FIELDSTONE REAL ESTATE SPECIALISTS - Open Fri, 5 to 6:30pmNew
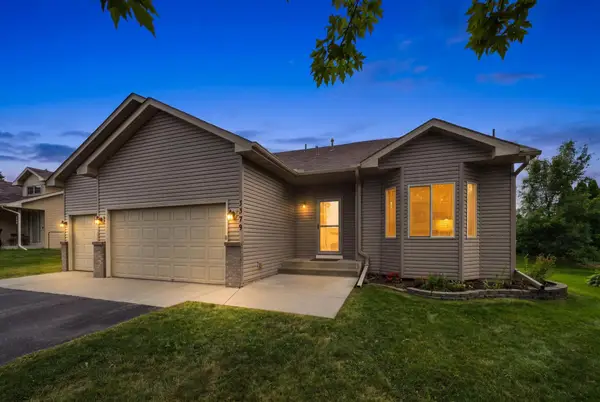 $349,000Active3 beds 2 baths1,852 sq. ft.
1379 Landings Lane, Watertown, MN 55388
MLS# 7132944Listed by: COUNSELOR REALTY OF VICTORIA - New
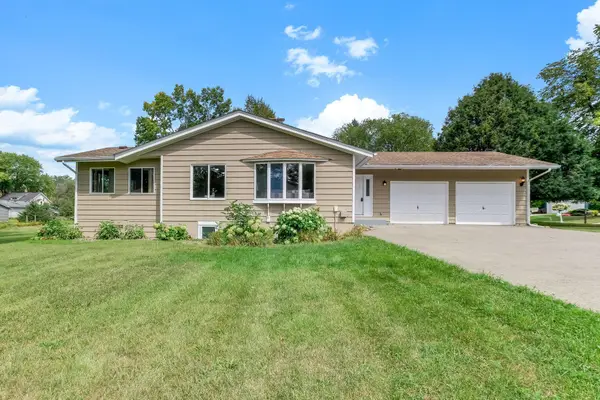 $365,000Active3 beds 2 baths2,397 sq. ft.
405 Green Avenue Se, Watertown, MN 55388
MLS# 7137046Listed by: KRIS LINDAHL REAL ESTATE - New
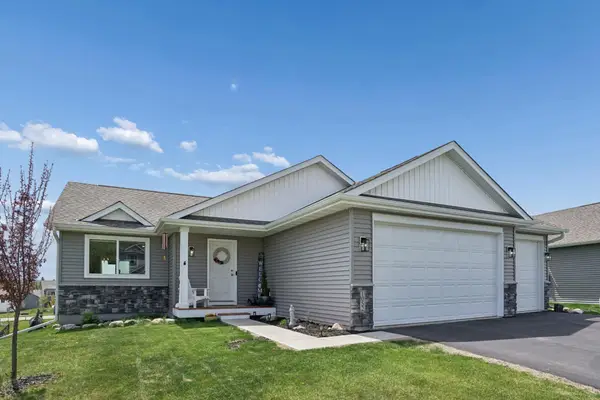 $475,000Active5 beds 3 baths2,585 sq. ft.
1052 Butternut Lane, Watertown, MN 55388
MLS# 7135388Listed by: RE/MAX RESULTS 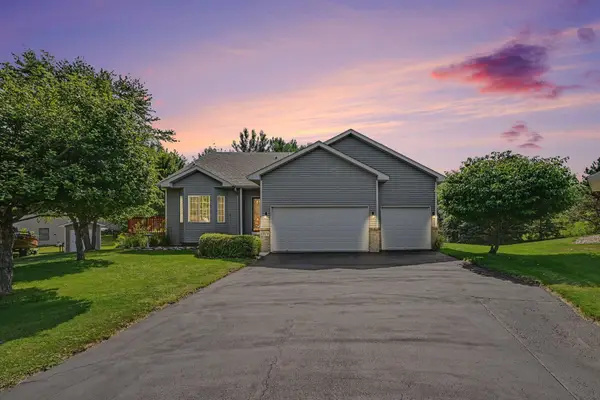 $408,000Active4 beds 2 baths2,146 sq. ft.
1374 Waters Way, Watertown, MN 55388
MLS# 7127970Listed by: COLDWELL BANKER REALTY $275,000Active3 beds 2 baths2,020 sq. ft.
717 Green Avenue Se, Watertown, MN 55388
MLS# 7116809Listed by: VANDERLINDE GROUP | EDGE REALTY, INC.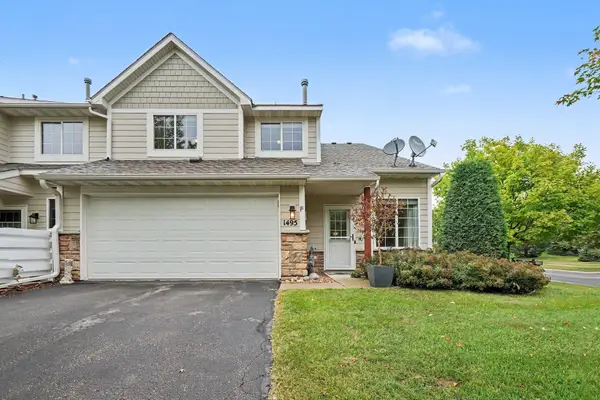 $234,500Active2 beds 2 baths1,520 sq. ft.
1495 Riverpointe Road #F, Watertown, MN 55388
MLS# 7124499Listed by: KELLER WILLIAMS REALTY INTEGRITY LAKES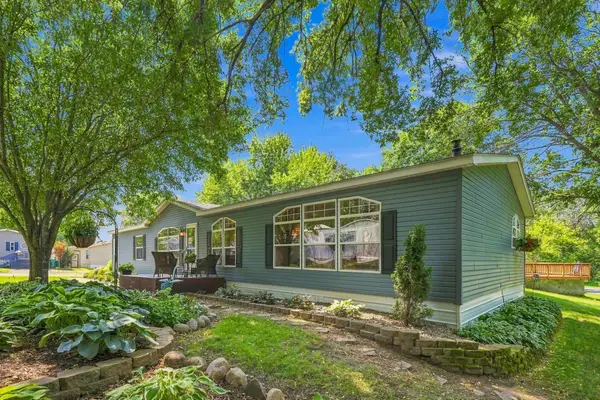 $149,000Pending3 beds 3 baths1,876 sq. ft.
74 Riverside Terrace, Watertown, MN 55388
MLS# 7117381Listed by: COLDWELL BANKER REALTY - SOUTHWEST REGIONAL


Protect your home and budget from life's surprises with an Assurant Home Warranty, backed by a partner that supports you through every step of homeownership. Explore Plans.
©2026 Century 21 Real Estate LLC. All rights reserved. CENTURY 21®, the CENTURY 21 Logo and C21® are service marks owned by Century 21 Real Estate LLC. Century 21 Real Estate LLC fully supports the principles of the Fair Housing Act and the Equal Opportunity Act. Each office is independently owned and operated. Listing information is deemed reliable but not guaranteed accurate.