
414 W Main Street, Waterville, MN 56096
Local realty services provided by:CENTURY 21 Atwood
414 W Main Street,Waterville, MN 56096
$145,000
- 4 Beds
- 2 Baths
- 2,678 sq. ft.
- Single family
- Active
Listed by: timothy schultz
Office: re/max dynamic agents
MLS#:267041798
Source:MN_RASM
Price summary
- Price:$145,000
- Price per sq. ft.:$54.14
About this home
Four-bedroom, two-story home located in Waterville. The main level includes a large living space, kitchen, bedroom, and a 3/4 bathroom. The upper level consists of three spacious bedrooms and an additional full bathroom. The home sits on a large lot and has a double detached garage.
Contact an agent
Home facts
- Year built:1924
- Listing ID #:267041798
- Added:1 day(s) ago
- Updated:October 17, 2026 at 04:51 AM
Rooms and interior
- Bedrooms:4
- Total bathrooms:2
- Full bathrooms:1
- Basement Description:Concrete Block
- Living area:2,678 sq. ft.
Heating and cooling
- Cooling:Central
- Heating:Forced Air
Structure and exterior
- Year built:1924
- Building area:2,678 sq. ft.
- Lot area:0.24 Acres
- Architectural Style:SF Single Family
- Construction Materials:Vinyl
- Foundation Description:Frame/Wood
- Levels:2 Story
Utilities
- Water:City
- Sewer:City Sewer
Finances and disclosures
- Price:$145,000
- Price per sq. ft.:$54.14
- Tax amount:$3,042
Parking
- Parking description:Detached Garage
- Garage spaces:2
New listings near 414 W Main Street
- Open Sat, 1 to 2pmNew
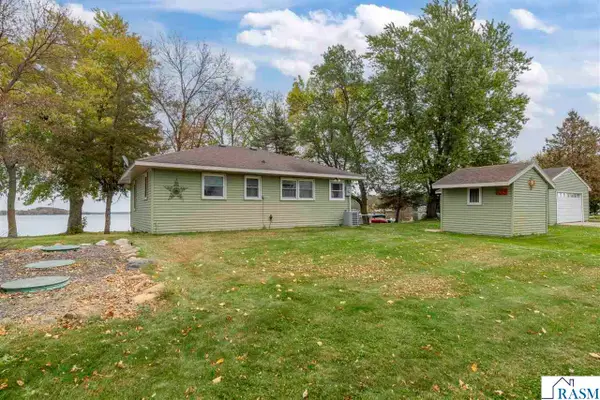 $399,900Active2 beds 1 baths768 sq. ft.
49261 Sportsmans Lane, Waterville, MN 56096
MLS# 267041784Listed by: EDINA REALTY INC. MANKATO - Open Sat, 11am to 1pmNew
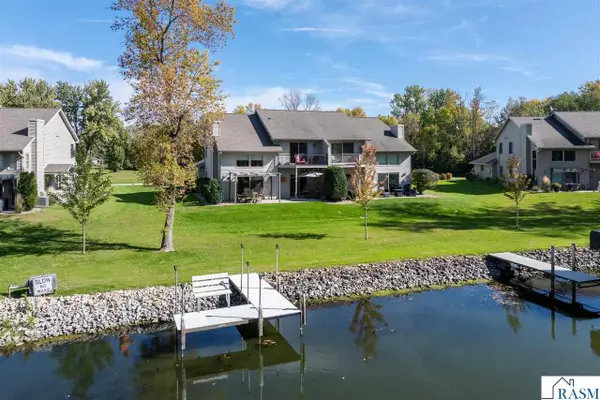 $384,900Active3 beds 3 baths2,040 sq. ft.
517 W Riverview Drive, Waterville, MN 56096
MLS# 267041716Listed by: BH REALTY GROUP - Open Sat, 11am to 12:30pmNew
 $180,000Active2 beds 1 baths1,050 sq. ft.
316 Paquin Street W, Waterville, MN 56096
MLS# 7148949Listed by: EXP REALTY  $1,350,000Active4 beds 4 baths3,676 sq. ft.
48953 N Shore Road, Waterville, MN 56096
MLS# 7153603Listed by: RE/MAX ADVANTAGE PLUS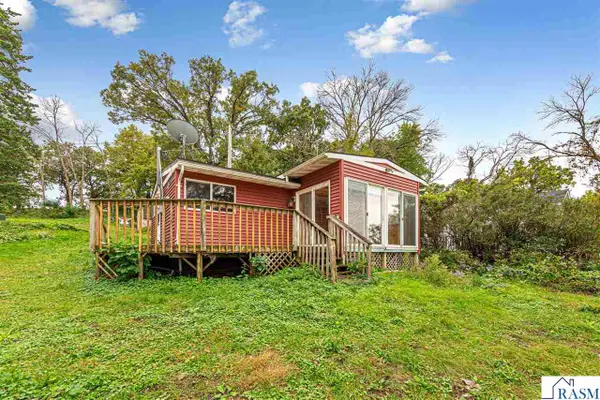 $190,000Active1 beds 1 baths661 sq. ft.
16636 Shady Oak Lane, Waterville, MN 56096
MLS# 267041606Listed by: KRIS LINDAHL REAL ESTATE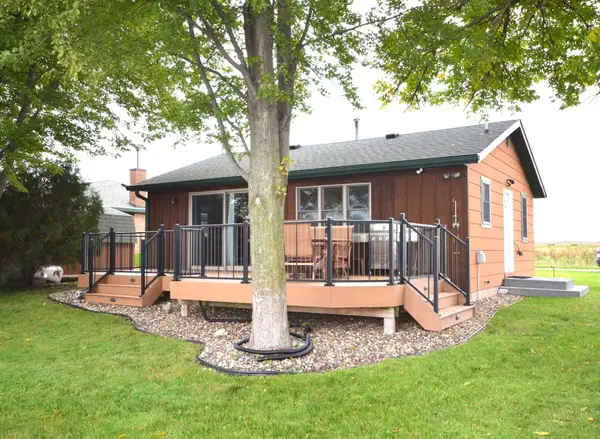 $384,900Active2 beds 1 baths720 sq. ft.
17075 Dickenson Lane, Waterville, MN 56096
MLS# 7151446Listed by: RE/MAX DYNAMIC AGENTS $104,000Active3 beds 1 baths968 sq. ft.
315 Hoosac Street E, Waterville, MN 56096
MLS# 7145699Listed by: RE/MAX RESULTS $319,900Active4 beds 2 baths1,816 sq. ft.
517 1st Street S, Waterville, MN 56096
MLS# 7143944Listed by: BH REALTY GROUP $194,900Active10.96 Acres
TBD Westbay Lane, Waterville, MN 56096
MLS# 7143116Listed by: TIMBER GHOST REALTY, LLC


Protect your home and budget from life's surprises with an Assurant Home Warranty, backed by a partner that supports you through every step of homeownership. Explore Plans.
©2026 Century 21 Real Estate LLC. All rights reserved. CENTURY 21®, the CENTURY 21 Logo and C21® are service marks owned by Century 21 Real Estate LLC. Century 21 Real Estate LLC fully supports the principles of the Fair Housing Act and the Equal Opportunity Act. Each office is independently owned and operated. Listing information is deemed reliable but not guaranteed accurate.