716 W River Street, Waterville, MN 56096
Local realty services provided by:CENTURY 21 Atwood
716 W River Street,Waterville, MN 56096
$316,500
- 4 Beds
- 3 Baths
- - sq. ft.
- Single family
- Sold
Listed by:
 Chad Ziemke(507) 720 - 2005CENTURY 21 Atwood
Office: century 21 atwood
MLS#:267041010
Source:MN_RASM
Sorry, we are unable to map this address
Price summary
- Price:$316,500
About this home
Welcome home to this beautifully updated 4 bedroom, 3 bathroom rambler in the heart of Waterville! With over 1,400 square feet on the main level alone, this home offers the convenience of one-level living with additional finished space below. The attached, finished, and heated garage leads into a spacious laundry and mudroom. The updated kitchen features stainless steel appliances, a peninsula, and an informal dining area with access to the back deck. Luxury vinyl plank flooring flows throughout the main level, which also includes a spacious living room, three bedrooms, a full bathroom, and a private primary suite with a beautifully tiled ¾ bath. The newly finished lower level offers a large family room with an electric fireplace, a stunning full bathroom, a fourth bedroom, a versatile flex room, and a spacious utility room with abundant storage. Outside, you'll enjoy nearly a one-acre double lot, providing endless possibilities for a future shop, recreation, or simply room to spread out. A 10' x 20' storage shed, two decks, newer asphalt driveway, updated mechanicals, and excellent curb appeal complete this move-in-ready property. Don't miss this opportunity to own a beautifully updated home with space, style, and an incredible lot in one of Waterville's most desirable locations!...
Contact an agent
Home facts
- Year built:1975
- Listing ID #:267041010
- Added:55 day(s) ago
- Updated:September 18, 2026 at 07:13 AM
Rooms and interior
- Bedrooms:4
- Total bathrooms:3
- Full bathrooms:2
- Dining Description:Combine with Kitchen
- Bathrooms Description:Full Basement, Main Floor 3/4 Bath, Main Floor Full Bath
- Kitchen Description:Dishwasher, Freezer, Microwave, Range/Stove, Refrigerator
- Basement Description:Concrete Block, Egress Windows, Partially Finished, Sump Pump
Heating and cooling
- Cooling:Central
- Heating:Forced Air
Structure and exterior
- Roof:Asphalt Shingles
- Year built:1975
- Architectural Style:SF Single Family
- Construction Materials:Brick, Vinyl
- Exterior Features:Deck
- Foundation Description:Frame/Wood
- Levels:1 Story
Utilities
- Water:City
- Sewer:City Sewer
Finances and disclosures
- Price:$316,500
- Tax amount:$3,580
Features and amenities
- Appliances:Refrigerator, Washer
- Laundry features:Dryer, Washer
- Amenities:Ceiling Fans, Garage Door Opener
Parking
- Parking description:Attached Garage, Driveway - Asphalt
- Garage spaces:2
New listings near 716 W River Street
- Open Sun, 1 to 3pmNew
 $324,900Active4 beds 2 baths1,816 sq. ft.
517 1st Street S, Waterville, MN 56096
MLS# 7143944Listed by: BH REALTY GROUP - New
 $199,900Active10.96 Acres
TBD Westbay Lane, Waterville, MN 56096
MLS# 7143116Listed by: TIMBER GHOST REALTY, LLC - New
 $59,900Active2 beds 1 baths1,237 sq. ft.
215 2nd Street S, Waterville, MN 56096
MLS# 7143001Listed by: WEICHERT, REALTORS- HEARTLAND - New

 $329,900Active2 beds 1 baths648 sq. ft.
13899 Sakatah Lake Road, Waterville, MN 56096
MLS# 7142086Listed by: CENTURY 21 ATWOOD  $595,000Active3 beds 3 baths2,586 sq. ft.
46916 Glens Beach Road, Waterville, MN 56096
MLS# 7137905Listed by: RE/MAX ADVANTAGE PLUS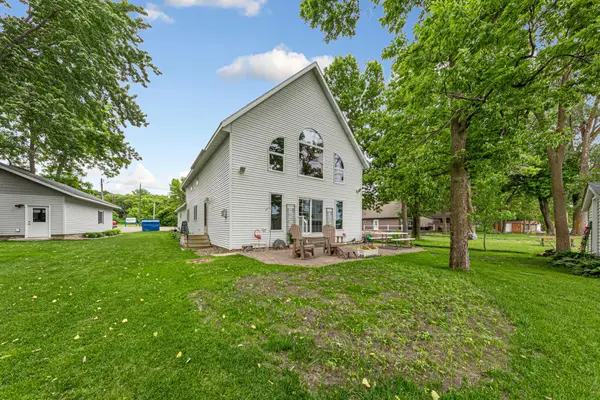 $649,900Pending3 beds 2 baths2,184 sq. ft.
943 Reed Street N, Waterville, MN 56096
MLS# 7134930Listed by: WEICHERT, REALTORS- HEARTLAND $329,900Active3 beds 2 baths1,336 sq. ft.
618 1st Street N, Waterville, MN 56096
MLS# 7128181Listed by: REALTY EXECUTIVES ASSOCIATES $649,900Active3 beds 3 baths3,437 sq. ft.
12782 218th Street W, Waterville, MN 56096
MLS# 7128074Listed by: EDINA REALTY, INC. $164,900Active2 beds 2 baths1,175 sq. ft.
220 Green Street W, Waterville, MN 56096
MLS# 7126822Listed by: JULIE PROCHASKA REALTY $124,900Active3 beds 1 baths1,136 sq. ft.
215 Buchannon Street N, Waterville, MN 56096
MLS# 7125484Listed by: EPIQUE REALTY


Protect your home and budget from life's surprises with an Assurant Home Warranty, backed by a partner that supports you through every step of homeownership. Explore Plans.
©2026 Century 21 Real Estate LLC. All rights reserved. CENTURY 21®, the CENTURY 21 Logo and C21® are service marks owned by Century 21 Real Estate LLC. Century 21 Real Estate LLC fully supports the principles of the Fair Housing Act and the Equal Opportunity Act. Each office is independently owned and operated. Listing information is deemed reliable but not guaranteed accurate.