
127 Summerfield Court N, Waverly, MN 55390
Local realty services provided by:CENTURY 21 FM Realty
Listed by: donald j mailey
Office: re/max results
MLS#:7169181
Source:NSMLS
Price summary
- Price:$349,900
- Price per sq. ft.:$140.86
About this home
Hard to find full, four-level split on a large, cul-de-sac lot! Unfinished fourth level is ready for your plans and ideas. Egress window affords the opportunity for a fifth legal bedroom while providing ample natural light that most fourth levels lack. Check back often for incoming text updates!
Contact an agent
Home facts
- Year built:1998
- Subdivision & Development:Summerfields
- Listing ID #:7169181
- Updated:November 07, 2026 at 01:41 PM
Rooms and interior
- Bedrooms:4
- Total bathrooms:3
- Full bathrooms:2
- Dining Description:Breakfast Bar, Informal Dining Room, Kitchen/Dining Room
- Basement:Yes
- Basement Description:Block, Daylight / Lookout Windows, Drain Tiled, Drainage System, Egress Window(s), Finished, Full, Sump Pump, Walkout
- Living area:2,082 sq. ft.
Heating and cooling
- Cooling:Central Air
- Heating:Forced Air
- Central air:Yes
Structure and exterior
- Roof:Age Over 8 Years, Asphalt, Pitched
- Year built:1998
- Building area:2,082 sq. ft.
- Lot area:0.58 Acres
- Construction Materials:Block
- Levels:4 or More Level Split
Utilities
- Water:City Water - Connected
- Sewer:City Sewer - Connected
Finances and disclosures
- Price:$349,900
- Price per sq. ft.:$140.86
- Tax amount:$3,716 (2026)
Parking
- Parking description:Asphalt, Attached Garage, Garage Door Opener
- Garage:Yes
- Garage spaces:3
New listings near 127 Summerfield Court N
- New
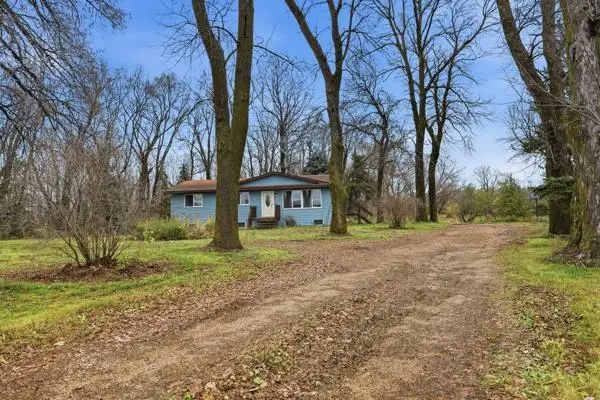 $400,000Active4 beds 3 baths1,479 sq. ft.
3120 County Road 8 Sw, Waverly, MN 55390
MLS# 7169202Listed by: KELLER WILLIAMS INTEGRITY NW - New
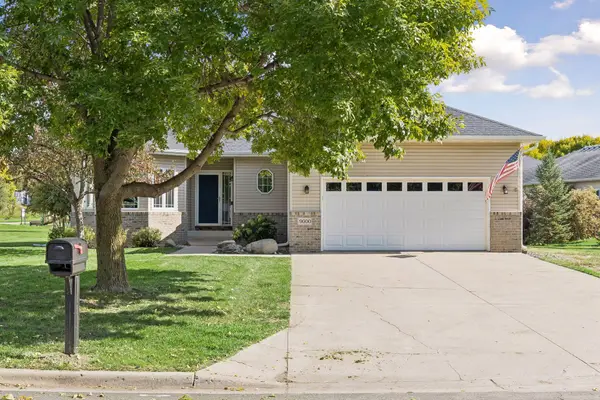 $349,900Active4 beds 3 baths2,650 sq. ft.
9000 Cheyanne Circle, Waverly, MN 55390
MLS# 7165636Listed by: COLDWELL BANKER REALTY - New
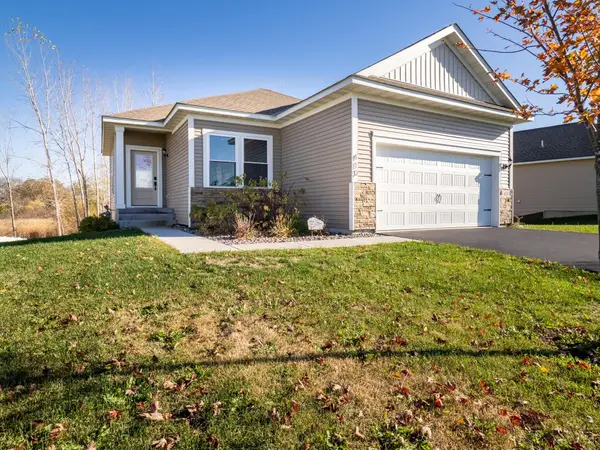 $349,900Active3 beds 2 baths1,157 sq. ft.
410 Tanner Drive, Waverly, MN 55390
MLS# 7167599Listed by: LAKES AREA REALTY - New
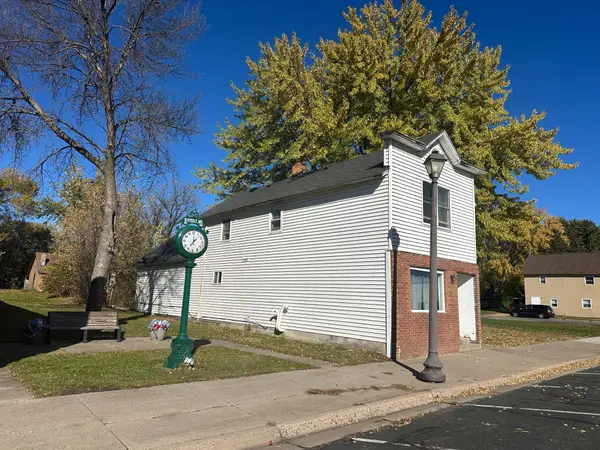 $170,000Active3 beds 2 baths1,600 sq. ft.
404 Elm Avenue, Waverly, MN 55390
MLS# 7166711Listed by: OAK REALTY LLP - New
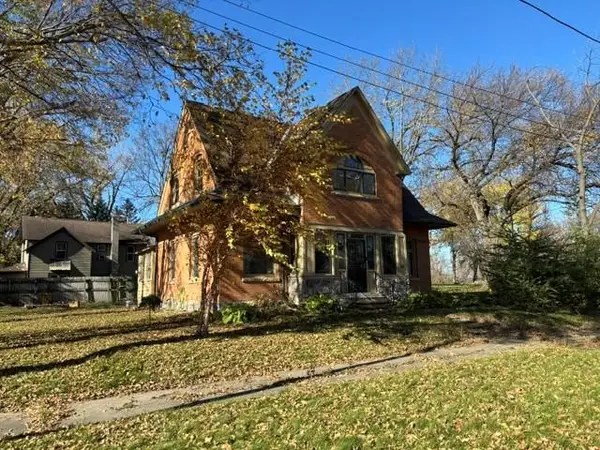 $250,000Active5 beds 2 baths2,356 sq. ft.
301 3rd Street N, Waverly, MN 55390
MLS# 7167584Listed by: COLDWELL BANKER REALTY - New
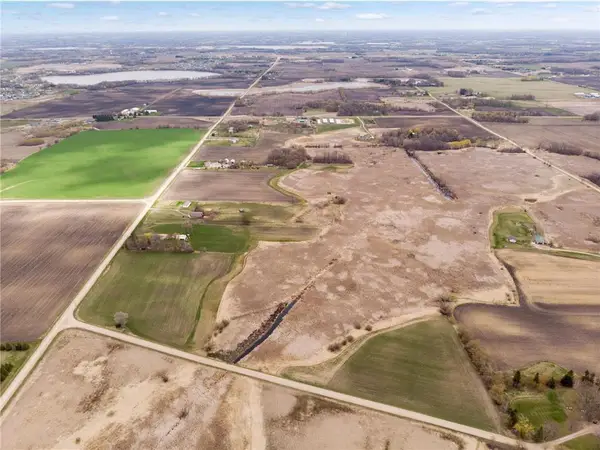 $250,000Active23.45 Acres
TBD 70th Street Sw, Waverly, MN 55390
MLS# 7167315Listed by: EDINA REALTY, INC. - Open Sun, 1 to 4pmNew
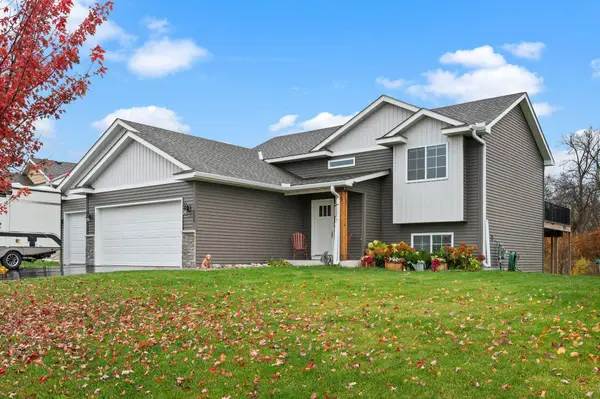 $349,900Active4 beds 2 baths1,756 sq. ft.
355 66th Street Sw, Waverly, MN 55390
MLS# 7164974Listed by: RE/MAX ADVANTAGE PLUS 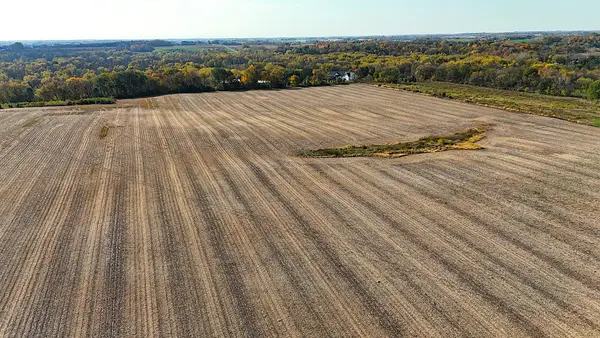 $470,000Active33.34 Acres
1XXX County Road 8 Sw, Waverly, MN 55390
MLS# 7163481Listed by: OAK REALTY LLP $474,900Active4 beds 2 baths1,232 sq. ft.
4250 35th Street Sw, Waverly, MN 55390
MLS# 7163068Listed by: JPW REALTY


Protect your home and budget from life's surprises with an Assurant Home Warranty, backed by a partner that supports you through every step of homeownership. Explore Plans.
©2026 Century 21 Real Estate LLC. All rights reserved. CENTURY 21®, the CENTURY 21 Logo and C21® are service marks owned by Century 21 Real Estate LLC. Century 21 Real Estate LLC fully supports the principles of the Fair Housing Act and the Equal Opportunity Act. Each office is independently owned and operated. Listing information is deemed reliable but not guaranteed accurate.