
412 66th Street Sw, Waverly, MN 55390
Local realty services provided by:CENTURY 21 FM Realty
Listed by: kevin e butcher
Office: edina realty, inc.
MLS#:7113303
Source:ND_FMAAR
Price summary
- Price:$350,000
- Price per sq. ft.:$149.25
About this home
Modern farmhouse finishes throughout this beautifully updated 3 bed, 3 bath split entry designed for easy indoor-outdoor living. The main level features a primary suite, walk-in pantry, laundry, and access the maintenance free deck and three season porch. Outdoor spaces include a turf grass yard, flagstone patios and nicely finished landscaping. The lower level offers a spacious family room with a Stackstone electric fireplace and walkout. Additional highlights include a whole house water filtration system and a 3 car garage.
Contact an agent
Home facts
- Year built:2018
- Listing ID #:7113303
- Added:1 day(s) ago
- Updated:July 24, 2026 at 07:09 PM
Rooms and interior
- Bedrooms:3
- Total bathrooms:3
- Full bathrooms:2
- Rooms Total:12
- Living area:2,345 sq. ft.
Heating and cooling
- Cooling:Central Air
- Heating:Forced Air
- Central air:Yes
Structure and exterior
- Year built:2018
- Building area:2,345 sq. ft.
- Lot area:0.21 Acres
- Exterior Features:Patio
Utilities
- Water:City Water/Connected
- Sewer:City Sewer/Connected
Finances and disclosures
- Price:$350,000
- Price per sq. ft.:$149.25
- Tax amount:$4,045
Parking
- Parking description:Heated Garage
- Garage spaces:3
New listings near 412 66th Street Sw
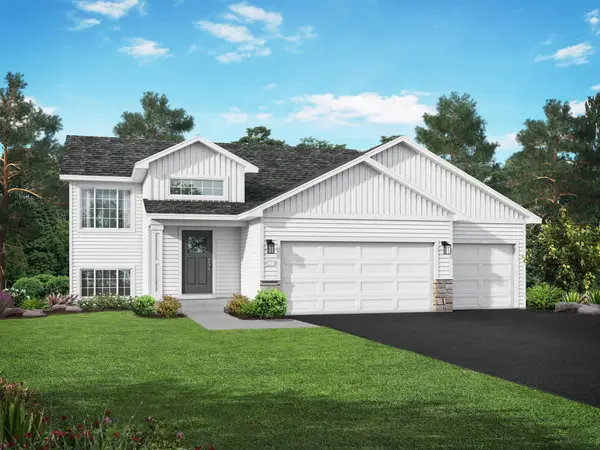 $389,900Active4 beds 3 baths1,994 sq. ft.
915 Brandenburg Lane, Waverly, MN 55390
MLS# 7106171Listed by: JPW REALTY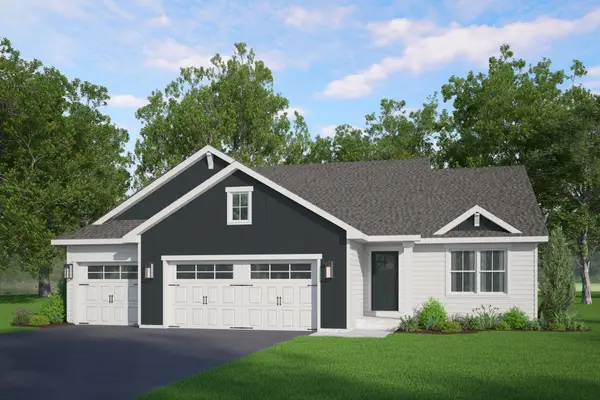 $405,900Active3 beds 2 baths3,126 sq. ft.
307 62nd Street Sw, Waverly, MN 55390
MLS# 7106010Listed by: KELLER WILLIAMS REALTY INTEGRITY LAKES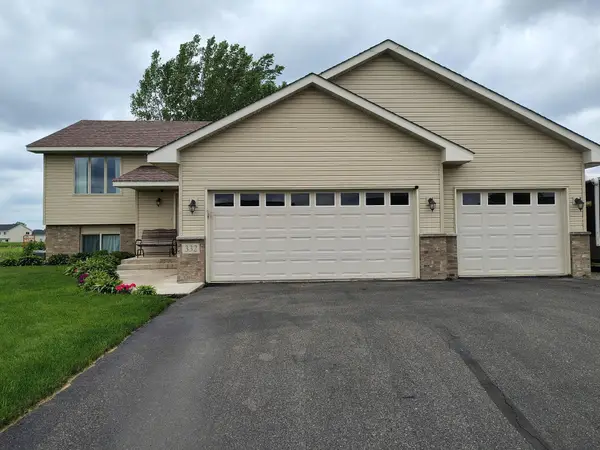 $290,000Pending2 beds 1 baths1,007 sq. ft.
332 Bavaria Way, Waverly, MN 55390
MLS# 7099615Listed by: REAL BROKER, LLC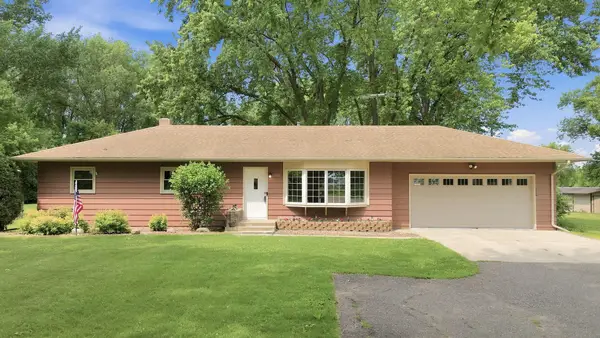 $479,900Pending3 beds 2 baths1,656 sq. ft.
5465 County Road 8 Sw, Waverly, MN 55390
MLS# 7101221Listed by: COLDWELL BANKER REALTY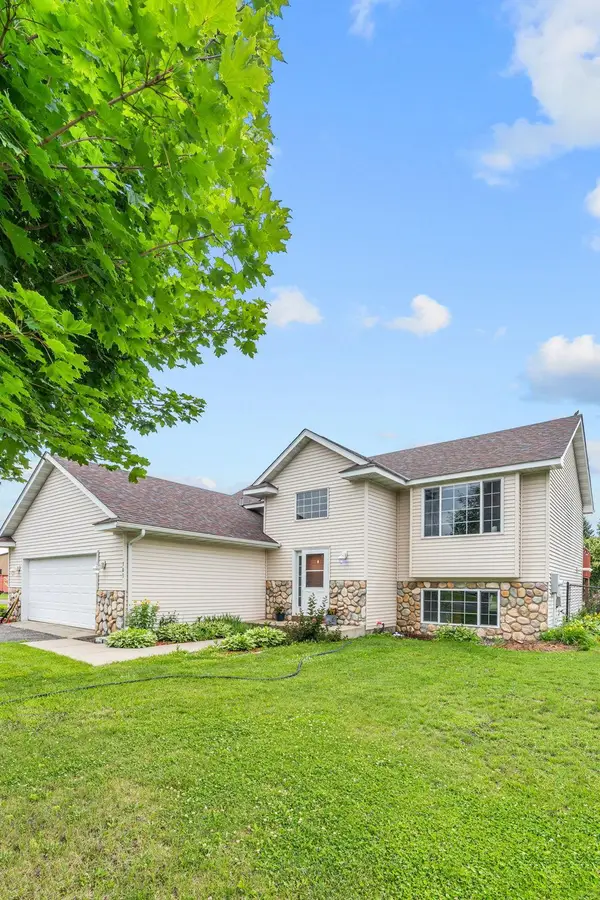 $340,000Active3 beds 2 baths1,935 sq. ft.
303 Bavaria Lane, Waverly, MN 55390
MLS# 7054457Listed by: EXP REALTY $59,900Pending0.29 Acres
To Be Determined Cheyanne Circle, Waverly, MN 55390
MLS# 7100001Listed by: LAKES AREA REALTY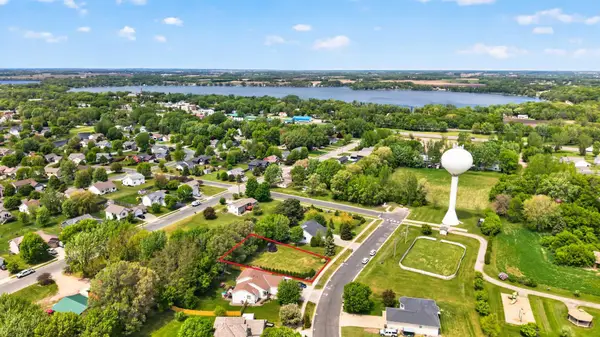 $59,900Pending0.26 Acres
TBD Cheyanne Circle, Waverly, MN 55390
MLS# 7098282Listed by: LAKES AREA REALTY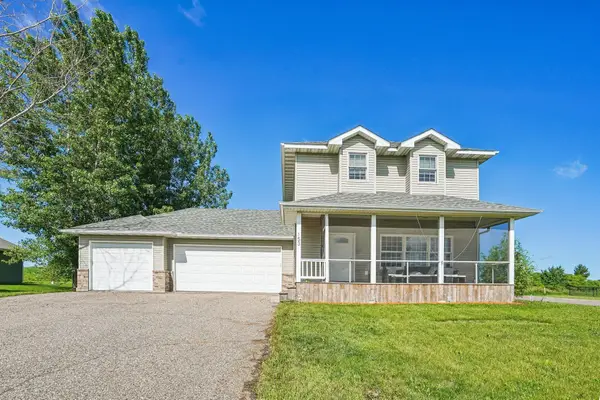 $339,900Active3 beds 3 baths2,360 sq. ft.
153 Summerfield Drive, Waverly, MN 55390
MLS# 7096090Listed by: PEMBERTON RE $285,000Active3 beds 2 baths1,157 sq. ft.
413 Tanner Drive, Waverly, MN 55390
MLS# 7073226Listed by: RE/MAX ADVANTAGE PLUS


Protect your home and budget from life's surprises with an Assurant Home Warranty, backed by a partner that supports you through every step of homeownership. Explore Plans.
©2026 Century 21 Real Estate LLC. All rights reserved. CENTURY 21®, the CENTURY 21 Logo and C21® are service marks owned by Century 21 Real Estate LLC. Century 21 Real Estate LLC fully supports the principles of the Fair Housing Act and the Equal Opportunity Act. Each office is independently owned and operated. Listing information is deemed reliable but not guaranteed accurate.