
4250 35th Street Sw, Waverly, MN 55390
Local realty services provided by:CENTURY 21 Atwood
4250 35th Street Sw,Waverly, MN 55390
$699,000
- 4 Beds
- 2 Baths
- 1,232 sq. ft.
- Single family
- Active
Listed by: josh a pomerleau, michael steven ziermann
Office: jpw realty
MLS#:7136047
Source:NSMLS
Price summary
- Price:$699,000
- Price per sq. ft.:$367.12
About this home
Discover exceptional privacy and recreational potential on this expansive 80-acre property, ideally situated along a private, no-through-traffic road. The mature setting features a diverse assortment of trees, abundant wildlife, and more than 66 acres dedicated to outdoor recreation. The home offers strong bones and is ready for its next owner to bring their vision. Additional highlights include a three-car garage, security system, multiple outbuildings, and ample room for future expansion. A rare opportunity to enjoy space, seclusion, and endless possibilities.
Contact an agent
Home facts
- Year built:1920
- Listing ID #:7136047
- Added:1 day(s) ago
- Updated:September 12, 2026 at 12:27 PM
Rooms and interior
- Bedrooms:4
- Total bathrooms:2
- Half bathrooms:2
- Dining Description:Eat In Kitchen
- Bathrooms Description:1/2 Basement, Main Floor 1/2 Bath
- Kitchen Description:Range, Refrigerator
- Basement:Yes
- Basement Description:Unfinished
- Living area:1,232 sq. ft.
Heating and cooling
- Cooling:Window Unit(s)
- Heating:Forced Air
Structure and exterior
- Year built:1920
- Building area:1,232 sq. ft.
- Lot area:80 Acres
- Lot Features:Tree Coverage - Heavy
- Levels:1 1/2 Story
Utilities
- Water:Well
- Sewer:Private Sewer
Finances and disclosures
- Price:$699,000
- Price per sq. ft.:$367.12
- Tax amount:$3,170 (2025)
Features and amenities
- Appliances:Range, Refrigerator, Washer, Water Softener Owned
- Laundry features:Dryer, Washer
- Amenities:Water Softener Owned
Parking
- Parking description:Detached Garage
- Garage:Yes
- Garage spaces:2
New listings near 4250 35th Street Sw
- New
 $384,900Active4 beds 3 baths1,994 sq. ft.
915 Brandenburg Lane, Waverly, MN 55390
MLS# 7143219Listed by: JPW REALTY - New
 $359,900Active4 beds 3 baths1,994 sq. ft.
1003 Brandenburg Circle, Waverly, MN 55390
MLS# 7143132Listed by: JPW REALTY - New
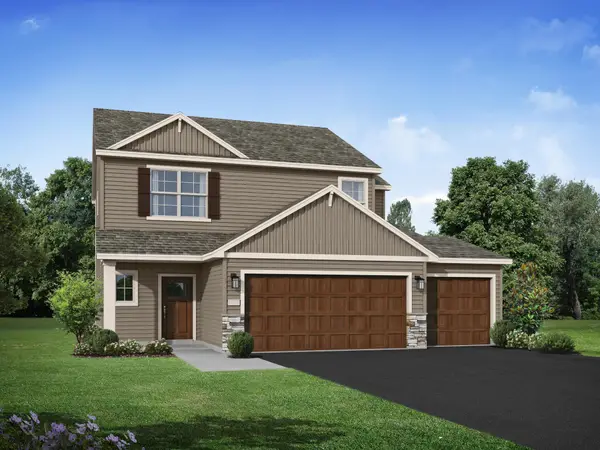 $414,900Active4 beds 3 baths2,133 sq. ft.
733 Frankfort Way, Waverly, MN 55390
MLS# 7137742Listed by: JPW REALTY 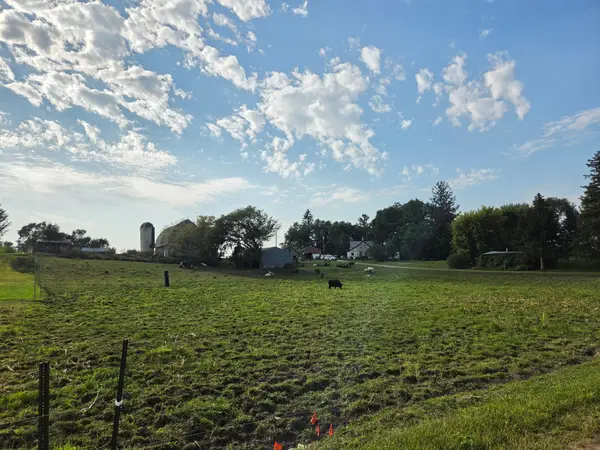 $325,000Active3 beds 1 baths400 sq. ft.
4957 Crofoot Avenue Sw, Waverly, MN 55390
MLS# 7135899Listed by: PROPERTY PEOPLE REALTY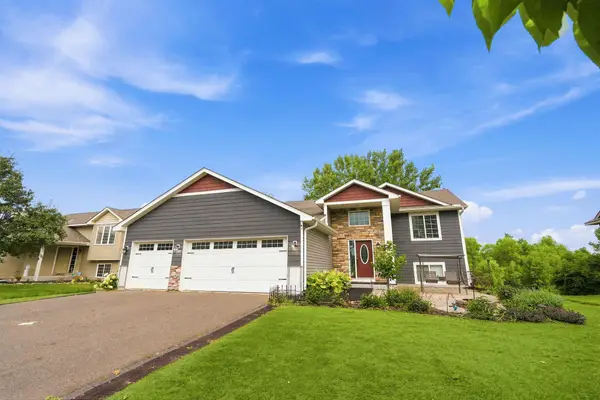 $329,900Active3 beds 3 baths2,236 sq. ft.
412 66th Street Sw, Waverly, MN 55390
MLS# 7133824Listed by: EDINA REALTY, INC.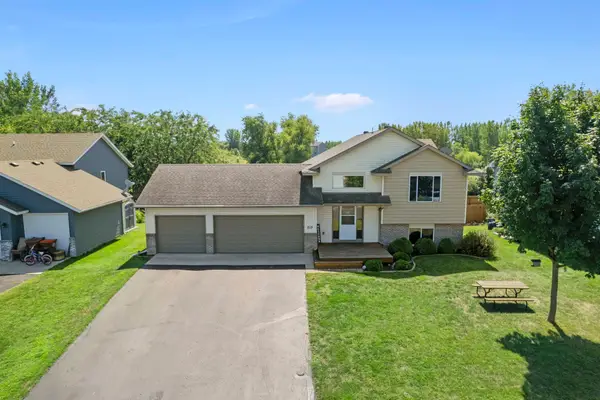 $315,000Pending4 beds 2 baths2,235 sq. ft.
213 Douglas Drive, Waverly, MN 55390
MLS# 7128839Listed by: KELLER WILLIAMS INTEGRITY NW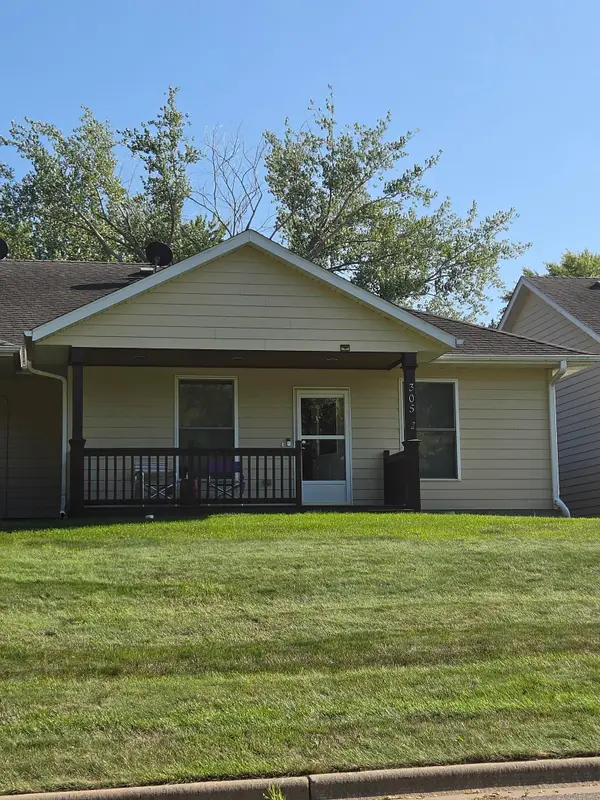 $230,000Pending2 beds 2 baths1,204 sq. ft.
305 Maple Avenue, Waverly, MN 55390
MLS# 7130803Listed by: EXP REALTY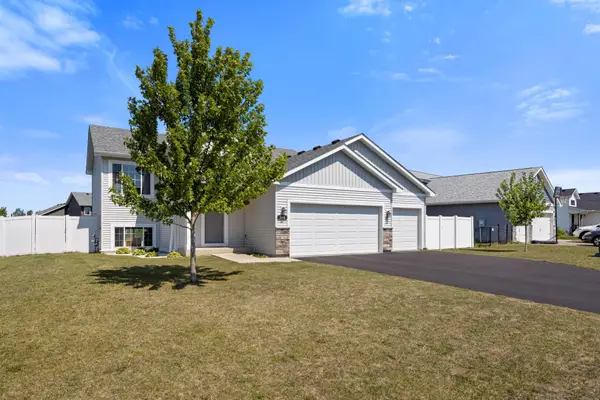 $349,900Active4 beds 3 baths1,993 sq. ft.
366 66th Street Sw, Waverly, MN 55390
MLS# 7127456Listed by: KELLER WILLIAMS INTEGRITY NW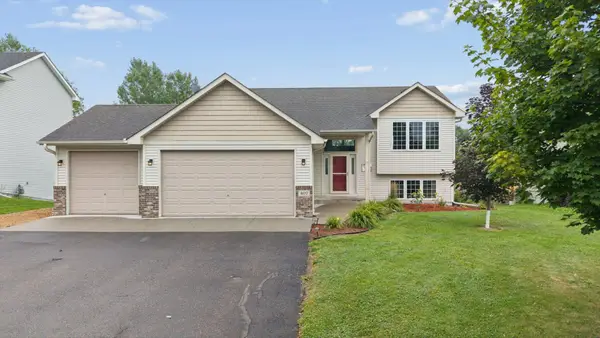 $325,000Pending5 beds 2 baths2,075 sq. ft.
407 66th Street Sw, Waverly, MN 55390
MLS# 7128342Listed by: LAKES AREA REALTY G.V.


Protect your home and budget from life's surprises with an Assurant Home Warranty, backed by a partner that supports you through every step of homeownership. Explore Plans.
©2026 Century 21 Real Estate LLC. All rights reserved. CENTURY 21®, the CENTURY 21 Logo and C21® are service marks owned by Century 21 Real Estate LLC. Century 21 Real Estate LLC fully supports the principles of the Fair Housing Act and the Equal Opportunity Act. Each office is independently owned and operated. Listing information is deemed reliable but not guaranteed accurate.