
6501 Carrigan Lake Drive, Waverly, MN 55390
Local realty services provided by:CENTURY 21 First Realty, Inc.
Listed by: amy st martin
Office: re/max results
MLS#:7115554
Source:NSMLS
Price summary
- Price:$389,900
- Price per sq. ft.:$137.58
About this home
Why wait to build when the upgrades are already done, and an assumable 2.8% mortgage may be available? Built in 2021, this beautifully finished walkout rambler offers over 2,400 finished sq. ft., 4 bedrooms and 3 baths with easy main-level living and peaceful wetland views. The open main level features a spacious living room with electric fireplace, bright kitchen and dining area, and access to a higher-end maintenance-free deck, a $15K addition overlooking the private, tree-lined setting. The primary suite, second bedroom and laundry are all conveniently located on the main level. The finished walkout offers a large family room, two additional bedrooms, bath and access to the backyard and patio. Nearly $50K in improvements include remodeled showers, fresh paint, laundry upgrades, water softener, smart-home features and a $5K shed with electricity. Qualified buyers may have the opportunity to assume the seller's approximately $210K remaining mortgage balance at 2.8%, subject to lender approval and loan terms. Move in and enjoy the upgrades without the added expense or wait of new construction!...
Contact an agent
Home facts
- Year built:2021
- Subdivision & Development:Woodland Shores 2nd Add
- Listing ID #:7115554
- Added:47 day(s) ago
- Updated:September 13, 2026 at 07:02 PM
Rooms and interior
- Bedrooms:4
- Total bathrooms:3
- Full bathrooms:1
- Dining Description:Breakfast Bar, Kitchen/Dining Room
- Bathrooms Description:3/4 Basement, Main Floor 3/4 Bath, Main Floor Full Bath
- Kitchen Description:Dishwasher, Microwave, Range, Refrigerator
- Basement:Yes
- Basement Description:Drain Tiled, Finished, Full, Partially Finished, Storage Space, Sump Pump, Walkout
- Living area:2,403 sq. ft.
Heating and cooling
- Cooling:Central Air
- Heating:Forced Air
- Central air:Yes
Structure and exterior
- Roof:Age 8 Years or Less
- Year built:2021
- Building area:2,403 sq. ft.
- Lot area:0.27 Acres
- Lot Features:Tree Coverage - Medium
- Levels:1 Story
Utilities
- Water:City Water - Connected
- Sewer:City Sewer - Connected
Finances and disclosures
- Price:$389,900
- Price per sq. ft.:$137.58
- Tax amount:$4,576 (2026)
Features and amenities
- Appliances:Microwave, Range, Refrigerator, Washer
- Laundry features:Dryer, Washer
- Smart home:Yes
Parking
- Parking description:Asphalt, Attached Garage, Insulated Garage
- Garage:Yes
- Garage spaces:2
New listings near 6501 Carrigan Lake Drive
- New
 $384,900Active4 beds 3 baths1,994 sq. ft.
915 Brandenburg Lane, Waverly, MN 55390
MLS# 7143219Listed by: JPW REALTY - New
 $359,900Active4 beds 3 baths1,994 sq. ft.
1003 Brandenburg Circle, Waverly, MN 55390
MLS# 7143132Listed by: JPW REALTY - New
 $699,000Active4 beds 2 baths1,232 sq. ft.
4250 35th Street Sw, Waverly, MN 55390
MLS# 7136047Listed by: JPW REALTY - New
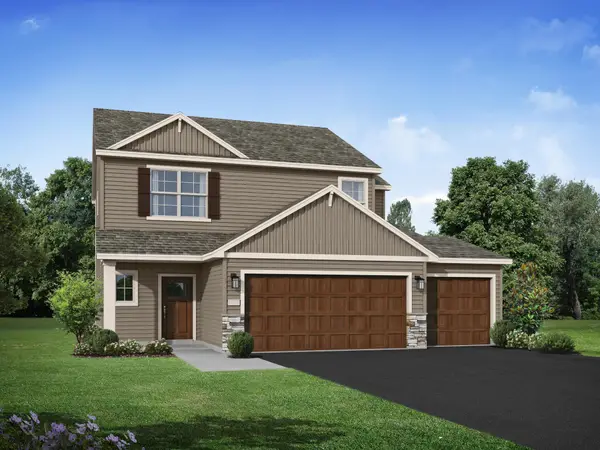 $414,900Active4 beds 3 baths2,133 sq. ft.
733 Frankfort Way, Waverly, MN 55390
MLS# 7137742Listed by: JPW REALTY 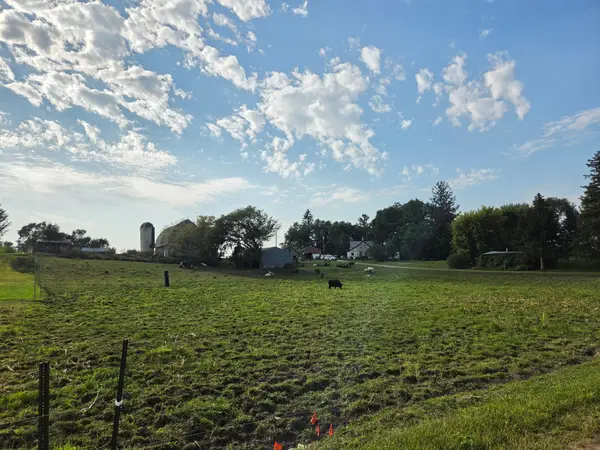 $325,000Active3 beds 1 baths400 sq. ft.
4957 Crofoot Avenue Sw, Waverly, MN 55390
MLS# 7135899Listed by: PROPERTY PEOPLE REALTY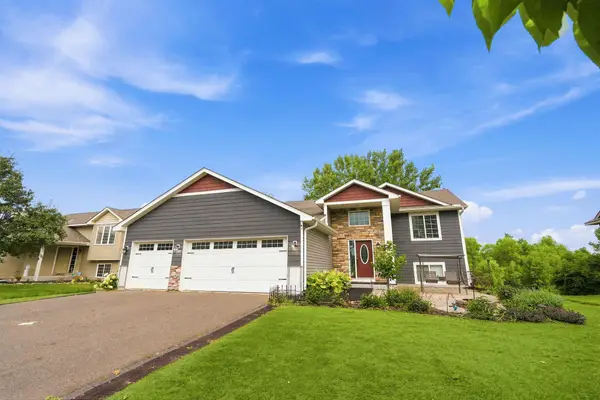 $329,900Active3 beds 3 baths2,236 sq. ft.
412 66th Street Sw, Waverly, MN 55390
MLS# 7133824Listed by: EDINA REALTY, INC.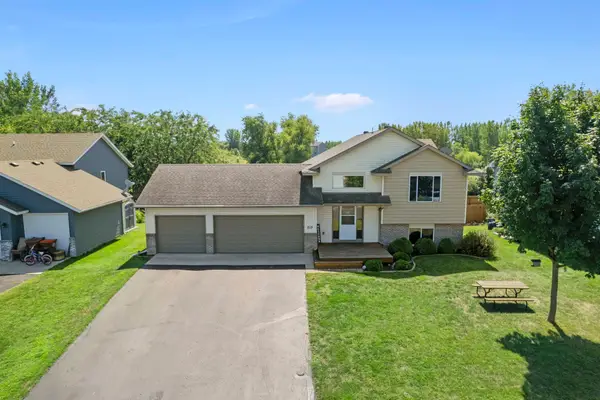 $315,000Pending4 beds 2 baths2,235 sq. ft.
213 Douglas Drive, Waverly, MN 55390
MLS# 7128839Listed by: KELLER WILLIAMS INTEGRITY NW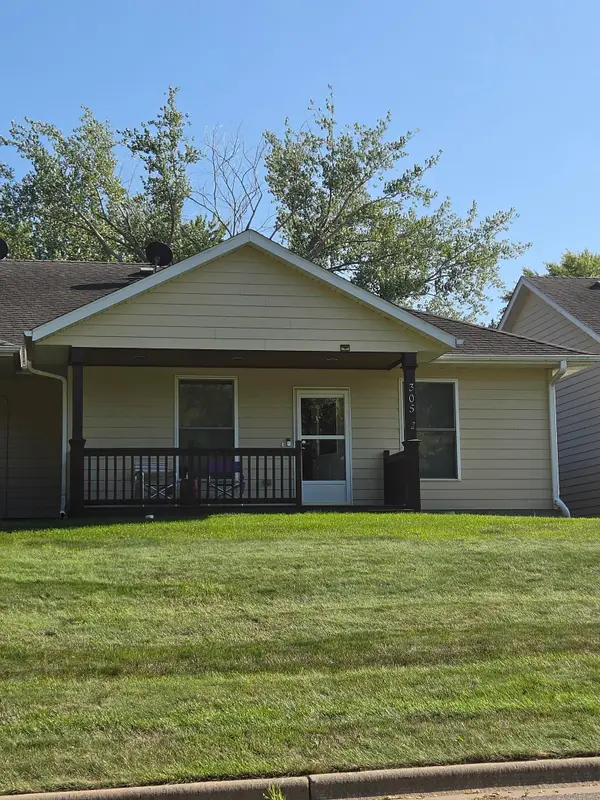 $230,000Pending2 beds 2 baths1,204 sq. ft.
305 Maple Avenue, Waverly, MN 55390
MLS# 7130803Listed by: EXP REALTY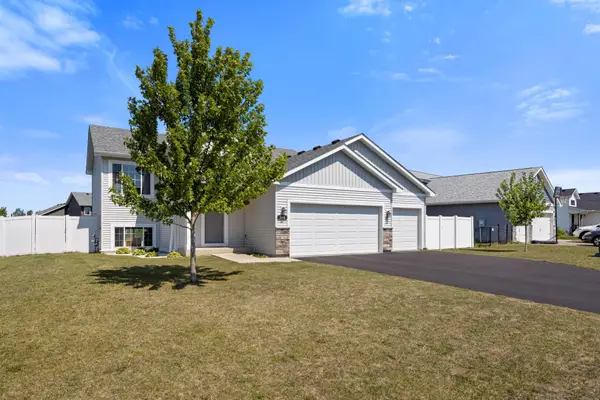 $349,900Active4 beds 3 baths1,993 sq. ft.
366 66th Street Sw, Waverly, MN 55390
MLS# 7127456Listed by: KELLER WILLIAMS INTEGRITY NW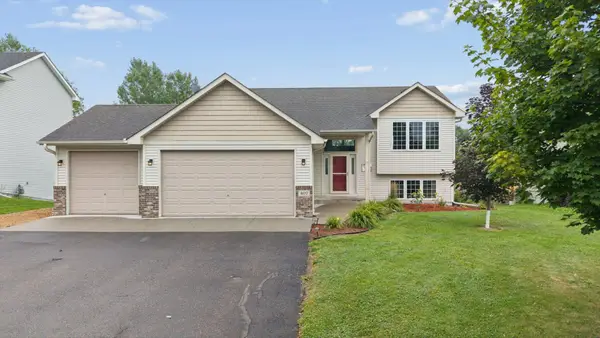 $325,000Pending5 beds 2 baths2,075 sq. ft.
407 66th Street Sw, Waverly, MN 55390
MLS# 7128342Listed by: LAKES AREA REALTY G.V.


Protect your home and budget from life's surprises with an Assurant Home Warranty, backed by a partner that supports you through every step of homeownership. Explore Plans.
©2026 Century 21 Real Estate LLC. All rights reserved. CENTURY 21®, the CENTURY 21 Logo and C21® are service marks owned by Century 21 Real Estate LLC. Century 21 Real Estate LLC fully supports the principles of the Fair Housing Act and the Equal Opportunity Act. Each office is independently owned and operated. Listing information is deemed reliable but not guaranteed accurate.