
193 Ridgeview Drive, Wayzata, MN 55391
Local realty services provided by:CENTURY 21 Brainerd Realty, Inc.
193 Ridgeview Drive,Wayzata, MN 55391
$1,050,000
- 5 Beds
- 3 Baths
- - sq. ft.
- Single family
- Sold
Listed by: andrew spilseth, t. cody turnquist
Office: compass
MLS#:7104430
Source:NSMLS
Sorry, we are unable to map this address
Price summary
- Price:$1,050,000
About this home
Completely remodeled in 2025, this charming Wayzata home in the desirable Ridgeview neighborhood offers a true turnkey opportunity on a spacious .45-acre lot.
The extensive renovation includes a stunning brand-new kitchen with custom cabinetry, high end appliances, fully updated bathrooms, refreshed finishes throughout, and thoughtful modern upgrades.
The show-stopping main level features vaulted ceilings, a sun-filled sunroom with heated floors, and an inviting layout perfect for entertaining. With 5 bedrooms and 3 bathrooms, there is plenty of space for family and guests.
Additional updates include new siding, updated windows, roof, mini-splits, Trex decking, and a new driveway. Enjoy the expansive backyard and peaceful setting while being just minutes from downtown Wayzata, Lake Minnetonka, parks, dining, and top-rated schools. Eligible for the Wayzata boat slip lottery.
Contact an agent
Home facts
- Year built:1965
- Subdivision & Development:Second Add To Ridgeview Heights
- Listing ID #:7104430
- Added:49 day(s) ago
- Updated:August 25, 2026 at 07:51 AM
Rooms and interior
- Bedrooms:5
- Total bathrooms:3
- Full bathrooms:1
- Dining Description:Eat In Kitchen, Informal Dining Room, Kitchen/Dining Room, Living/Dining Room
- Bathrooms Description:3/4 Basement, Main Floor 3/4 Bath, Main Floor Full Bath
- Kitchen Description:Dishwasher, Disposal, Freezer, Microwave, Range, Refrigerator
- Basement:Yes
- Basement Description:Daylight / Lookout Windows, Finished, Full, Walkout
Heating and cooling
- Cooling:Ductless Mini-Split
- Heating:Boiler
Structure and exterior
- Roof:Age 8 Years or Less, Asphalt
- Year built:1965
- Lot Features:Cleared, Corner Lot, Tree Coverage - Light
- Levels:Bi/Split Level
Utilities
- Water:City Water - Connected
- Sewer:City Sewer - Connected
Finances and disclosures
- Price:$1,050,000
- Tax amount:$8,107 (2025)
Features and amenities
- Appliances:Disposal, Microwave, Range, Refrigerator, Washer
- Laundry features:Dryer, Washer
Parking
- Parking description:Asphalt, Attached Garage, Garage Door Opener
- Garage:Yes
- Garage spaces:2
New listings near 193 Ridgeview Drive
- Coming Soon
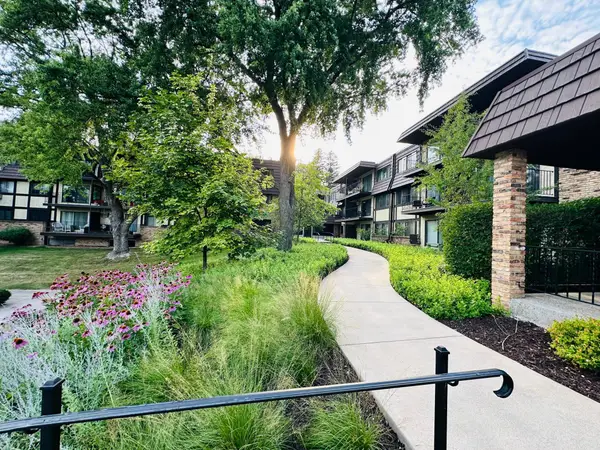 $309,900Coming Soon2 beds 2 baths1,000 sq. ft.
205 Barry Avenue S #306, Wayzata, MN 55391
MLS# 7127956Listed by: BRIDGE REALTY, LLC - New
 $750,000Active5 beds 3 baths5,288 sq. ft.
18160 Berry Lane, Wayzata, MN 55391
MLS# 7132483Listed by: ENGEL & VOLKERS LAKE MINNETONKA - Open Tue, 11am to 1pmNew
 $799,000Active2 beds 2 baths1,810 sq. ft.
2800 Center Road, Wayzata, MN 55391
MLS# 7130734Listed by: COLDWELL BANKER REALTY - LAKES - New
 $260,000Active2 beds 2 baths1,020 sq. ft.
205 Barry Avenue S #103, Wayzata, MN 55391
MLS# 7131428Listed by: COLDWELL BANKER REALTY - New
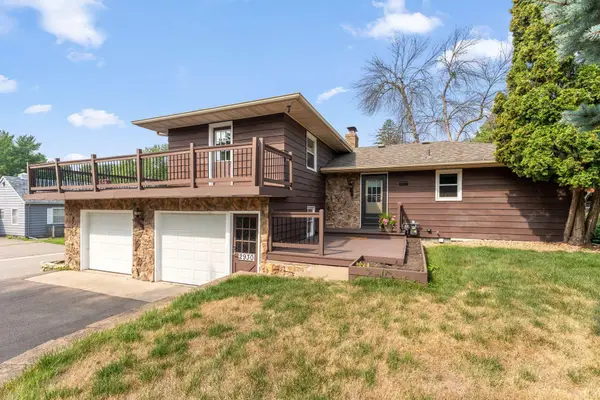 $399,000Active3 beds 2 baths1,796 sq. ft.
2930 Bay Street, Wayzata, MN 55391
MLS# 7124440Listed by: RE/MAX PROFESSIONALS - New
 $590,000Active4 beds 3 baths2,300 sq. ft.
660 Harmony Circle, Wayzata, MN 55391
MLS# 7130739Listed by: RE/MAX RESULTS - New
 $1,190,000Active4 beds 3 baths3,152 sq. ft.
219 Chicago Avenue N, Wayzata, MN 55391
MLS# 7129592Listed by: COMPASS - New
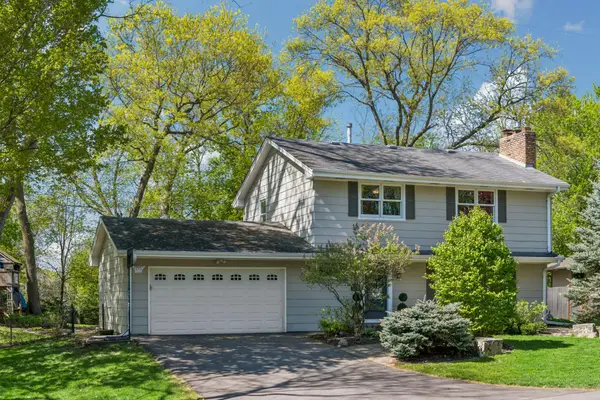 $699,000Active5 beds 3 baths2,340 sq. ft.
290 Ridgeview Drive E, Wayzata, MN 55391
MLS# 7129566Listed by: COLDWELL BANKER REALTY  $3,250,000Pending3 beds 5 baths3,857 sq. ft.
207 Walker Avenue S, Wayzata, MN 55391
MLS# 7113557Listed by: COLDWELL BANKER REALTY- New
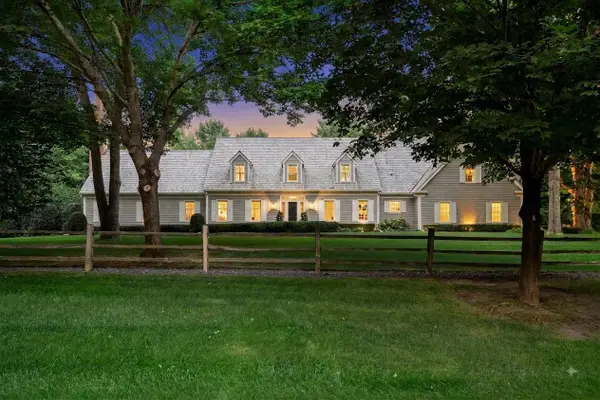 $2,795,000Active4 beds 6 baths5,972 sq. ft.
235 Hollander Road, Wayzata, MN 55391
MLS# 7128022Listed by: COMPASS


Protect your home and budget from life's surprises with an Assurant Home Warranty, backed by a partner that supports you through every step of homeownership. Explore Plans.
©2026 Century 21 Real Estate LLC. All rights reserved. CENTURY 21®, the CENTURY 21 Logo and C21® are service marks owned by Century 21 Real Estate LLC. Century 21 Real Estate LLC fully supports the principles of the Fair Housing Act and the Equal Opportunity Act. Each office is independently owned and operated. Listing information is deemed reliable but not guaranteed accurate.