
2412 Lafayette Road, Wayzata, MN 55391
Local realty services provided by:CENTURY 21 Atwood
2412 Lafayette Road,Wayzata, MN 55391
$5,900,000
- 5 Beds
- 5 Baths
- 5,731 sq. ft.
- Single family
- Active
Listed by: amanda athayde
Office: home avenue flat fee realty
MLS#:7143730
Source:NSMLS
Price summary
- Price:$5,900,000
- Price per sq. ft.:$969.76
About this home
Completely reimagined from top to bottom, this custom-built 2012 residence on Smith Bay lives like a brand-new home — renovated in 2026 with no expense spared, and never lived in since. New wide-plank white-oak floors, a chef's kitchen with full Wolf and Sub-Zero suite, a dramatic Taj Mahal quartz fireplace, and a large private study anchor the main level. Upstairs, the primary suite and a second bedroom both capture sweeping lake views and open to a balcony over the water — the primary with marble bath and custom dressing room — plus a huge bunk room that sleeps six. Every bedroom has a walk-in closet, with generous storage throughout. Nearly 1,450 sq ft of newly finished lower level adds a media lounge, golf simulator, fitness studio, sauna with cold-plunge space, and full bath — a year-round wellness retreat. Outside, 0.73 acres in the storybook village of Minnetonka Beach: a heated screened porch, expanded stone patio, Soake plunge pool, outdoor kitchen, and all-new professional landscaping. Your private dock and pristine shoreline on Lake Minnetonka's Lower Lake sit just steps from the front door, across a lightly traveled lane fewer than a dozen homes use as their primary access — the classic Minnetonka Beach arrangement that keeps the water in view from nearly every room. Whole-house generator, monitored security, smart water protection, and whole-home audio make this truly turnkey lake living. Five bedrooms, 4.5 baths, heated 3-car garage, Orono schools....
Contact an agent
Home facts
- Year built:2012
- Listing ID #:7143730
- Added:1 day(s) ago
- Updated:September 18, 2026 at 12:16 PM
Rooms and interior
- Bedrooms:5
- Total bathrooms:5
- Full bathrooms:1
- Half bathrooms:1
- Dining Description:Eat In Kitchen, Living/Dining Room, Separate/Formal Dining Room
- Kitchen Description:Dishwasher, Disposal, Double Oven, Microwave, Range, Refrigerator, Stainless Steel Appliances
- Basement:Yes
- Basement Description:Drain Tiled, Egress Window(s), Finished, Full, Storage Space, Sump Pump
- Living area:5,731 sq. ft.
Heating and cooling
- Cooling:Central Air
- Heating:Forced Air, In-Floor Heating
- Central air:Yes
Structure and exterior
- Roof:Asphalt
- Year built:2012
- Building area:5,731 sq. ft.
- Lot area:0.73 Acres
- Levels:2 Story
Utilities
- Water:City Water - Connected
- Sewer:City Sewer - Connected
Finances and disclosures
- Price:$5,900,000
- Price per sq. ft.:$969.76
- Tax amount:$46,419 (2026)
Features and amenities
- Appliances:Disposal, Microwave, Range, Refrigerator, Stainless Steel Appliances, Washer, Water Softener Owned
- Laundry features:Dryer, Washer
- Amenities:Air-To-Air Exchanger, Humidifier, Water Filtration System, Water Osmosis System, Water Softener Owned
- Pool features:Below Ground, Heated, Outdoor
Parking
- Parking description:Attached Garage, Floor Drain, Heated Garage
- Garage:Yes
- Garage spaces:3
New listings near 2412 Lafayette Road
- Coming Soon
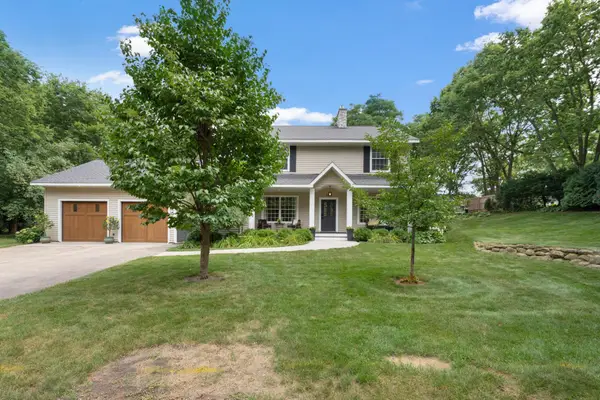 $1,200,000Coming Soon5 beds 4 baths2,595 sq. ft.
3455 Montgomerie Avenue, Wayzata, MN 55391
MLS# 7074248Listed by: EXP REALTY - New
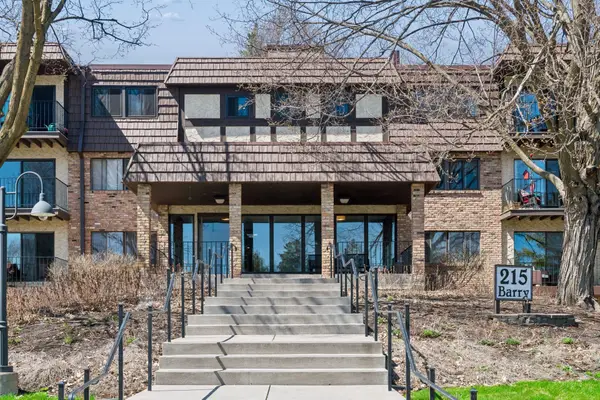 $299,000Active2 beds 1 baths875 sq. ft.
215 Barry Avenue S #202, Wayzata, MN 55391
MLS# 7146253Listed by: LAKES SOTHEBY'S INTERNATIONAL REALTY 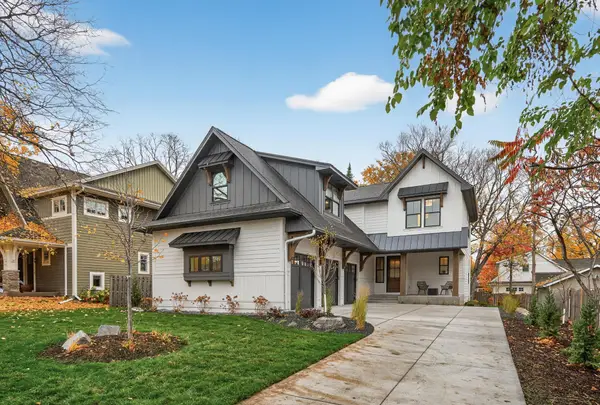 $2,440,000Pending4 beds 5 baths4,717 sq. ft.
641 Park Street E, Wayzata, MN 55391
MLS# 7145512Listed by: FIRST IMPRESSIONS HOME GROUP- New
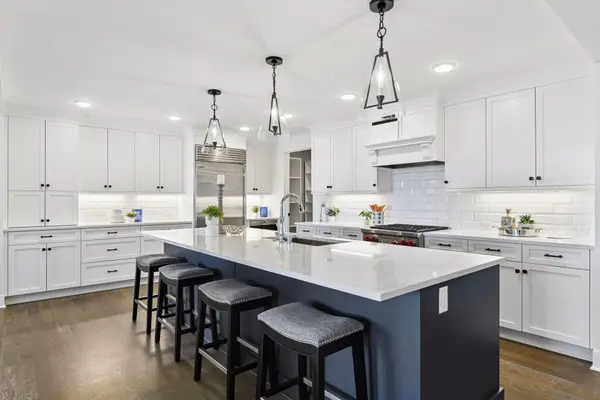 $1,795,000Active2 beds 3 baths2,220 sq. ft.
222 Ferndale Road S #304, Wayzata, MN 55391
MLS# 7144311Listed by: COMPASS - Open Sat, 11am to 1pmNew
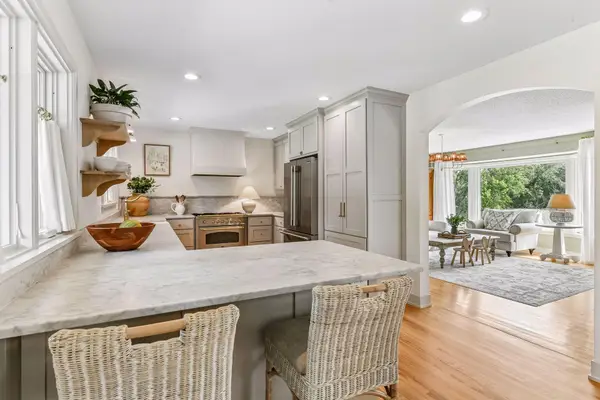 $950,000Active4 beds 3 baths2,758 sq. ft.
15803 Holdridge Road E, Wayzata, MN 55391
MLS# 7144549Listed by: COMPASS - New
 $26,500,000Active7 beds 10 baths12,420 sq. ft.
372 Ferndale Road S, Wayzata, MN 55391
MLS# 7136024Listed by: COLDWELL BANKER REALTY - Open Sat, 2 to 5pmNew
 $625,000Active6 beds 3 baths2,684 sq. ft.
17323 Bay Circle, Wayzata, MN 55391
MLS# 7143238Listed by: KELLER WILLIAMS PREMIER REALTY LAKE MINNETONKA - New
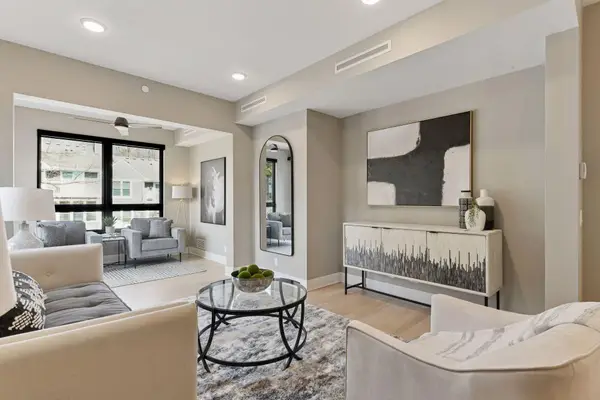 $985,000Active2 beds 2 baths1,330 sq. ft.
222 Ferndale Road S #208, Wayzata, MN 55391
MLS# 7142412Listed by: COMPASS - Open Sat, 1 to 3pmNew
 $4,600,000Active6 beds 8 baths9,858 sq. ft.
170 Spur Circle, Wayzata, MN 55391
MLS# 7143971Listed by: PRUDDEN & COMPANY


Protect your home and budget from life's surprises with an Assurant Home Warranty, backed by a partner that supports you through every step of homeownership. Explore Plans.
©2026 Century 21 Real Estate LLC. All rights reserved. CENTURY 21®, the CENTURY 21 Logo and C21® are service marks owned by Century 21 Real Estate LLC. Century 21 Real Estate LLC fully supports the principles of the Fair Housing Act and the Equal Opportunity Act. Each office is independently owned and operated. Listing information is deemed reliable but not guaranteed accurate.