
3700 Casco Avenue, Wayzata, MN 55391
Local realty services provided by:CENTURY 21 FM Realty
3700 Casco Avenue,Wayzata, MN 55391
$8,995,000
- 5 Beds
- 7 Baths
- 7,465 sq. ft.
- Single family
- Active
Listed by: brian k benson
Office: compass
MLS#:7162545
Source:ND_FMAAR
Price summary
- Price:$8,995,000
- Price per sq. ft.:$1,040.37
About this home
A rare opportunity to build a legacy home on one of Lake Minnetonka's most coveted points.
Set on Casco Point, this 1.4-acre double parcel offers 155 feet of rip-rap shoreline on Carmans Bay. It's a true blank canvas on the water, with the privacy and open-water frontage that make this stretch of Lake Minnetonka so sought after, all just minutes from downtown Wayzata.
Offered as a fully custom build with NIH Homes, this is your chance to design and construct a new residence to your exact specifications. Bring your own vision or start from available concept plans by Alexander Design. Possibilities include a guest house, a 6 to 8+ car garage, an indoor sport court, a pickleball court and a swimming pool.
The lake itself is a highlight: a sandy bottom with gradual depth, Grade A water quality, and panoramic views across a quieter bay. There's no road noise, and the shoreline is lined with a distinguished stretch of homes.
Contact an agent
Home facts
- Year built:2026
- Subdivision & Development:Townsite Of Langdon Park
- Listing ID #:7162545
- Added:4 day(s) ago
- Updated:October 25, 2026 at 03:54 PM
Rooms and interior
- Bedrooms:5
- Total bathrooms:7
- Full bathrooms:3
- Half bathrooms:1
- Rooms Total:16
- Living area:7,465 sq. ft.
Heating and cooling
- Cooling:Central Air
- Heating:Electric, Forced Air, Natural Gas
- Central air:Yes
Structure and exterior
- Roof:Metal
- Year built:2026
- Building area:7,465 sq. ft.
- Lot area:1.43 Acres
- Exterior Features:Patio
Utilities
- Water:City Water/Connected
- Sewer:City Sewer/Connected
Finances and disclosures
- Price:$8,995,000
- Price per sq. ft.:$1,040.37
- Tax amount:$33,873
Features and amenities
- Amenities:Hardwood Floors, Tile Floors, Wet Bar
Parking
- Parking description:Heated Garage
- Garage spaces:8
New listings near 3700 Casco Avenue
- Open Sun, 3:30 to 5pmNew
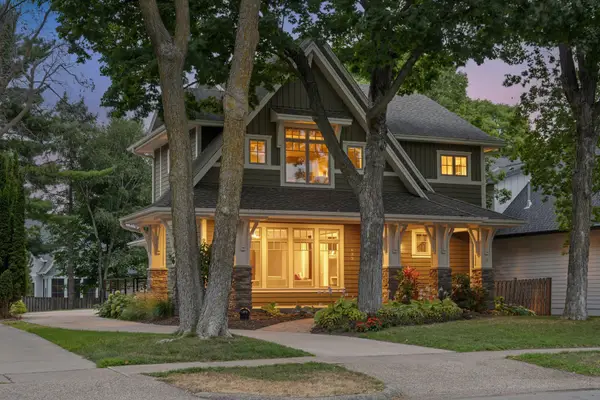 $1,850,000Active5 beds 5 baths4,374 sq. ft.
633 Park Street E, Wayzata, MN 55391
MLS# 7163815Listed by: COLDWELL BANKER REALTY - New
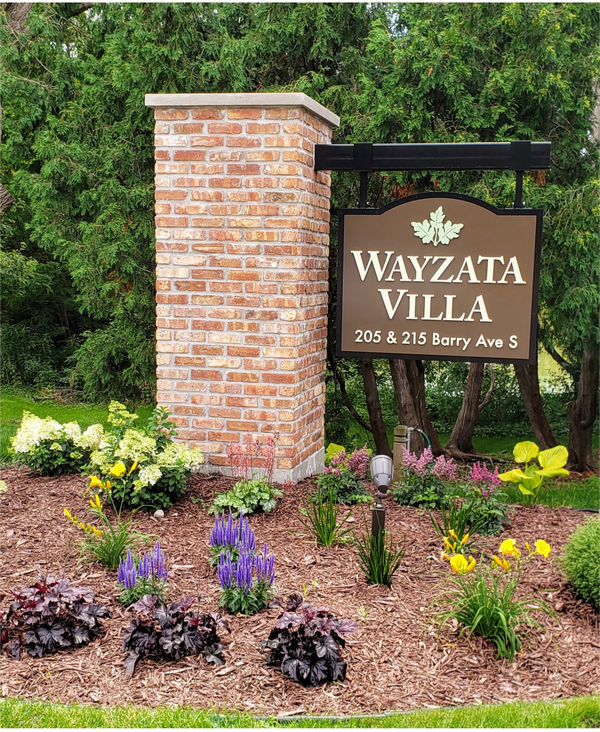 $284,777Active2 beds 2 baths990 sq. ft.
215 Barry Avenue S #120, Wayzata, MN 55391
MLS# 7161881Listed by: COLDWELL BANKER REALTY - New
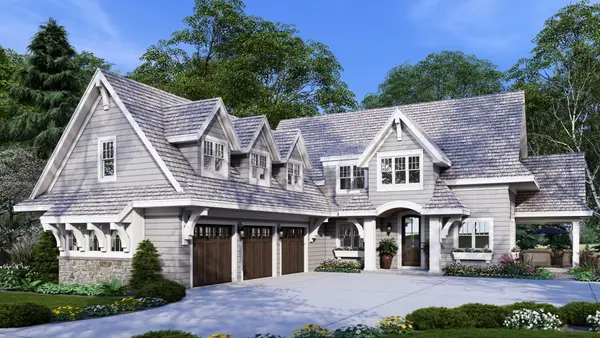 $4,922,000Active5 beds 7 baths5,478 sq. ft.
2308 Huntington Point Road E, Wayzata, MN 55391
MLS# 7160527Listed by: LAKES SOTHEBY'S INTERNATIONAL REALTY 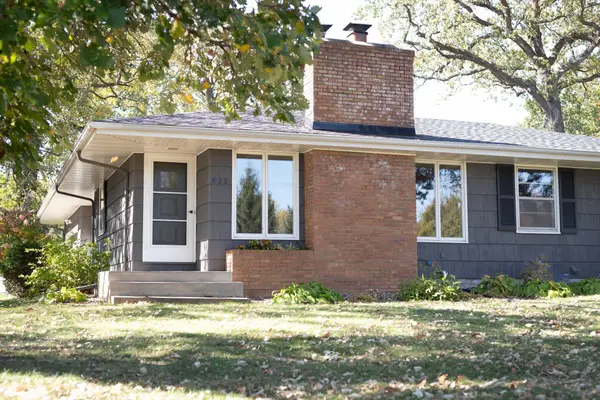 $530,000Active4 beds 2 baths1,783 sq. ft.
625 Rosswood Lane, Wayzata, MN 55391
MLS# 7157718Listed by: RIZE REALTY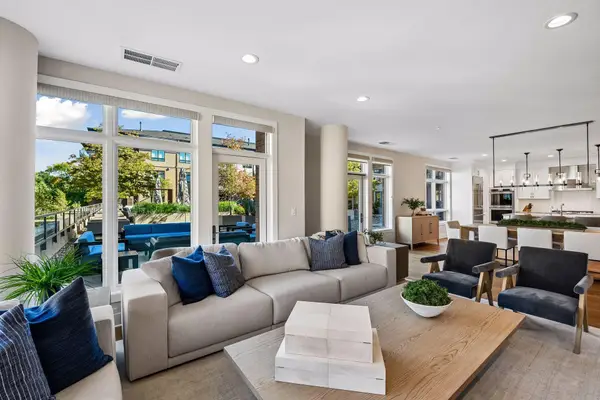 $2,250,000Active2 beds 3 baths2,235 sq. ft.
875 Lake Street N #220, Wayzata, MN 55391
MLS# 7153225Listed by: COLDWELL BANKER REALTY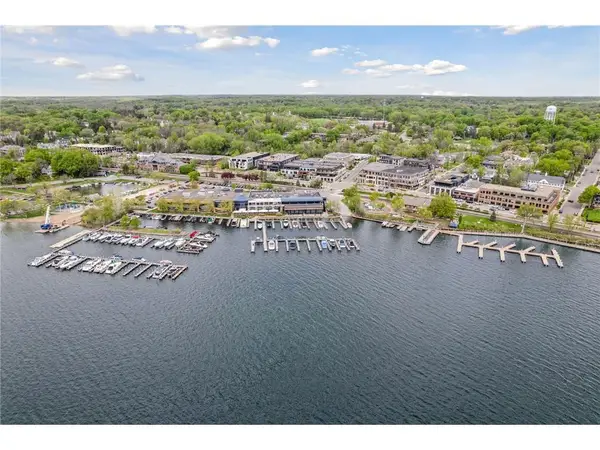 $4,200,000Pending2 beds 3 baths3,125 sq. ft.
275 Lake Street E #302, Wayzata, MN 55391
MLS# 7144520Listed by: LAKES SOTHEBY'S INTERNATIONAL REALTY- Open Sun, 2 to 4pm
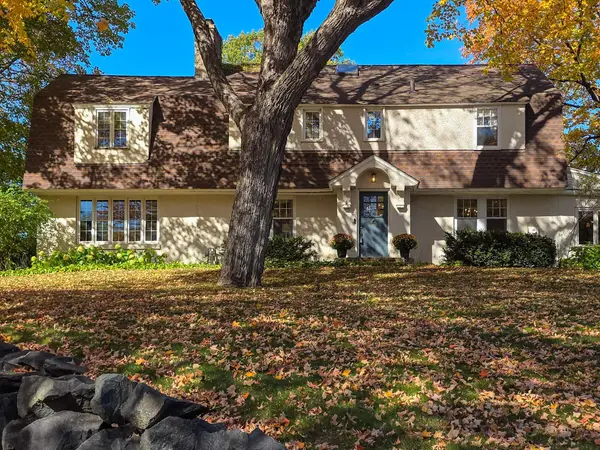 $799,900Active4 beds 3 baths3,200 sq. ft.
435 Far Hill Road, Wayzata, MN 55391
MLS# 7154914Listed by: RE/MAX RESULTS - Open Sun, 12 to 2pm
 $2,795,000Active5 beds 5 baths6,344 sq. ft.
1426 Holdridge Circle, Wayzata, MN 55391
MLS# 7153491Listed by: CALL IT CLOSED INTERNATIONAL REALTY 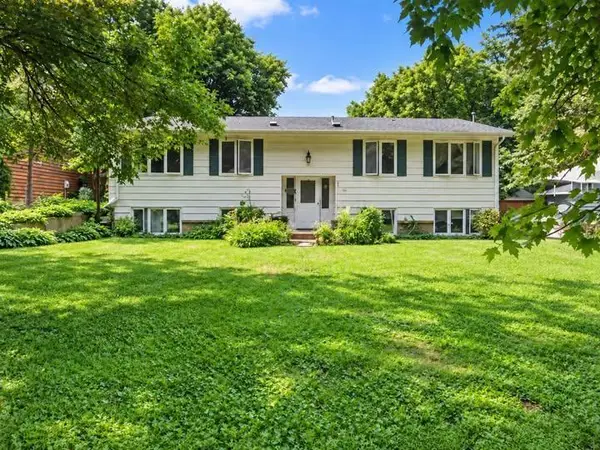 $799,900Active6 beds 4 baths3,246 sq. ft.
305-307 Reno Street, Wayzata, MN 55391
MLS# 7152586Listed by: FERRELL REAL ESTATE GROUP INC


Protect your home and budget from life's surprises with an Assurant Home Warranty, backed by a partner that supports you through every step of homeownership. Explore Plans.
©2026 Century 21 Real Estate LLC. All rights reserved. CENTURY 21®, the CENTURY 21 Logo and C21® are service marks owned by Century 21 Real Estate LLC. Century 21 Real Estate LLC fully supports the principles of the Fair Housing Act and the Equal Opportunity Act. Each office is independently owned and operated. Listing information is deemed reliable but not guaranteed accurate.