
415 Highcroft Road, Wayzata, MN 55391
Local realty services provided by:CENTURY 21 FM Realty
415 Highcroft Road,Wayzata, MN 55391
$4,750,000
- 6 Beds
- 6 Baths
- 6,091 sq. ft.
- Single family
- Active
Upcoming open houses
- Tue, Sep 1511:00 am - 01:00 pm
Listed by: jeffrey j dewing
Office: coldwell banker realty
MLS#:7135480
Source:NSMLS
Price summary
- Price:$4,750,000
- Price per sq. ft.:$779.84
About this home
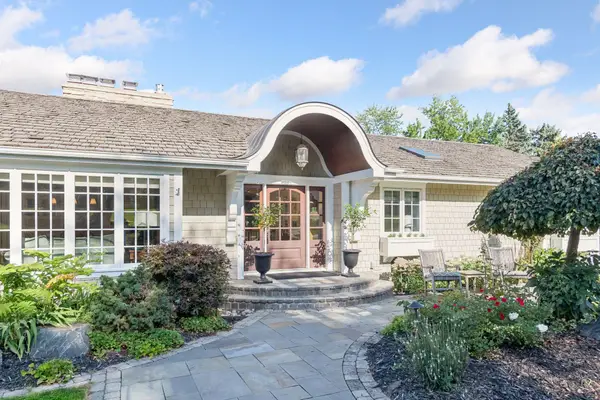
Beautifully updated throughout, this landmark Highcroft home offers unparalleled finishes and details at every turn! Enjoy the open flowing floorplan with walls of windows showcasing the private backyard and gourmet kitchen with French doors that open to the spacious deck, creating the perfect blend of indoor + outdoor living. Thoughtfully designed main-level primary suite with serene nature views, walk-in closet and spa-like ensuite. Upper-level featuring four large bedrooms, two bathrooms with dual vanities and loft area. The spacious walkout lower-level offers a large family room with game area; changing room with washer + dryer for ease when using the pool; exercise room; guest bedroom and game + billiards area with doors that open to the incredibly private setting, the ideal space for entertaining! Additional features: main-level office; main and lower level laundry; screened-in porch and 3+car garage. See supplements for full list of improvements since purchasing including but not limited to new Brava composite roof; fully fenced backyard; HVAC; added an upper-level bathroom; new window treatments throughout; new light fixtures and much more! Tranquil 1.56 acre setting in the heart of Highcroft, within walking distance to the beach, shops, restaurants and all the amenities downtown Wayzata has to offer!...
Contact an agent
Home facts
- Year built:1957
- Subdivision & Development:Highcroft
- Listing ID #:7135480
- Added:3 day(s) ago
- Updated:September 12, 2026 at 12:27 PM
Rooms and interior
- Bedrooms:6
- Total bathrooms:6
- Full bathrooms:1
- Half bathrooms:2
- Dining Description:Eat In Kitchen, Kitchen/Dining Room
- Bathrooms Description:1/2 Basement, 3/4 Basement, Main Floor 1/2 Bath, Separate Shower and Tub, Two Basement Baths
- Kitchen Description:Cooktop, Dishwasher, Exhaust Fan, Microwave, Refrigerator, Wall Oven
- Basement:Yes
- Basement Description:Finished, Walkout
- Living area:6,091 sq. ft.
Heating and cooling
- Cooling:Central Air
- Heating:Forced Air
- Central air:Yes
Structure and exterior
- Roof:Age 8 Years or Less
- Year built:1957
- Building area:6,091 sq. ft.
- Lot area:1.56 Acres
- Levels:2 Story
Utilities
- Water:City Water - Connected
- Sewer:City Sewer - Connected
Finances and disclosures
- Price:$4,750,000
- Price per sq. ft.:$779.84
- Tax amount:$33,575 (2026)
Features and amenities
- Appliances:Exhaust Fan, Microwave, Refrigerator, Wall Oven, Washer, Water Softener Owned
- Laundry features:Dryer, Washer
- Amenities:Air-To-Air Exchanger, Humidifier, Water Softener Owned
- Pool features:Below Ground, Outdoor
Parking
- Parking description:Attached Garage, Garage Door Opener, Insulated Garage
- Garage:Yes
- Garage spaces:3
New listings near 415 Highcroft Road
- Coming SoonOpen Wed, 1 to 3pm
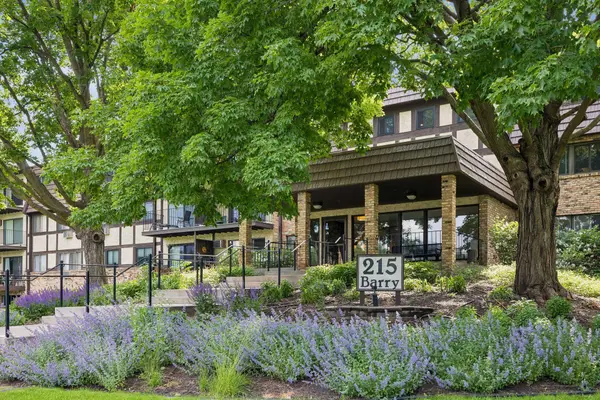 $255,000Coming Soon2 beds 2 baths993 sq. ft.
215 Barry Avenue S #217, Wayzata, MN 55391
MLS# 7140579Listed by: LAKES SOTHEBY'S INTERNATIONAL REALTY - Coming Soon
 $3,995,000Coming Soon3 beds 3 baths3,193 sq. ft.
935 Lake Street E #403, Wayzata, MN 55391
MLS# 7070209Listed by: COMPASS - New
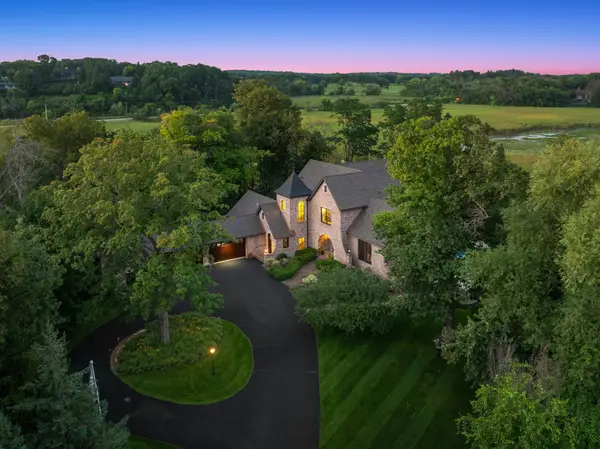 $4,495,000Active4 beds 6 baths7,959 sq. ft.
1070 Ferndale Road W, Wayzata, MN 55391
MLS# 7127462Listed by: LEYENDECKER REALTY - New
 $849,900Active4 beds 3 baths2,298 sq. ft.
15509 Holdridge Road E, Wayzata, MN 55391
MLS# 7142168Listed by: RE/MAX RESULTS - New
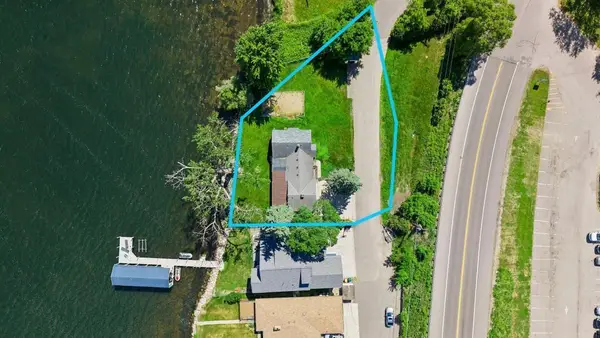 $1,495,000Active4 beds 4 baths4,308 sq. ft.
3685 N Shore Drive, Wayzata, MN 55391
MLS# 7142393Listed by: COLDWELL BANKER REALTY - Open Sat, 11:30am to 1pmNew
 $3,550,000Active4 beds 5 baths6,487 sq. ft.
425 Carpenters Point, Wayzata, MN 55391
MLS# 7138332Listed by: COMPASS - New
 $3,495,000Active4 beds 5 baths4,962 sq. ft.
1625 Locust Hills Trail, Wayzata, MN 55391
MLS# 7115664Listed by: COLDWELL BANKER REALTY - New
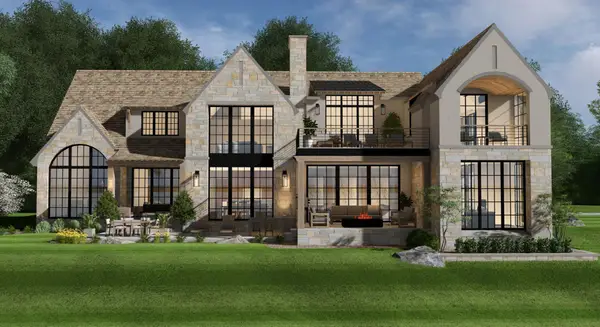 $5,750,000Active4 beds 6 baths6,256 sq. ft.
3705 Shore Drive N, Wayzata, MN 55391
MLS# 7138183Listed by: RE/MAX RESULTS - New
 $2,975,000Active4 beds 5 baths5,411 sq. ft.
330 Peavey Road, Wayzata, MN 55391
MLS# 7138447Listed by: COMPASS


Protect your home and budget from life's surprises with an Assurant Home Warranty, backed by a partner that supports you through every step of homeownership. Explore Plans.
©2026 Century 21 Real Estate LLC. All rights reserved. CENTURY 21®, the CENTURY 21 Logo and C21® are service marks owned by Century 21 Real Estate LLC. Century 21 Real Estate LLC fully supports the principles of the Fair Housing Act and the Equal Opportunity Act. Each office is independently owned and operated. Listing information is deemed reliable but not guaranteed accurate.