
1112 Seminole Avenue, West Saint Paul, MN 55118
Local realty services provided by:CENTURY 21 First Realty, Inc.
1112 Seminole Avenue,West Saint Paul, MN 55118
$494,900
- 6 Beds
- 2 Baths
- 3,652 sq. ft.
- Single family
- Active
Listed by: james p cormier
Office: building sites, inc.
MLS#:7159091
Source:NSMLS
Price summary
- Price:$494,900
- Price per sq. ft.:$114.03
About this home
Discover a distinctive home where historic character, flexible living spaces and potential rental opportunities come together.
Natural woodwork, hardwood floors and two fireplaces bring warmth and charm to the interior. The home’s architectural character provides an inviting backdrop for everyday living, entertaining and gathering, while its versatile layout offers options for a variety of living arrangements.
The second floor features a separate living area complete with a living room, dining area, beautifully appointed full kitchen, bedrooms, full bath and laundry facilities. With space for cooking, relaxing and daily routines on one level, this arrangement offers an appealing option for multigenerational living, extended stays or greater privacy and independence under one roof.
For buyers exploring an investment or owner-occupied rental opportunity, the second-floor configuration invites consideration of living in one portion of the home while renting another to help offset ownership expenses. Investors may also see potential in the home’s layout for a rental property.
An attached two-car tuck-under garage adds everyday convenience. For those who appreciate the craftsmanship and individuality of an older home, this property offers the opportunity to preserve its distinctive features while making improvements that reflect their style and long-term goals.
Bring your ideas and vision to this memorable home and explore the possibilities for its next chapter....
Contact an agent
Home facts
- Year built:1951
- Listing ID #:7159091
- Added:2 day(s) ago
- Updated:October 27, 2026 at 06:02 PM
Rooms and interior
- Bedrooms:6
- Total bathrooms:2
- Full bathrooms:2
- Dining Description:Separate/Formal Dining Room
- Bathrooms Description:Main Floor Full Bath, Upper Level Full Bath
- Kitchen Description:Cooktop, Dishwasher, Disposal, Exhaust Fan, Freezer, Microwave, Range, Refrigerator, Wall Oven
- Basement:Yes
- Basement Description:Block, Full, Partially Finished
- Living area:3,652 sq. ft.
Heating and cooling
- Cooling:Central Air
- Heating:Forced Air
- Central air:Yes
Structure and exterior
- Roof:Age Over 8 Years, Asphalt
- Year built:1951
- Building area:3,652 sq. ft.
- Lot area:0.25 Acres
- Lot Features:Corner Lot, Public Transit (w/in 6 blks), Tree Coverage - Light
- Levels:2 Story
Utilities
- Water:City Water - Connected
- Sewer:City Sewer - Connected
Finances and disclosures
- Price:$494,900
- Price per sq. ft.:$114.03
- Tax amount:$7,102 (2026)
Features and amenities
- Appliances:Disposal, Exhaust Fan, Microwave, Range, Refrigerator, Wall Oven, Washer
- Laundry features:Dryer, Washer
Parking
- Parking description:Asphalt, Attached Garage, Garage Door Opener, Tuckunder Garage
- Garage:Yes
- Garage spaces:2
New listings near 1112 Seminole Avenue
- New
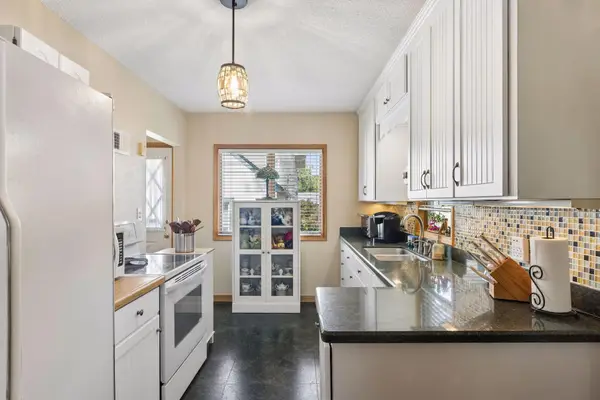 $299,900Active3 beds 1 baths1,411 sq. ft.
1190 Ottawa Avenue, Saint Paul, MN 55118
MLS# 7165790Listed by: COLDWELL BANKER REALTY - New
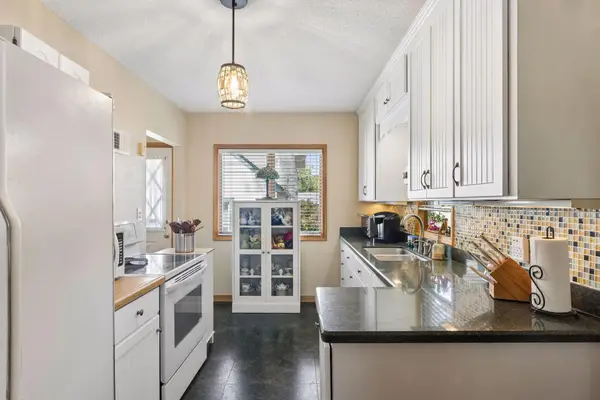 $299,900Active3 beds 1 baths1,411 sq. ft.
1190 Ottawa Avenue, West Saint Paul, MN 55118
MLS# 7165790Listed by: COLDWELL BANKER REALTY - New
 $320,000Active4 beds 1 baths1,299 sq. ft.
199 Butler Avenue E, West Saint Paul, MN 55118
MLS# 7164045Listed by: LABELLE REAL ESTATE GROUP INC - New
 $199,000Active2 beds 2 baths1,680 sq. ft.
1807 Livingston Avenue, West Saint Paul, MN 55118
MLS# 7164263Listed by: JEFF HAGEL - New
 $199,000Active2 beds 2 baths1,158 sq. ft.
1450 Bidwell Street #204, West Saint Paul, MN 55118
MLS# 7164060Listed by: RIVER SOURCE REALTY - Open Fri, 5 to 6:30pmNew
 $319,000Active3 beds 2 baths1,678 sq. ft.
180 Westchester Drive, West Saint Paul, MN 55118
MLS# 7163894Listed by: COLDWELL BANKER REALTY - New
 $175,000Active2 beds 1 baths1,000 sq. ft.
1913 Fox Ridge Drive #B, West Saint Paul, MN 55118
MLS# 7163369Listed by: BRIX REAL ESTATE - New
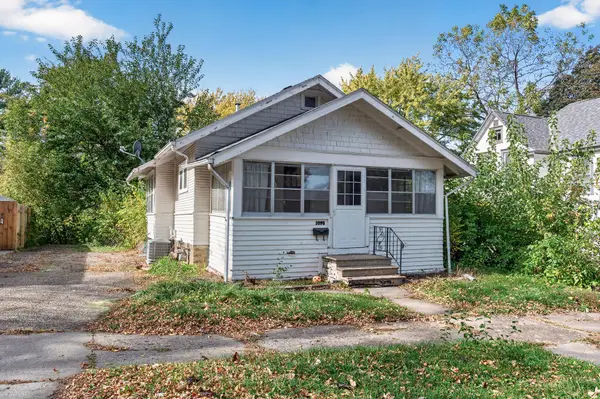 $175,000Active2 beds 1 baths772 sq. ft.
1095 Humboldt Avenue, West Saint Paul, MN 55118
MLS# 7162596Listed by: EXP REALTY - New
 $375,000Active4 beds 2 baths2,082 sq. ft.
410 Thompson Avenue E, West Saint Paul, MN 55118
MLS# 7162588Listed by: EDINA REALTY, INC.


Protect your home and budget from life's surprises with an Assurant Home Warranty, backed by a partner that supports you through every step of homeownership. Explore Plans.
©2026 Century 21 Real Estate LLC. All rights reserved. CENTURY 21®, the CENTURY 21 Logo and C21® are service marks owned by Century 21 Real Estate LLC. Century 21 Real Estate LLC fully supports the principles of the Fair Housing Act and the Equal Opportunity Act. Each office is independently owned and operated. Listing information is deemed reliable but not guaranteed accurate.