
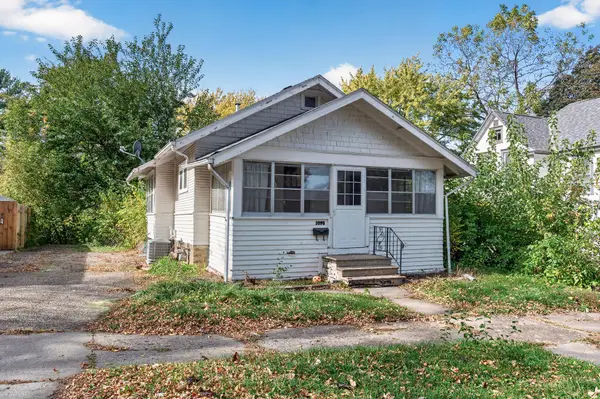
1908 Kathleen Drive, West Saint Paul, MN 55118
Local realty services provided by:CENTURY 21 Atwood
1908 Kathleen Drive,West Saint Paul, MN 55118
$285,000
- 3 Beds
- 1 Baths
- 1,064 sq. ft.
- Single family
- Active
Listed by: jeremy schulenburg, cdpe
Office: re/max results
MLS#:7154805
Source:NSMLS
Price summary
- Price:$285,000
- Price per sq. ft.:$267.86
About this home
Welcome to easy one-level living with thoughtful updates and an incredible backyard designed for entertaining! This charming West St. Paul rambler features a bright living room with fresh paint and an updated eat-in kitchen with new countertops, open shelving, and ample cabinetry. All three bedrooms have hardwood floors and spacious closets, and the refreshed full bathroom has a new vanity and tile flooring (2026). A convenient main-level laundry/mudroom with its own exterior entrance adds everyday functionality. Outside, the fully fenced, private backyard backs up to trees for a peaceful setting, with raised garden beds, a firepit, and patio space for relaxing or entertaining. The oversized two-stall heated garage is a standout feature, with dual doors opening to both the front and backyard, making it perfect for parking, hobbies, or year-round gatherings. An attached covered overhang provides additional parking or storage for a boat or camper. Major updates include new roofs on the home and garage (2024), new siding (2024), new windows (2023), and newer kitchen and laundry appliances (2024-2025). Tucked into a quiet neighborhood just a block off Robert Street, the home offers easy access to shopping, dining, parks, and downtown St. Paul. Don’t miss out!...
Contact an agent
Home facts
- Year built:1949
- Listing ID #:7154805
- Added:11 day(s) ago
- Updated:October 25, 2026 at 12:11 PM
Rooms and interior
- Bedrooms:3
- Total bathrooms:1
- Full bathrooms:1
- Dining Description:Eat In Kitchen
- Bathrooms Description:Main Floor Full Bath
- Kitchen Description:Dishwasher, Exhaust Fan, Range, Refrigerator
- Basement Description:Crawl Space
- Living area:1,064 sq. ft.
Heating and cooling
- Cooling:Central Air
- Heating:Forced Air
- Central air:Yes
Structure and exterior
- Roof:Age 8 Years or Less, Asphalt
- Year built:1949
- Building area:1,064 sq. ft.
- Lot area:0.23 Acres
- Lot Features:Public Transit (w/in 6 blks), Tree Coverage - Medium
- Levels:1 Story
Utilities
- Water:City Water - Connected
- Sewer:City Sewer - Connected
Finances and disclosures
- Price:$285,000
- Price per sq. ft.:$267.86
- Tax amount:$3,018 (2026)
Features and amenities
- Appliances:Exhaust Fan, Range, Refrigerator, Washer
- Laundry features:Dryer, Washer
Parking
- Parking description:Concrete, Detached Garage, Heated Garage
- Garage:Yes
- Garage spaces:2
New listings near 1908 Kathleen Drive
- New
 $320,000Active4 beds 1 baths1,128 sq. ft.
199 Butler Avenue E, West Saint Paul, MN 55118
MLS# 7164045Listed by: LABELLE REAL ESTATE GROUP INC - New
 $199,000Active2 beds 2 baths1,680 sq. ft.
1807 Livingston Avenue, West Saint Paul, MN 55118
MLS# 7164263Listed by: JEFF HAGEL - New
 $199,000Active2 beds 2 baths1,158 sq. ft.
1450 Bidwell Street #204, West Saint Paul, MN 55118
MLS# 7164060Listed by: RIVER SOURCE REALTY - Open Sun, 11am to 12pmNew
 $319,000Active3 beds 2 baths1,678 sq. ft.
180 Westchester Drive, West Saint Paul, MN 55118
MLS# 7163894Listed by: COLDWELL BANKER REALTY - New
 $175,000Active2 beds 1 baths1,000 sq. ft.
1913 Fox Ridge Drive #B, West Saint Paul, MN 55118
MLS# 7163369Listed by: BRIX REAL ESTATE - New
 $175,000Active2 beds 1 baths772 sq. ft.
1095 Humboldt Avenue, West Saint Paul, MN 55118
MLS# 7162596Listed by: EXP REALTY - New
 $375,000Active4 beds 2 baths2,082 sq. ft.
410 Thompson Avenue E, West Saint Paul, MN 55118
MLS# 7162588Listed by: EDINA REALTY, INC. - New
 $319,900Active3 beds 3 baths2,669 sq. ft.
194 Emerson Avenue E, West Saint Paul, MN 55118
MLS# 7161307Listed by: MOVE IT REAL ESTATE/LAKEHOMES.COM - New
 $275,000Active2 beds 1 baths1,105 sq. ft.
953 Hall Avenue, West Saint Paul, MN 55118
MLS# 7132695Listed by: KELLER WILLIAMS PREMIER REALTY - New
 $189,900Active3 beds 1 baths1,267 sq. ft.
1046 Felix Street, West Saint Paul, MN 55118
MLS# 7159836Listed by: TRUE NEIGHBOR REALTY


Protect your home and budget from life's surprises with an Assurant Home Warranty, backed by a partner that supports you through every step of homeownership. Explore Plans.
©2026 Century 21 Real Estate LLC. All rights reserved. CENTURY 21®, the CENTURY 21 Logo and C21® are service marks owned by Century 21 Real Estate LLC. Century 21 Real Estate LLC fully supports the principles of the Fair Housing Act and the Equal Opportunity Act. Each office is independently owned and operated. Listing information is deemed reliable but not guaranteed accurate.