
222 Winifred Street E, West Saint Paul, MN 55107
Local realty services provided by:CENTURY 21 FM Realty
222 Winifred Street E,West Saint Paul, MN 55107
$249,900
- 4 Beds
- 2 Baths
- 1,430 sq. ft.
- Single family
- Active
Listed by: ryan m platzke, andrew s maleson
Office: coldwell banker realty - southwest regional
MLS#:7170224
Source:NSMLS
Price summary
- Price:$249,900
- Price per sq. ft.:$139.77
About this home
Extremely well-maintained & updated home on the West Side within walking distance to plenty of great restaurants and so much more. Finishing and other additions to basement would add square footage. Basement is not included in total finished square footage. Basement does have an egress window. New roof in 2020, new furnace in 2021, updated and remodeled bedrooms and bathrooms. One bathroom has overhead light/exhaust fan w/bluetooth speaker as well! Incredible extra wide 2+car garage insulated with a/c & heated. Amazing sunlight complimented by the sparkling hardwood floors that brings in even more light. Remodeled/updated kitchen with stainless steel appliances, great washer/dryer set and an amazing private patio in back yard for entertaining. Fully fenced yard from front to back.
Contact an agent
Home facts
- Year built:1970
- Listing ID #:7170224
- Added:1 day(s) ago
- Updated:November 07, 2026 at 05:06 PM
Rooms and interior
- Bedrooms:4
- Total bathrooms:2
- Full bathrooms:2
- Bathrooms Description:Full Basement, Upper Level Full Bath
- Kitchen Description:Cooktop, Exhaust Fan, Range, Refrigerator, Stainless Steel Appliances
- Basement:Yes
- Basement Description:Full
- Living area:1,430 sq. ft.
Heating and cooling
- Cooling:Central Air
- Heating:Forced Air
- Central air:Yes
Structure and exterior
- Roof:Age 8 Years or Less
- Year built:1970
- Building area:1,430 sq. ft.
- Lot area:0.11 Acres
- Lot Features:Public Transit (w/in 6 blks), Tree Coverage - Light
- Levels:4 or More Level Split
Utilities
- Water:City Water - Connected
- Sewer:City Sewer - Connected
Finances and disclosures
- Price:$249,900
- Price per sq. ft.:$139.77
- Tax amount:$4,944 (2026)
Features and amenities
- Appliances:Exhaust Fan, Range, Refrigerator, Stainless Steel Appliances, Washer
- Laundry features:Dryer, Washer
Parking
- Parking description:Concrete, Detached Garage, Garage Door Opener, Heated Garage, Insulated Garage
- Garage:Yes
- Garage spaces:2
New listings near 222 Winifred Street E
- Coming Soon
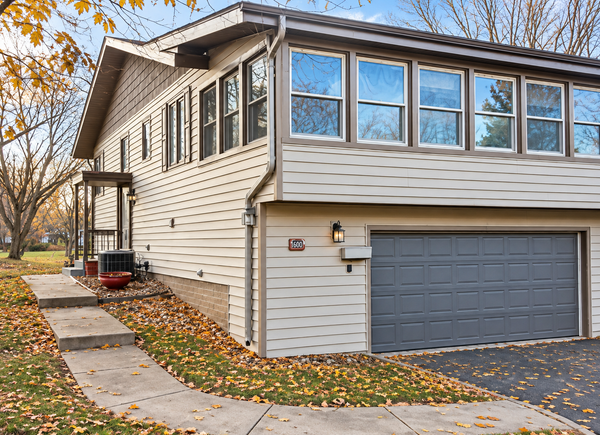 $280,000Coming Soon2 beds 2 baths1,493 sq. ft.
1594 Bellows Street, Saint Paul, MN 55118
MLS# 7170340Listed by: RE/MAX ADVANTAGE PLUS - Coming Soon
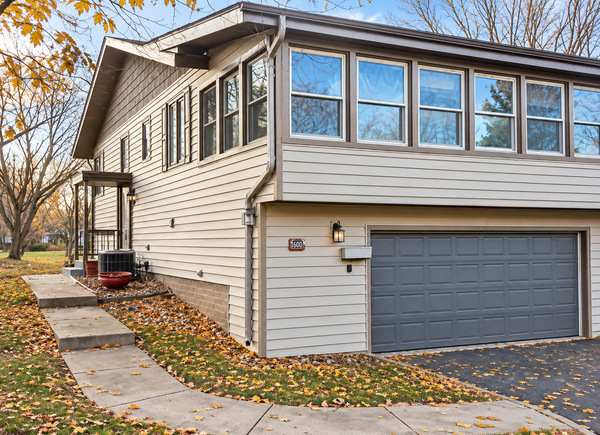 $280,000Coming Soon2 beds 2 baths1,493 sq. ft.
1594 Bellows Street, West Saint Paul, MN 55118
MLS# 7170340Listed by: RE/MAX ADVANTAGE PLUS - Coming Soon
 $259,900Coming Soon2 beds 2 baths1,690 sq. ft.
1715 Livingston Avenue #D, West Saint Paul, MN 55118
MLS# 7168240Listed by: HOMESTEAD ROAD - New
 $300,000Active3 beds 2 baths2,148 sq. ft.
940 Smith Avenue S, Saint Paul, MN 55118
MLS# 7168764Listed by: ENGEL & VOLKERS LAKE MINNETONKA - Open Sun, 12 to 2pmNew
 $400,000Active3 beds 2 baths1,707 sq. ft.
363 Thompson Avenue E, West Saint Paul, MN 55118
MLS# 7169564Listed by: EPIQUE REALTY - New
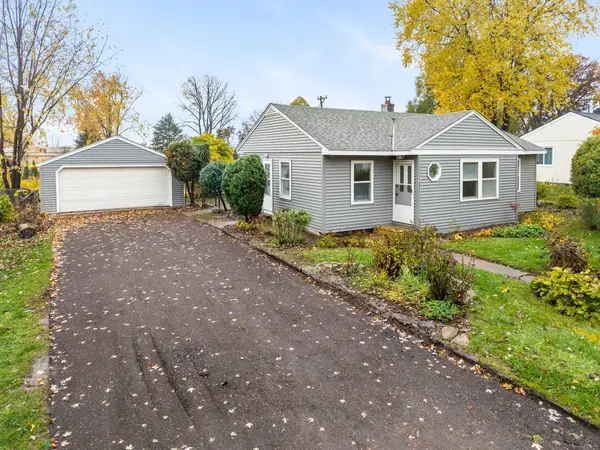 $329,900Active3 beds 2 baths1,165 sq. ft.
132 Carol Lane, West Saint Paul, MN 55118
MLS# 7166439Listed by: NATIONAL REALTY GUILD - New
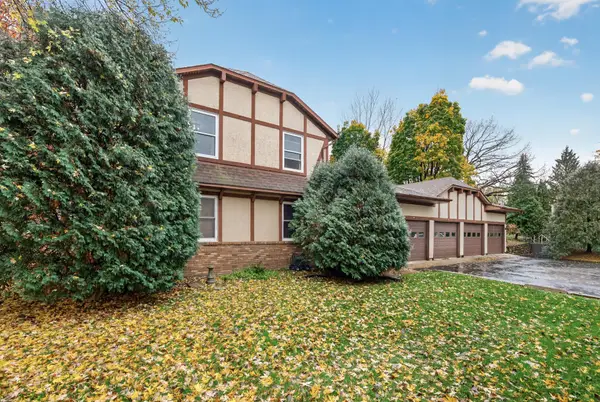 $200,000Active2 beds 2 baths1,017 sq. ft.
1644 Charlton Street #D, West Saint Paul, MN 55118
MLS# 7168643Listed by: LPT REALTY, LLC - Open Sun, 12 to 1:30pmNew
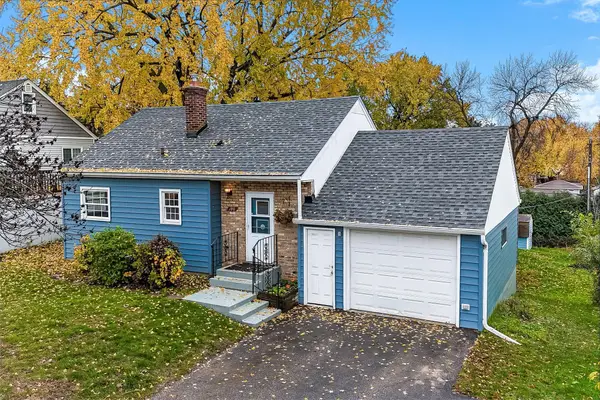 $309,000Active4 beds 2 baths1,956 sq. ft.
180 Logan Avenue W, West Saint Paul, MN 55118
MLS# 7169204Listed by: KELLER WILLIAMS SELECT REALTY - New
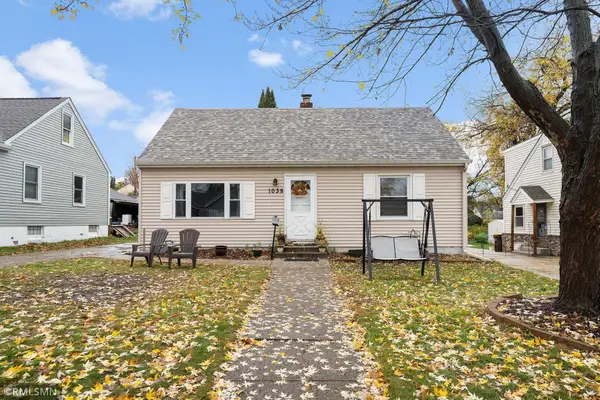 $285,000Active3 beds 1 baths1,024 sq. ft.
1039 Macarthur Avenue, West Saint Paul, MN 55118
MLS# 7168868Listed by: AVENUE REALTY


Protect your home and budget from life's surprises with an Assurant Home Warranty, backed by a partner that supports you through every step of homeownership. Explore Plans.
©2026 Century 21 Real Estate LLC. All rights reserved. CENTURY 21®, the CENTURY 21 Logo and C21® are service marks owned by Century 21 Real Estate LLC. Century 21 Real Estate LLC fully supports the principles of the Fair Housing Act and the Equal Opportunity Act. Each office is independently owned and operated. Listing information is deemed reliable but not guaranteed accurate.