
956 Winslow Avenue, West Saint Paul, MN 55118
Local realty services provided by:CENTURY 21 FM Realty
956 Winslow Avenue,West Saint Paul, MN 55118
$275,000
- 2 Beds
- 1 Baths
- 1,086 sq. ft.
- Single family
- Coming Soon
Listed by: shane m. montoya, jason d. koenig
Office: coldwell banker realty
MLS#:7141031
Source:NSMLS
Price summary
- Price:$275,000
- Price per sq. ft.:$139.66
About this home
Discover the perfect blend of timeless charm and modern comfort in this adorable starter home, tucked away in an incredibly quiet, peaceful neighborhood. From the moment you arrive, the inviting front porch sets the tone—an ideal spot for morning coffee or greeting neighbors.
Inside, you'll find a beautifully refreshed space featuring gleaming hardwood floors and classic woodwork throughout. Every room has been freshly painted, offering a bright, move-in-ready canvas. Thoughtful, meaningful updates have been made, including a brand-new sewer line, and the home features an unfinished upstairs area with excellent potential for future expansion.
The backyard is a true highlight, designed for outdoor living and entertaining. A terrific back deck overlooks the lush, fully fenced yard, providing the perfect setting for summer barbecues or evening gatherings. Beyond the deck, you’ll enjoy your own private oasis filled with amazing, established perennial gardens. This home is a rare find that combines character, convenience, and a tranquil lifestyle....
Contact an agent
Home facts
- Year built:1926
- Subdivision & Development:Jackson & Bidwells Add
- Listing ID #:7141031
- Updated:September 15, 2026 at 10:05 PM
Rooms and interior
- Bedrooms:2
- Total bathrooms:1
- Full bathrooms:1
- Dining Description:Kitchen/Dining Room
- Bathrooms Description:Main Floor Full Bath
- Kitchen Description:Dishwasher, Range, Refrigerator
- Basement:Yes
- Basement Description:Full, Unfinished
- Living area:1,086 sq. ft.
Heating and cooling
- Cooling:Central Air
- Heating:Forced Air
- Central air:Yes
Structure and exterior
- Year built:1926
- Building area:1,086 sq. ft.
- Lot area:0.17 Acres
- Levels:1 Story
Utilities
- Water:City Water - Connected
- Sewer:City Sewer - Connected
Finances and disclosures
- Price:$275,000
- Price per sq. ft.:$139.66
- Tax amount:$3,948 (2026)
Features and amenities
- Appliances:Range, Refrigerator, Washer
- Laundry features:Dryer, Washer
Parking
- Parking description:Detached Garage
- Garage:Yes
- Garage spaces:1
New listings near 956 Winslow Avenue
- Coming SoonOpen Thu, 4 to 6pm
 $260,000Coming Soon4 beds 1 baths1,028 sq. ft.
1009 Humboldt Avenue, West Saint Paul, MN 55118
MLS# 7142864Listed by: RIZE REALTY - Coming SoonOpen Sun, 12 to 3pm
 $389,000Coming Soon4 beds 3 baths2,234 sq. ft.
1932 Christensen Avenue, West Saint Paul, MN 55118
MLS# 7144104Listed by: BRIX REAL ESTATE - Coming Soon
 $329,900Coming Soon3 beds 1 baths1,411 sq. ft.
1190 Ottawa Avenue, Saint Paul, MN 55118
MLS# 7130334Listed by: COLDWELL BANKER REALTY - Coming Soon
 $329,900Coming Soon3 beds 1 baths1,411 sq. ft.
1190 Ottawa Avenue, West Saint Paul, MN 55118
MLS# 7130334Listed by: COLDWELL BANKER REALTY - New
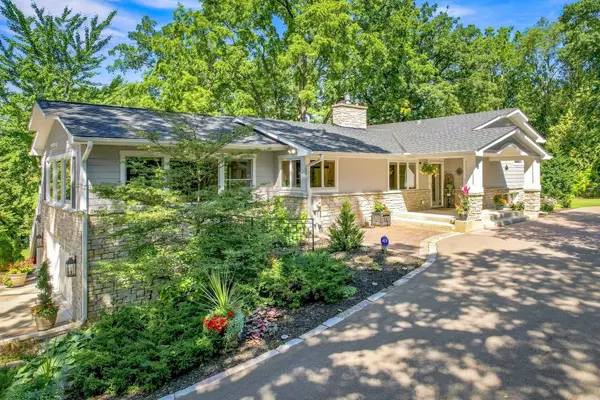 $950,000Active3 beds 2 baths2,717 sq. ft.
111 Teresa Drive, West Saint Paul, MN 55118
MLS# 7121684Listed by: KELLER WILLIAMS PREMIER REALTY - New
 $110,000Active1 beds 1 baths700 sq. ft.
240 Wentworth Avenue W #302, West Saint Paul, MN 55118
MLS# 7143796Listed by: MIDWEST REALTY GROUP, LLC - New
 $259,900Active3 beds 3 baths1,856 sq. ft.
1567 Humboldt Avenue, West Saint Paul, MN 55118
MLS# 7119938Listed by: KELLER WILLIAMS SELECT REALTY - New
 $184,900Active3 beds 1 baths1,245 sq. ft.
1084 Gorman Avenue, West Saint Paul, MN 55118
MLS# 7142879Listed by: KELLER WILLIAMS SELECT REALTY - New
 $345,000Active4 beds 2 baths1,842 sq. ft.
829 Brown Avenue, West Saint Paul, MN 55107
MLS# 7139516Listed by: METZEN REALTY AND ASSOCIATES CO.


Protect your home and budget from life's surprises with an Assurant Home Warranty, backed by a partner that supports you through every step of homeownership. Explore Plans.
©2026 Century 21 Real Estate LLC. All rights reserved. CENTURY 21®, the CENTURY 21 Logo and C21® are service marks owned by Century 21 Real Estate LLC. Century 21 Real Estate LLC fully supports the principles of the Fair Housing Act and the Equal Opportunity Act. Each office is independently owned and operated. Listing information is deemed reliable but not guaranteed accurate.