
1258 Bridle Path Court, White Bear Lake, MN 55110
Local realty services provided by:CENTURY 21 FM Realty
1258 Bridle Path Court,White Bear Lake, MN 55110
$255,000
- 2 Beds
- 2 Baths
- 1,400 sq. ft.
- Single family
- Active
Listed by: stephanie c walgrave
Office: redfin corporation
MLS#:7132603
Source:ND_FMAAR
Price summary
- Price:$255,000
- Price per sq. ft.:$182.14
- Monthly HOA dues:$273
About this home
Spacious 2-bedroom, 2-bathroom end-unit townhome tucked into a wooded and private cul-de-sac. The main level features vaulted ceilings and quality woodwork, while hardwood floors bring warmth to the kitchen and dining room. Step out to the deck for easy outdoor enjoyment. The primary bedroom offers a walk-in closet and walk-through bathroom. The walk-out lower level provides flexible living space with a fireplace, patio access, and potential for a third bedroom or additional primary suite. A large walk-in entry closet and 2-car garage provide excellent storage and convenience. Enjoy a location within walking distance of Tamarack Nature Center and its miles of scenic trails, along with easy access to 35E for commuting and getting around the area. Quality-built and move-in ready, this home offers privacy, flexibility, and a convenient location.
Contact an agent
Home facts
- Year built:1979
- Listing ID #:7132603
- Added:47 day(s) ago
- Updated:September 30, 2026 at 05:05 PM
Rooms and interior
- Bedrooms:2
- Total bathrooms:2
- Full bathrooms:1
- Rooms Total:6
- Living area:1,400 sq. ft.
Heating and cooling
- Cooling:Central Air
- Heating:Forced Air, Natural Gas
- Central air:Yes
Structure and exterior
- Year built:1979
- Building area:1,400 sq. ft.
- Lot area:0.11 Acres
- Construction Materials:Wood
Utilities
- Water:City Water/Connected
- Sewer:City Sewer/Connected
Finances and disclosures
- Price:$255,000
- Price per sq. ft.:$182.14
- Tax amount:$2,750
Parking
- Garage spaces:2
New listings near 1258 Bridle Path Court
- Coming Soon
 $360,000Coming Soon2 beds 2 baths1,538 sq. ft.
1623 Highway 96 E, White Bear Lake, MN 55110
MLS# 7156620Listed by: KELLER WILLIAMS SELECT REALTY - Coming SoonOpen Sat, 11am to 1pm
 $299,000Coming Soon3 beds 1 baths1,750 sq. ft.
2059 2nd Street, Saint Paul, MN 55110
MLS# 7158836Listed by: ROCKET REALTY - New
 $249,900Active2 beds 2 baths1,400 sq. ft.
1258 Bridle Path Court, White Bear Lake, MN 55110
MLS# 7159533Listed by: REDFIN CORPORATION - New
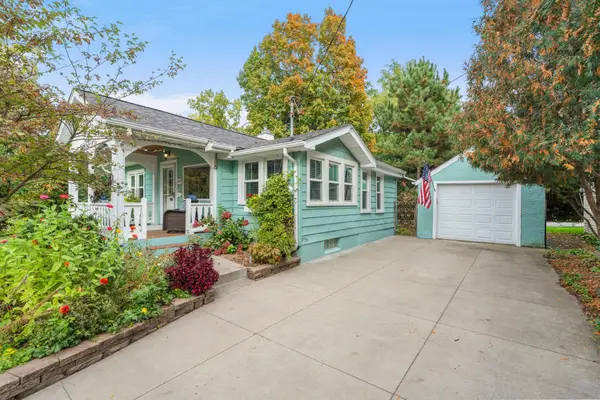 $449,000Active2 beds 2 baths1,106 sq. ft.
4942 Johnson Avenue, White Bear Lake, MN 55110
MLS# 7154067Listed by: LABELLE REAL ESTATE GROUP INC - New
 $299,900Active2 beds 2 baths1,120 sq. ft.
1812 9th Street, White Bear Lake, MN 55110
MLS# 7158284Listed by: RE/MAX RESULTS - New
 $849,900Active3 beds 3 baths2,281 sq. ft.
5811 Hobe Lane, White Bear Lake, MN 55110
MLS# 7147036Listed by: LAKES AREA REALTY G.V. - New
 $364,900Active3 beds 2 baths1,538 sq. ft.
3890 Hill Avenue, White Bear Lake, MN 55110
MLS# 7157281Listed by: COLDWELL BANKER REALTY - New
 $287,900Active2 beds 2 baths1,503 sq. ft.
2677 Sumac Ridge, White Bear Lake, MN 55110
MLS# 7154174Listed by: LPT REALTY, LLC - New
 $249,000Active3 beds 1 baths1,240 sq. ft.
4209 Lakewood Avenue, White Bear Lake, MN 55110
MLS# 7156349Listed by: LPT REALTY, LLC - New
 $359,900Active3 beds 2 baths1,404 sq. ft.
5474 Portland Avenue, White Bear Lake, MN 55110
MLS# 7150460Listed by: SUMMERLYN REALTY


Protect your home and budget from life's surprises with an Assurant Home Warranty, backed by a partner that supports you through every step of homeownership. Explore Plans.
©2026 Century 21 Real Estate LLC. All rights reserved. CENTURY 21®, the CENTURY 21 Logo and C21® are service marks owned by Century 21 Real Estate LLC. Century 21 Real Estate LLC fully supports the principles of the Fair Housing Act and the Equal Opportunity Act. Each office is independently owned and operated. Listing information is deemed reliable but not guaranteed accurate.