
1623 Highway 96 E, White Bear Lake, MN 55110
Local realty services provided by:CENTURY 21 Atwood
Upcoming open houses
- Sat, Sep 1210:00 am - 11:30 am
Listed by: joseph p. torkildson
Office: exp realty
MLS#:7116333
Source:NSMLS
Price summary
- Price:$379,900
- Price per sq. ft.:$123.5
About this home
Some houses make you choose. Space or location. Room for the hobbies or room for the people. This one doesn't.
Everything lives on one level — no wasted stairs, no dead square footage. Wide doorways and an easy flow make the place feel bigger than the number on the sheet. The primary suite carries a walk-in closet and an updated walk-in bath. Two bedrooms today, with the floor plan already drawn to take a third whenever you want it.
Then there's the garage. Double deep, insulated, finished and sheetrocked, epoxy floor, new door and opener. Four cars — or one car and the workshop, the project bike, the gear, and everything currently paying rent at a storage unit.
The expensive stuff is already handled. Roof, siding, windows and exterior doors in 2023. Gutters, downspouts and leaf guard in 2022 — so that's one ladder you'll never climb. Furnace, A/C and water heater in 2020. Quantum Fiber in 2026, so working from home actually works.
Outside: maintenance-free privacy fence, extended driveway, patio landing off the back.
Set just off Highway 96, close in without giving up the quiet. Downtown White Bear is minutes away. So is 35E. So is the lake.
Bring the cars, the hobbies, the dog, the plans. Come see how well it fits....
Contact an agent
Home facts
- Year built:2000
- Subdivision & Development:Section 15 Town 30 Range 22
- Listing ID #:7116333
- Added:28 day(s) ago
- Updated:September 10, 2026 at 12:23 PM
Rooms and interior
- Bedrooms:2
- Total bathrooms:2
- Full bathrooms:2
- Dining Description:Eat In Kitchen, Informal Dining Room, Kitchen/Dining Room, Living/Dining Room
- Bathrooms Description:Main Floor Full Bath
- Kitchen Description:Dishwasher, Range, Refrigerator
- Basement:Yes
- Basement Description:Crawl Space, Storage Space
- Living area:1,538 sq. ft.
Heating and cooling
- Cooling:Central Air
- Heating:Forced Air
- Central air:Yes
Structure and exterior
- Roof:Age 8 Years or Less, Asphalt
- Year built:2000
- Building area:1,538 sq. ft.
- Lot area:0.18 Acres
- Lot Features:Tree Coverage - Medium
- Levels:1 Story
Utilities
- Water:City Water - Connected
- Sewer:City Sewer - Connected
Finances and disclosures
- Price:$379,900
- Price per sq. ft.:$123.5
- Tax amount:$3,730 (2025)
Features and amenities
- Appliances:Range, Refrigerator, Washer
- Laundry features:Dryer, Washer
Parking
- Parking description:Attached Garage, Concrete, Garage Door Opener, Insulated Garage
- Garage:Yes
- Garage spaces:4
New listings near 1623 Highway 96 E
- Coming Soon
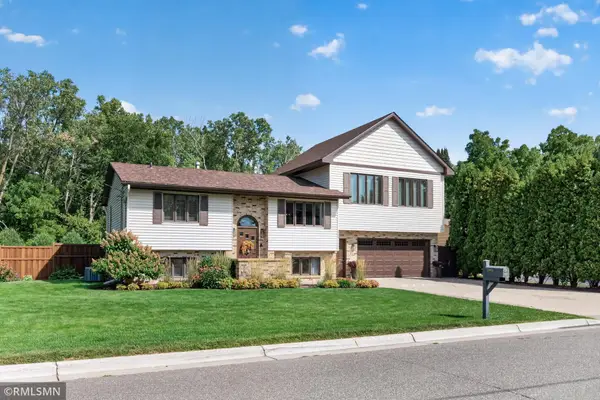 $559,000Coming Soon4 beds 2 baths2,281 sq. ft.
1905 Garden Lane, White Bear Lake, MN 55110
MLS# 7140756Listed by: POP REALTY MN - Coming Soon
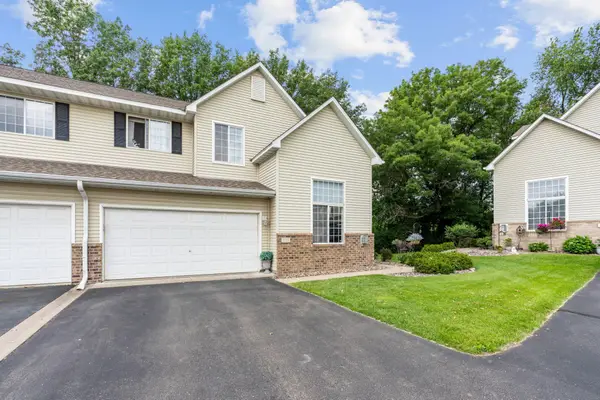 $289,000Coming Soon2 beds 2 baths1,577 sq. ft.
1711 Elm Street, White Bear Lake, MN 55110
MLS# 7140853Listed by: FATHOM REALTY MN, LLC - Coming SoonOpen Sat, 10am to 12pm
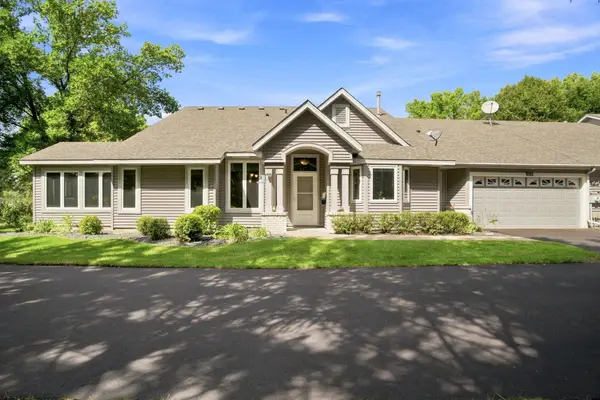 $310,000Coming Soon2 beds 2 baths1,270 sq. ft.
3102 Manitou Drive, White Bear Lake, MN 55110
MLS# 7136048Listed by: REAL BROKER, LLC - Coming Soon
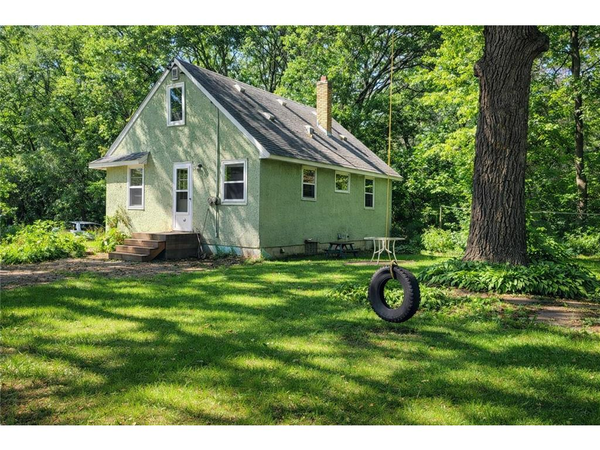 $359,000Coming Soon4 beds 2 baths1,522 sq. ft.
3232 Karth Road, White Bear Lake, MN 55110
MLS# 7137448Listed by: KELLER WILLIAMS PREMIER REALTY - Coming SoonOpen Sun, 11am to 1pm
 $399,900Coming Soon3 beds 2 baths1,928 sq. ft.
3887 Van Dyke Street, White Bear Lake, MN 55110
MLS# 7081420Listed by: KELLER WILLIAMS PREMIER REALTY - Coming Soon
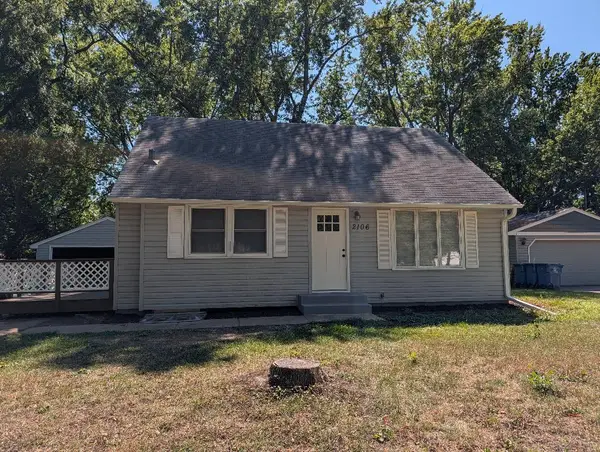 $399,900Coming Soon4 beds 2 baths1,794 sq. ft.
2106 Richard Avenue, White Bear Lake, MN 55110
MLS# 7139084Listed by: KELLER WILLIAMS CLASSIC REALTY - Coming Soon
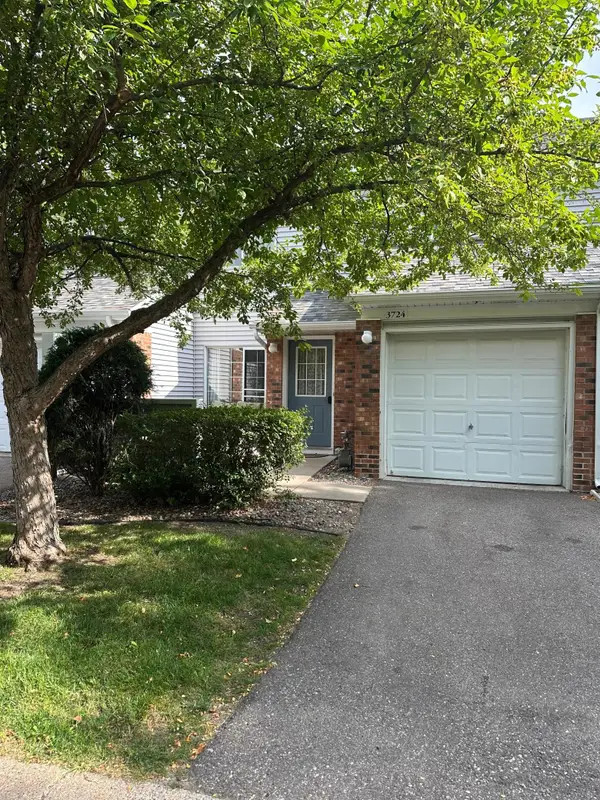 $214,900Coming Soon2 beds 1 baths1,123 sq. ft.
3724 Big Linden Curve, White Bear Lake, MN 55110
MLS# 7129486Listed by: EXP REALTY - New
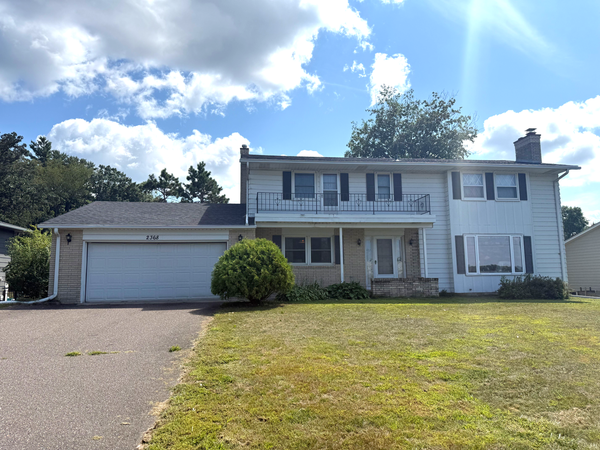 $1,100,000Active5 beds 4 baths3,574 sq. ft.
2368 S Shore Boulevard, White Bear Lake, MN 55110
MLS# 7131581Listed by: COLDWELL BANKER REALTY - Open Sun, 11am to 12:30pmNew
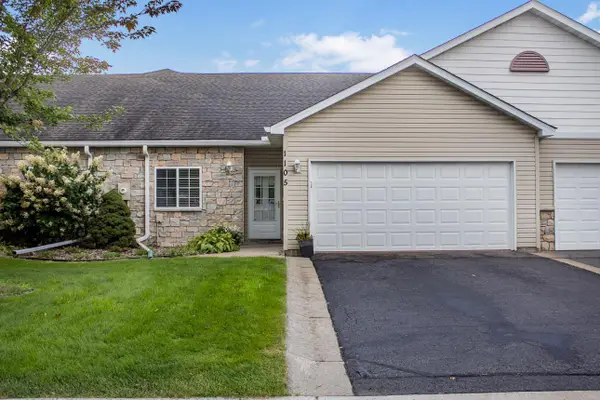 $348,000Active4 beds 3 baths2,276 sq. ft.
1105 Iris Drive, White Bear Lake, MN 55127
MLS# 7131734Listed by: COLDWELL BANKER REALTY - New
 $448,900Active4 beds 2 baths1,829 sq. ft.
2512 8th Street, White Bear Lake, MN 55110
MLS# 7136734Listed by: JPS PRO REALTY


Protect your home and budget from life's surprises with an Assurant Home Warranty, backed by a partner that supports you through every step of homeownership. Explore Plans.
©2026 Century 21 Real Estate LLC. All rights reserved. CENTURY 21®, the CENTURY 21 Logo and C21® are service marks owned by Century 21 Real Estate LLC. Century 21 Real Estate LLC fully supports the principles of the Fair Housing Act and the Equal Opportunity Act. Each office is independently owned and operated. Listing information is deemed reliable but not guaranteed accurate.