
1905 Garden Lane, White Bear Lake, MN 55110
Local realty services provided by:CENTURY 21 Atwood
1905 Garden Lane,White Bear Lake, MN 55110
$559,000
- 4 Beds
- 2 Baths
- 2,281 sq. ft.
- Single family
- Coming Soon
Listed by: joe walsh
Office: pop realty mn
MLS#:7140756
Source:NSMLS
Price summary
- Price:$559,000
- Price per sq. ft.:$231.37
About this home
Welcome to this beautifully maintained 4-bedroom, 2-bathroom home situated on a rare, sprawling 0.4-acre double lot! Nestled in a highly sought-after White Bear Lake neighborhood, you are just moments away from the vibrant shopping, dining, schools and lakeside charm of downtown White Bear Lake. From the moment you arrive, the incredible curb appeal, meticulous landscaping, private fenced-in backyard, and brand-new roof, gutters, soffit, and fascia (2025) will catch your eye. The inviting main level features Karndean luxury vinyl plank flooring and an updated kitchen complete with a Cambria quartz island countertop and newer premium appliances, including a JennAir downdraft oven and refrigerator. The main level also holds two comfortable bedrooms and a full bathroom. Head upstairs to find the ultimate hangout space—a massive bonus room complete with a cozy gas fireplace. The fully remodeled basement (2021-2022) offers two additional bedrooms, a 3/4 bathroom, and an abundance of storage space. Rest easy knowing the big-ticket maintenance items are already done, including a high-efficiency furnace with central air and an Aprilaire purification system (2021), an updated electrical panel with a fireman shutoff (2025), and a new water heater. Car enthusiasts, hobbyists, and outdoor lovers will be thrilled by the parking options. In addition to the attached 2-stall garage with an insulated garage door, the property features a detached outbuilding. This oversized 2-stall garage is the perfect setup for a workshop, boat storage, or keeping all your favorite toys. Don't miss the chance to make this deeply cared-for, turn-key gem your own! Click the link to explore the full photo gallery and take the 3D virtual tour today....
Contact an agent
Home facts
- Year built:1979
- Subdivision & Development:Interlachen Gardens, , Ramsey Co
- Listing ID #:7140756
- Updated:September 10, 2026 at 12:23 PM
Rooms and interior
- Bedrooms:4
- Total bathrooms:2
- Full bathrooms:1
- Dining Description:Eat In Kitchen, Informal Dining Room, Kitchen/Dining Room
- Bathrooms Description:Main Floor Full Bath
- Kitchen Description:Dishwasher, Microwave, Range, Refrigerator, Stainless Steel Appliances
- Basement:Yes
- Basement Description:Block, Drain Tiled, Egress Window(s), Finished, Storage Space, Sump Pump
- Living area:2,281 sq. ft.
Heating and cooling
- Cooling:Central Air
- Heating:Forced Air
- Central air:Yes
Structure and exterior
- Roof:Age 8 Years or Less
- Year built:1979
- Building area:2,281 sq. ft.
- Lot area:0.41 Acres
- Lot Features:Irregular Lot, Tree Coverage - Medium
- Levels:1 1/2 Story
Utilities
- Water:City Water - Connected
- Sewer:City Sewer - Connected
Finances and disclosures
- Price:$559,000
- Price per sq. ft.:$231.37
- Tax amount:$6,990 (2026)
Features and amenities
- Appliances:Microwave, Range, Refrigerator, Stainless Steel Appliances, Washer
- Laundry features:Dryer, Washer
- Amenities:Gas Water Heater, Humidifier
Parking
- Parking description:Attached Garage, Concrete, Garage Door Opener, Insulated Garage, Storage
- Garage:Yes
- Garage spaces:4
New listings near 1905 Garden Lane
- Coming Soon
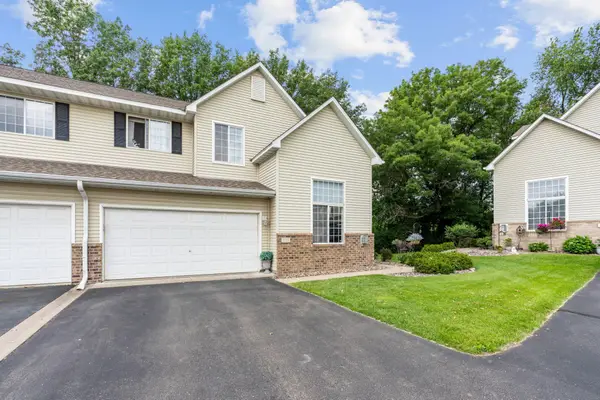 $289,000Coming Soon2 beds 2 baths1,577 sq. ft.
1711 Elm Street, White Bear Lake, MN 55110
MLS# 7140853Listed by: FATHOM REALTY MN, LLC - Coming SoonOpen Sat, 10am to 12pm
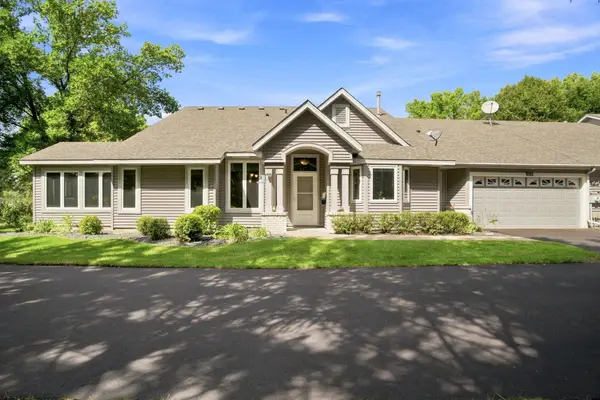 $310,000Coming Soon2 beds 2 baths1,270 sq. ft.
3102 Manitou Drive, White Bear Lake, MN 55110
MLS# 7136048Listed by: REAL BROKER, LLC - Coming Soon
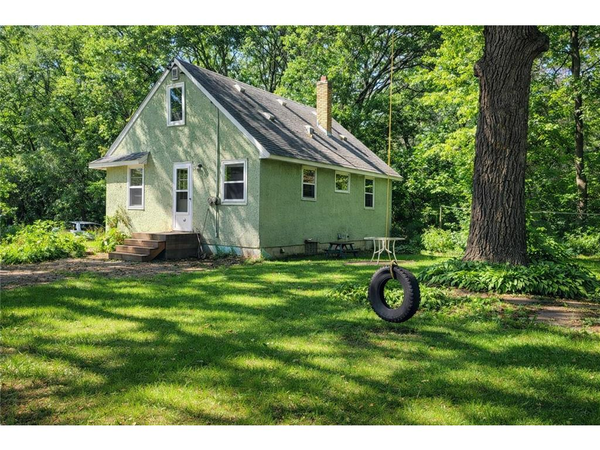 $359,000Coming Soon4 beds 2 baths1,522 sq. ft.
3232 Karth Road, White Bear Lake, MN 55110
MLS# 7137448Listed by: KELLER WILLIAMS PREMIER REALTY - Coming SoonOpen Sun, 11am to 1pm
 $399,900Coming Soon3 beds 2 baths1,928 sq. ft.
3887 Van Dyke Street, White Bear Lake, MN 55110
MLS# 7081420Listed by: KELLER WILLIAMS PREMIER REALTY - Coming Soon
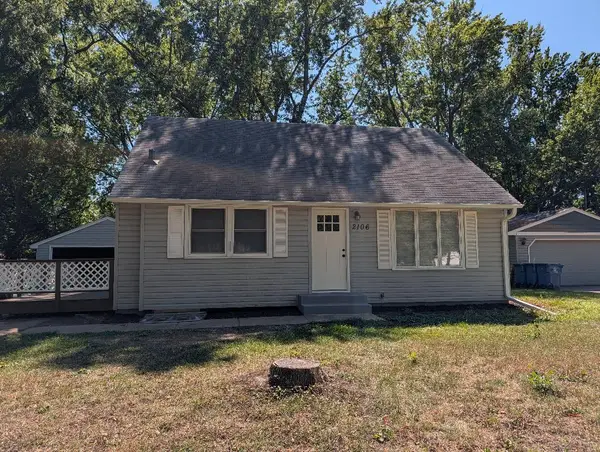 $399,900Coming Soon4 beds 2 baths1,794 sq. ft.
2106 Richard Avenue, White Bear Lake, MN 55110
MLS# 7139084Listed by: KELLER WILLIAMS CLASSIC REALTY - Coming Soon
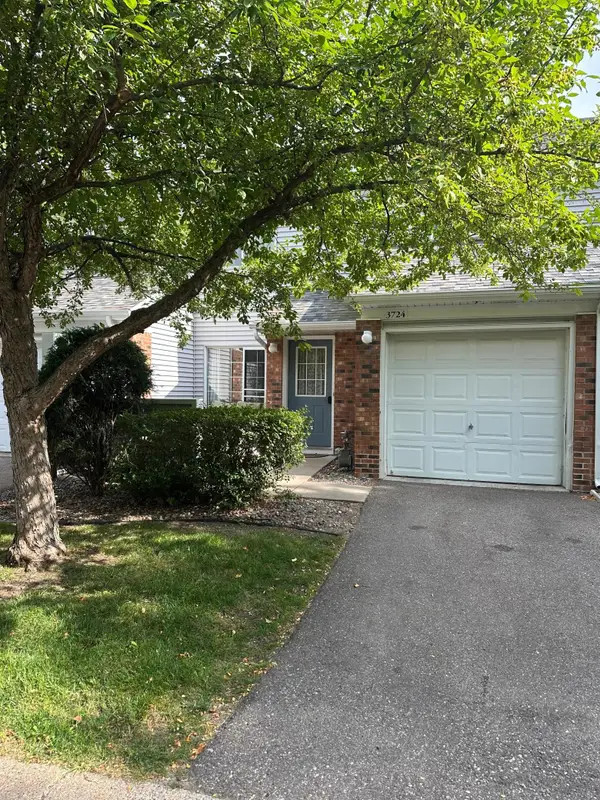 $214,900Coming Soon2 beds 1 baths1,123 sq. ft.
3724 Big Linden Curve, White Bear Lake, MN 55110
MLS# 7129486Listed by: EXP REALTY - New
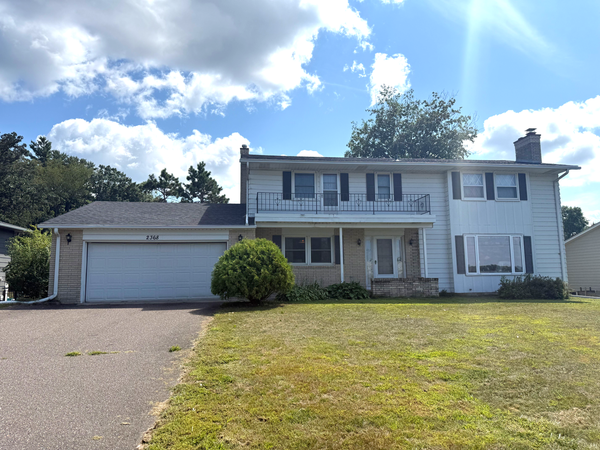 $1,100,000Active5 beds 4 baths3,574 sq. ft.
2368 S Shore Boulevard, White Bear Lake, MN 55110
MLS# 7131581Listed by: COLDWELL BANKER REALTY - Open Sun, 11am to 12:30pmNew
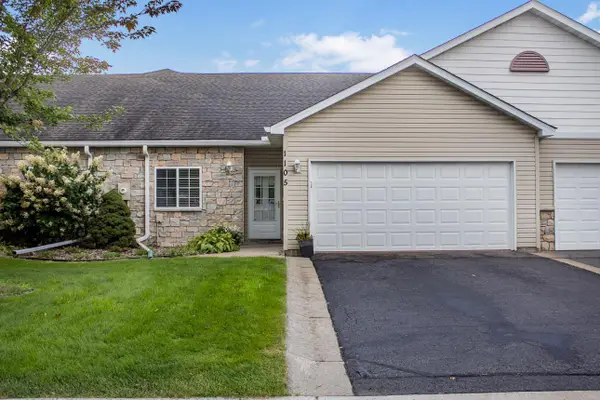 $348,000Active4 beds 3 baths2,276 sq. ft.
1105 Iris Drive, White Bear Lake, MN 55127
MLS# 7131734Listed by: COLDWELL BANKER REALTY - New
 $448,900Active4 beds 2 baths1,829 sq. ft.
2512 8th Street, White Bear Lake, MN 55110
MLS# 7136734Listed by: JPS PRO REALTY


Protect your home and budget from life's surprises with an Assurant Home Warranty, backed by a partner that supports you through every step of homeownership. Explore Plans.
©2026 Century 21 Real Estate LLC. All rights reserved. CENTURY 21®, the CENTURY 21 Logo and C21® are service marks owned by Century 21 Real Estate LLC. Century 21 Real Estate LLC fully supports the principles of the Fair Housing Act and the Equal Opportunity Act. Each office is independently owned and operated. Listing information is deemed reliable but not guaranteed accurate.